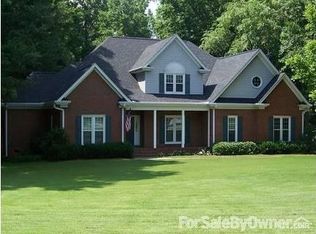
Welcome to your dream home listed well below appraised value! This home is nestled in the highly desirable Kensington subdivision in the heart of the Powdersville section of Easley, SC. This home is where comfort meets elegance in a picturesque mature neighborhood setting. This custom-built home boasts four bedrooms, two full baths and two half baths offering ample space for both relaxation and entertainment. As you step through the inviting entrance, you’re greeted by the charm of colonial architecture blended seamlessly with modern amenities. The foyer opens to a spacious great room adorned with a beautiful wood burning fireplace and large windows giving an abundance of natural light,creating a warm and welcoming feeling. Directly off the great room you have access to the deck on which you can enjoy your morning cup ofcoffee while listening to the soothing sounds of nature from your private back yard. To the left of the foyer is a formal living room which could also be used as a home office. To the right of the foyer is the formal dining room providing plenty of room for dinner parties and holiday gatherings. Adjacent to the dining room is the newly remodeled kitchen featuring quartz countertops, ample cabinet and counter space making this the perfect space to prepare your favorite meals. As you make your way up to the second level you will find four newly carpeted bedrooms which offer comfort and privacy for the entire family. The spacious master suite offers plenty of room for your king size bed as well as space foryour quiet reading sanctuary. The ensuite bath features a jetted tub and shower combination as well as a large dual sink vanity. The otherthree bedrooms offer ample closet space and are serviced by a full bath featuring a shower/tub combo. Let’s not forget the finished walkout basement; home to the large media room and custom built in bar. Other features of this home include a walk-in laundry room featuring two large closet pantries, a two-car garage, and a large lower-level patio. With its desirable school district and established community, this home in Powdersville offers the perfect blend of convenience and tranquility. With the backdrop of nature right in your back yard, you'll delight in watching deer and birds frolic in their natural habitat, creating a sense of peace and serenity that's truly priceless. This home also offers close proximity to Greenville, Anderson and the I85 corridor. Schedule your showing today!
Sold for $495,000
$495,000
1100 Kensington Lake Dr, Easley, SC 29642
4beds
--sqft
Single Family Residence
Built in ----
-- sqft lot
$507,200 Zestimate®
$--/sqft
$2,509 Estimated rent
Home value
$507,200
$482,000 - $533,000
$2,509/mo
Zestimate® history
Owner options
List your home for rent
$2,509/mo
Rent Zestimate®
Find your next renter with Zillow Rental Manager. Plus, with online applications, you can quickly screen prospective tenants – for free.
$2,509/mo
Rent Zestimate®
Refinance and save
$3,317/mo
Est. payment
Refinancing to a lower rate could help reduce your monthly payments and save thousands over the life of the loan.
$3,317/mo
Est. payment
Explore your selling options
Work with a Zillow partner agent
Leverage their expertise and Zillow's premium Showcase listings to get your home seen by more buyers.
Get startedList with your own agent
Get your home in front of millions of buyers by listing it on Zillow.
Learn how to do itSell it yourself
Take full control of how buyers see your home on Zillow by listing For Sale by Owner (FSBO).
List your homeWhat's special
Zillow last checked:
Listing updated:
Listed by:
Lisa Briganti 864-616-1499,
Distinguished Realty of SC
Bought with:
Racheal Garrison, 91280
BHHS C Dan Joyner - Augusta
Source: WUMLS,MLS#: 20273698 Originating MLS: Western Upstate Association of Realtors
Originating MLS: Western Upstate Association of RealtorsFacts & features
Interior
Bedrooms & bathrooms
- Bedrooms: 4
- Bathrooms: 4
- Full bathrooms: 2
- 1/2 bathrooms: 2
Heating
- Central, Gas
Cooling
- Central Air, Electric
Features
- Basement: Garage Access,Heated,Interior Entry,Partially Finished,Walk-Out Access
Interior area
- Living area range: 3250-3499 Square Feet
- Finished area above ground: 2,657
- Finished area below ground: 525
Property
Parking
- Total spaces: 2
- Parking features: Attached Carport, Basement
- Garage spaces: 2
- Has carport: Yes
Features
- Levels: Two
- Stories: 2
Lot
- Features: Outside City Limits, Subdivision
Details
- Parcel number: 2370401010000
Construction
Type & style
- Home type: SingleFamily
- Architectural style: Traditional
- Property subtype: Single Family Residence
Materials
- Vinyl Siding
- Foundation: Basement
Utilities & green energy
- Sewer: Septic Tank
Community & HOA
Community
- Subdivision: Kensington Subd
HOA
- Has HOA: Yes
- HOA fee: $400 annually
Location
- Region: Easley
Financial & listing details
- Tax assessed value: $309,430
- Annual tax amount: $1,593
- Date on market: 4/16/2024
- Cumulative days on market: 159 days
- Listing agreement: Exclusive Right To Sell
Price history
| Date | Event | Price |
|---|---|---|
| 11/1/2024 | Sold | $495,000-1% |
Source:  WUMLS #20273698 Report a problem WUMLS #20273698 Report a problem | ||
| 9/22/2024 | Pending sale | $499,900 |
Source: WUMLS #20273698 Report a problem | ||
| 9/21/2024 | Contingent | $499,900 |
Source:  Greater Greenville AOR #1532644 Report a problem Greater Greenville AOR #1532644 Report a problem | ||
| 8/26/2024 | Price change | $499,900-4.8% |
Source: Greater Greenville AOR #1532644 Report a problem | ||
| 8/13/2024 | Price change | $525,000-2.8% |
Source: Greater Greenville AOR #1532644 Report a problem | ||
| 7/19/2024 | Listed for sale | $540,000-1.8% |
Source: Greater Greenville AOR #1532644 Report a problem | ||
| 7/10/2024 | Contingent | $550,000 |
Source: Greater Greenville AOR #1523962 Report a problem | ||
| 4/13/2024 | Listed for sale | $550,000 |
Source: Greater Greenville AOR #1523962 Report a problem | ||
Public tax history
| Year | Property taxes | Tax assessment |
|---|---|---|
| 2024 | $40 -99% | $12,380 |
| 2023 | $3,870 +3% | $12,380 |
| 2022 | $3,757 +9.8% | $12,380 +23.1% |
| 2021 | $3,422 +135.3% | $10,060 |
| 2020 | $1,454 | $10,060 |
| 2019 | $1,454 | $10,060 |
| 2018 | $1,454 +6.6% | $10,060 |
| 2017 | $1,363 | $10,060 +0.2% |
| 2016 | -- | $10,040 |
| 2015 | -- | $10,040 |
| 2014 | -- | $10,040 |
| 2013 | -- | $10,040 -1.9% |
| 2012 | -- | $10,230 |
| 2011 | -- | $10,230 |
| 2010 | -- | $10,230 |
| 2009 | -- | $10,230 |
| 2008 | -- | $10,230 |
| 2007 | -- | $10,230 +19.9% |
| 2006 | -- | $8,530 |
| 2005 | -- | $8,530 |
| 2004 | -- | $8,530 |
| 2003 | -- | $8,530 +20.5% |
| 2002 | -- | $7,080 |
| 2001 | -- | $7,080 |
| 2000 | -- | $7,080 |
Find assessor info on the county website
Neighborhood: 29642
Nearby homes
- $488,2004 bd4 ba2.9k sqft1028 Kensington Lake Dr, Easley, SC 29642Off Market
- $611,8004 bd3 ba3.9k sqft1102 Kensington Lake Dr, Easley, SC 29642Off Market

- $572,0004 bd3 ba3.2k sqft1104 Kensington Lake Dr, Easley, SC 29642Off Market
- $564,6005 bd3 ba3.2k sqft1024 Kensington Lake Dr, Easley, SC 29642Off Market
- $891,6004 bd4 ba4k sqft1033 Kensington Lake Dr, Easley, SC 29642Off Market
- $539,2004 bd3 ba2.7k sqft1110 Kensington Lake Dr, Easley, SC 29642Off Market
- $646,9004 bd4 ba3.2k sqft1101 Kensington Lake Dr, Easley, SC 29642Off Market
- $540,4003 bd3 ba3k sqft1020 Kensington Lake Dr, Easley, SC 29642Off Market
Nearby schools
GreatSchools rating
- NAConcrete Primary SchoolGrades: PK-2Distance: 0.8 mi
- 8/10Powdersville Middle SchoolGrades: 6-8Distance: 1.7 mi
- 9/10Powdersville HighGrades: 9-12Distance: 2.1 mi
Schools provided by the listing agent
- Elementary: Concrete Primar
- Middle: Powdersville Mi
- High: Powdersville High School
Source: WUMLS. This data may not be complete. We recommend contacting the local school district to confirm school assignments for this home.
Get a cash offer in 3 minutes
Find out how much your home could sell for in as little as 3 minutes with a no-obligation cash offer.
Estimated market value
$507,200
Get a cash offer in 3 minutes
Find out how much your home could sell for in as little as 3 minutes with a no-obligation cash offer.
Estimated market value
$507,200
- South Carolina
- Anderson County
- Easley
- 29642
- 1100 Kensington Lake Dr
Nearby cities
Nearby neighborhoods
Nearby zip codes
Other Easley Topics
