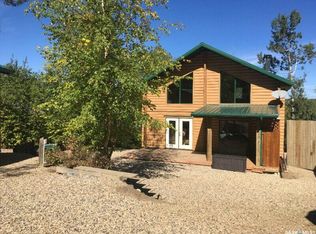
Welcome to your Marean Lake getaway! This well-maintained 2-bedroom seasonal cabin that comes fully furnished, offers the perfect blend of relaxation and recreation. Located on the second row from the lake, you'll enjoy beautiful lake views from the deck through the trees while still having the privacy of a mature, treed setting. Inside, you'll find a bright and inviting living space with an updated kitchen, spacious living room and dining area, a large pantry, two comfortable bedrooms, and a 3pc bathroom. The cabin has been lovingly cared for and is move-in ready, allowing you to start enjoying lake life immediately. The spacious 50' x 140' lot provides plenty of room for outdoor activities, entertaining, and enjoying long summer days with family and friends. Whether you're relaxing on the deck, gathering around the firepit, or spending the day on the water, this property offers everything you need to embrace the lake lifestyle. Convenient back lane access makes it easy to bring in and store your lake toys, boats, and recreational equipment. Marean Lake is well known for its excellent fishing, boating, swimming, and recreational opportunities. Nature lovers will appreciate nearby Klinger's Trail, including the scenic 8 km hiking loop to Greenwater Lake and back. The area is also popular for summer ATV and quad riding, while winter brings groomed cross-country ski trails and access to hundreds of kilometres of snowmobile trails. Whether you're seeking outdoor adventure or a peaceful retreat, this property offers year-round opportunities to enjoy Saskatchewan's natural beauty and create lasting family memories. Don't miss your opportunity to own a piece of lake life at beautiful Marean Lake!
Active
C$184,900
1100 Lakeside ROAD, Bjorkdale Rm No. 426, SK S0E 0R0
2beds
1baths
672sqft
Single Family Residence
Built in 1982
6,407 Square Feet Lot
$-- Zestimate®
C$275/sqft
C$-- HOA
What's special
Fully furnishedUpdated kitchenLarge pantryTwo comfortable bedroomsConvenient back lane access
- 67 days |
- 7 |
- 0 |
Zillow last checked:
Listing updated:
Listed by:
Crystal McMullen,
RE/MAX Saskatoon
Source: Saskatchewan REALTORS® Association,MLS®#: SK039447Originating MLS®#: Saskatchewan REALTORS® Association
Facts & features
Interior
Bedrooms & bathrooms
- Bedrooms: 2
- Bathrooms: 1
Bedroom
- Features: Room Floor: Carpet
- Level: Main
- Area: 75.17 Square Feet
- Dimensions: 10.03x7.04
Bedroom
- Features: Room Floor: Carpet
- Level: Main
- Area: 84.33 Square Feet
- Dimensions: 11.06x7.04
Other
- Features: Room Floor: Linoleum
- Level: Main
- Dimensions: -x-
Dining room
- Features: Room Floor: Vinyl
- Level: Main
- Area: 91.5 Square Feet
- Dimensions: 6.00x15.03
Kitchen
- Features: Room Floor: Vinyl
- Level: Main
- Area: 102.13 Square Feet
- Dimensions: 10.09x9.06
Living room
- Features: Room Floor: Vinyl
- Level: Main
- Area: 155.04 Square Feet
- Dimensions: 10.02x15.03
Storage
- Features: Room Floor: Vinyl
- Level: Main
- Area: 34.83 Square Feet
- Dimensions: 4.09x7.04
Heating
- Baseboard, Electric
Appliances
- Included: Water Heater, Electric Water Heater, Refrigerator, Microwave Hood Fan, Stove
Features
- Windows: Window Treatments
- Basement: Crawl Space,Walls (Other)
- Number of fireplaces: 1
- Fireplace features: Electric
Interior area
- Total structure area: 672
- Total interior livable area: 672 sqft
Property
Parking
- Total spaces: 3
- Parking features: No Garage, Parking Spaces, Gravel, Triple Driveway
- Has uncovered spaces: Yes
Features
- Patio & porch: Deck
- Exterior features: Lawn Back
- Frontage length: 50.76
Lot
- Size: 6,407 Square Feet
- Dimensions: 140
- Features: Rectangular Lot, Trees/Shrubs
Details
- Additional structures: Shed(s)
- Other equipment: Satellite Dish
Construction
Type & style
- Home type: SingleFamily
- Architectural style: Bungalow
- Property subtype: Single Family Residence
Materials
- Siding
- Roof: Metal
Condition
- Year built: 1982
Community & HOA
Location
- Region: Bjorkdale
Financial & listing details
- Price per square foot: C$275/sqft
- Annual tax amount: C$1,419
- Date on market: 6/16/2026
- Ownership: Freehold
Price history
| Date | Event | Price |
|---|---|---|
| 7/26/2026 | Price change | C$184,900-2.6%C$275/sqft |
Source: Saskatchewan REALTORS® Association #SK039447 Report a problem | ||
| 6/16/2026 | Listed for sale | C$189,900C$283/sqft |
Source: Saskatchewan REALTORS® Association #SK039447 Report a problem | ||
Public tax history
Tax history is unavailable.
Climate risks
Neighborhood: S0E
Nearby schools
GreatSchools rating
No schools nearby
We couldn't find any schools near this home.
- C$399,9003 bd2 ba1.4k sqft3090 Birch St #426, Porcupine Plain, SK S0E1H0For Sale
- C$214,9002 bd1 ba912 sqft2050 McCrea Rd #426, Bjorkdale, SK S0E0E0For Sale
- C$209,5003 bd1 ba785 sqft134 Lakeshore Dr #426, Bjorkdale, SK S0E1A0For Sale
- C$229,8883 bd1 ba848 sqft508 Bear Rd #426, Bjorkdale, SK S0E0N0For Sale
- C$260,0002 bd1 ba560 sqft8 Mallard Ave, Greenwater Provincial Park, SK S0E0B2For Sale
- C$44,9001,742 sqftGreenwater Rv Park Site #5, Greenwater Provincial Park, SK S0E0B2Lot/Land
- C$---- bd-- ba-- sqft221 Ricks Dr, Barrier Ford, SK S0E0B0Off Market
- C$--3 bd2 ba1.1k sqft104 Spruce Dr, Barrier Ford, SK S0E0B0Off Market
Similar homes
- C$214,9002 bd1 ba912 sqft2050 McCrea ROAD, Bjorkdale Rm No. 426, SK S0E 0E0For SaleMLS ID #SK036954, Melissa E Spagrud, Century 21 Proven Realty. Saskatchewan REALTORS® Association
- C$209,5003 bd1 ba785 sqft134 Lakeshore DRIVE, Bjorkdale Rm No. 426, SK S0E 1A0For SaleMLS ID #SK032829, David Fannon, RE/MAX Blue Chip Realty - Melfort. Saskatchewan REALTORS® Association
- C$229,8883 bd1 ba848 sqft508 Bear ROAD, Bjorkdale Rm No. 426, SK S0E 0N0For SaleMLS ID #SK042256, David Fannon, RE/MAX Blue Chip Realty - Melfort. Saskatchewan REALTORS® Association
- C$260,0002 bd1 ba560 sqft8 Mallard AVENUE, Greenwater Provincial Park, SK S0E 0B2For Sale
 MLS ID #SK045242, Henry Friesen, Century 21 Proven Realty. Saskatchewan REALTORS® Association
 - C$189,0003 bd2 ba846 sqft228 Katherine AVENUE N, Porcupine Plain, SK S0E 1H0For SaleMLS ID #SK024290, Joanne Yacyshyn, Royal LePage Hodgins Realty. Saskatchewan REALTORS® Association
- C$129,0004 bd2 ba768 sqft401 2nd AVENUE N, Rose Valley, SK S0E 1M0For SaleMLS ID #SK044018, Kelly J Swartz, Boyes Group Realty Inc.. Saskatchewan REALTORS® Association
