In Porcupine Plain, above average 846 sq. ft. Bi-level on large lot area (100 x 135). Kitchen, dining area, living room plus 2 bedrooms, full bath on main. NG fireplace in living room. Recessed china cabinet in dining room plus patio doors to enclosed deck. Linen closet in main bath. 2nd closet in primary bedroom. Appliances included. Recently renovated basement has bedroom, full bath, family room, utility room and storage on the lower level. Enclosed deck(8 x22) (1985). Lower deck (12 x 16 + 8x8) (2020) is accessed from enclosed deck. Lower deck has stairs to yard. On the exterior, brick planters line the concrete driveway up to the attached garage (22 x 12) (1976). North of the house is (31 x 35)(1984) shop, wired, lined, insulated with good concrete floor. Garden shed. Firepit. Detached garage (24 x 32) ( 1980) has 2 opening bays and workshop. 2nd garden shed at back of lot. Concrete sidewalk to back of lot, detached garage and shop from house. Central Air. Reverse Osmosis. Sump Pump.
Active
C$189,000
228 Katherine AVENUE N, Porcupine Plain, SK S0E 1H0
3beds
2baths
846sqft
Single Family Residence
Built in 1976
0.31 Acres Lot
$-- Zestimate®
C$223/sqft
C$-- HOA
What's special
- 281 days |
- 6 |
- 0 |
Zillow last checked:
Listing updated:
Listed by:
Joanne Yacyshyn,
Royal LePage Hodgins Realty
Source: Saskatchewan REALTORS® Association,MLS®#: SK024290Originating MLS®#: Saskatchewan REALTORS® Association
Facts & features
Interior
Bedrooms & bathrooms
- Bedrooms: 3
- Bathrooms: 2
Primary bedroom
- Features: Room Floor: Carpet
- Level: Main
- Area: 125 Square Feet
- Dimensions: 12.6x10.
Bedroom
- Features: Room Floor: Carpet
- Level: Main
- Area: 99.83 Square Feet
- Dimensions: 10.5x9.7
Bedroom
- Features: Room Floor: Vinyl Plank
- Level: Basement
- Area: 157.28 Square Feet
- Dimensions: 12.8x12.5
Other
- Features: Room Floor: Linoleum
- Level: Main
- Area: 68.68 Square Feet
- Dimensions: 7.2x9.7
Other
- Features: Room Floor: Vinyl Plank
- Level: Basement
- Area: 43.6 Square Feet
- Dimensions: 6.1x7.2
Dining room
- Features: Room Floor: Linoleum
- Level: Main
- Area: 70.28 Square Feet
- Dimensions: 7.4x9.7
Family room
- Features: Room Floor: Vinyl Plank
- Level: Basement
- Area: 234.31 Square Feet
- Dimensions: 11.8x20.1
Kitchen
- Features: Room Floor: Linoleum
- Level: Main
- Area: 89.44 Square Feet
- Dimensions: 9.4x9.7
Living room
- Features: Room Floor: Carpet
- Level: Main
- Area: 181.13 Square Feet
- Dimensions: 13.5x13.6
Storage
- Features: Room Floor: Concrete
- Level: Basement
- Area: 37.58 Square Feet
- Dimensions: 10.3x3.8
Storage
- Features: Room Floor: Concrete
- Level: Basement
- Area: 12.5 Square Feet
- Dimensions: 3.4x3.9
Utility room
- Features: Room Floor: Concrete
- Level: Basement
- Area: 126.61 Square Feet
- Dimensions: 17.8x7.2
Heating
- Forced Air, Natural Gas, Furnace Owned
Appliances
- Included: Water Heater, Gas Water Heater, Water Softener, Refrigerator, Stove, Washer, Dryer
Features
- Basement: Full,Partially Finished,Sump Pump,Concrete,Preserved Wood
- Number of fireplaces: 1
- Fireplace features: Gas
Interior area
- Total structure area: 846
- Total interior livable area: 846 sqft
Property
Parking
- Total spaces: 6
- Parking features: 1 Car Attached, 1 Car Detached, 2 Car Detached, RV Garage, RV Access/Parking, Parking Spaces, Concrete Driveway
- Attached garage spaces: 4
- Has uncovered spaces: Yes
- Details: Parking Size: 22.0x12.0
Features
- Levels: Bi-Level
- Patio & porch: Deck
- Exterior features: Garden, Lawn Back, Lawn Front
- Frontage length: 100.00
Lot
- Size: 0.31 Acres
- Dimensions: 135
- Features: Rectangular Lot, Trees/Shrubs
Details
- Additional structures: Shed(s)
Construction
Type & style
- Home type: SingleFamily
- Property subtype: Single Family Residence
Materials
- Wood Frame, Brick Veneer, Composite Siding
- Roof: Metal
Condition
- Year built: 1976
Community & HOA
Location
- Region: Porcupine Plain
Financial & listing details
- Price per square foot: C$223/sqft
- Annual tax amount: C$2,973
- Date on market: 11/18/2025
- Ownership: Freehold
Price history
| Date | Event | Price |
|---|---|---|
| 7/2/2026 | Price change | C$189,000-5.5%C$223/sqft |
Source: Saskatchewan REALTORS® Association #SK024290 Report a problem | ||
| 3/12/2026 | Price change | C$199,900-4.8%C$236/sqft |
Source: Saskatchewan REALTORS® Association #SK024290 Report a problem | ||
| 11/18/2025 | Listed for sale | C$209,900C$248/sqft |
Source: Saskatchewan REALTORS® Association #SK024290 Report a problem | ||
Public tax history
Tax history is unavailable.
Climate risks
Neighborhood: S0E
Nearby schools
GreatSchools rating
No schools nearby
We couldn't find any schools near this home.
- C$384,0004 bd3 ba1.8k sqft130 Rose Ave, Porcupine Plain, SK S0E1H0For Sale

- C$179,9004 bd2 ba1k sqft121 Pine St, Porcupine Plain, SK S0E1H0For Sale

- C$359,9005 bd3 ba1.7k sqft20 Birch St, Porcupine Plain, SK S0E1H0For Sale
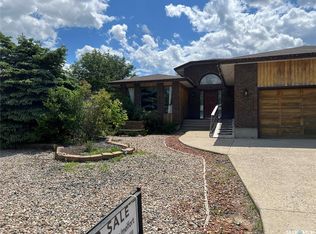
- C$1,200,0004 bd4 ba1.7k sqft527 McAllister Ave N, Porcupine Plain, SK S0E1H0For Sale

- C$69,9001 bd2 ba420 sqft551 Willow Ave, Porcupine No. 395, SK S0E1H0For Sale
- C$275,0004 bd2 ba1.1k sqft565 Maple Ave #395, Porcupine No. 395, SK S0E1H0For Sale
- C$44,9001,742 sqftGreenwater Rv Park Site #5, Greenwater Provincial Park, SK S0E0B2Lot/Land
- C$260,0002 bd1 ba560 sqft8 Mallard Ave, Greenwater Provincial Park, SK S0E0B2For Sale
Similar homes
- C$179,9004 bd2 ba1k sqft121 Pine STREET, Porcupine Plain, SK S0E 1H0For SaleMLS ID #SK045207, Corinne Reine, Royal LePage Renaud Realty. Saskatchewan REALTORS® Association
- C$209,5003 bd1 ba785 sqft134 Lakeshore DRIVE, Bjorkdale Rm No. 426, SK S0E 1A0For Sale
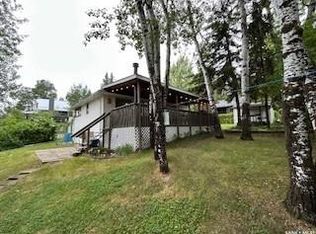 MLS ID #SK032829, David Fannon, RE/MAX Blue Chip Realty - Melfort. Saskatchewan REALTORS® Association
 - C$184,9002 bd1 ba672 sqft1100 Lakeside ROAD, Bjorkdale Rm No. 426, SK S0E 0R0For Sale
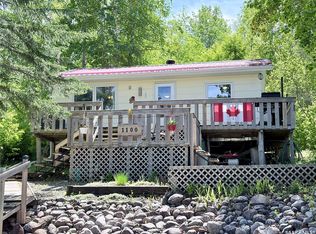 MLS ID #SK039447, Crystal McMullen, RE/MAX Saskatoon. Saskatchewan REALTORS® Association
 - C$214,9002 bd1 ba912 sqft2050 McCrea ROAD, Bjorkdale Rm No. 426, SK S0E 0E0For Sale
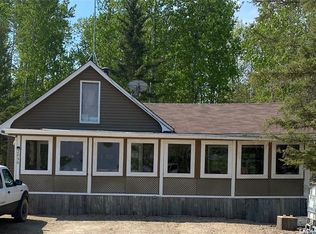 MLS ID #SK036954, Melissa E Spagrud, Century 21 Proven Realty. Saskatchewan REALTORS® Association
 - C$275,0004 bd2 ba1.1k sqft565 Maple AVENUE, Porcupine Rm No. 395, SK S0E 0K0For SaleMLS ID #SK041103, Keith Strilaeff, Royal LePage Renaud Realty. Saskatchewan REALTORS® Association
- C$229,8883 bd1 ba848 sqft508 Bear ROAD, Bjorkdale Rm No. 426, SK S0E 0N0For SaleMLS ID #SK042256, David Fannon, RE/MAX Blue Chip Realty - Melfort. Saskatchewan REALTORS® Association
- C$260,0002 bd1 ba560 sqft8 Mallard AVENUE, Greenwater Provincial Park, SK S0E 0B2For SaleMLS ID #SK045242, Henry Friesen, Century 21 Proven Realty. Saskatchewan REALTORS® Association
- C$114,9004 bd1 ba1.1k sqft313 Hara AVENUE, Bjorkdale, SK S0E 0Y0For SaleMLS ID #SK044466, Ruby Moshenko, Century 21 Proven Realty. Saskatchewan REALTORS® Association
