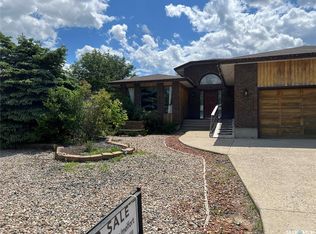
Dream landscaped acreage within town limits. Approximately 14.97 acres with approximately 7 acres cultivated. Outbuildings: Huge fully wired, insulated steel frame shop with mezzanine, overhead natural gas heater; 2nd bay with opening machinery doors at each end. Metal quonset. 3 metal clad storage sheds. Attractive , well designed bungalow with great attention to detail. 2 x 6 construction. Extra insulation. Low e argon gas triple pane windows. Siding goes down to grade. Attached, wired, fully insulated single garage with bricked floor. Door to breezeway. Breezeway has man door to front and back yard Half bath / laundry in mudroom. Kitchen and island have maple cabinets with soft close drawers and doors. Quartz counter tops. Stainless steel appliances. Pantry has roll out drawers. Dining room has access to covered deck and back yard. Firepit. Garden. Living area has cathedral ceiling . Living room has bow window with smaller windows above each bow for great natural lighting. NG fireplace. Foyer is accessed from front deck. Kitchen or basement accessed from foyer. Hallway leads to 4 pc. main bath, office, bedroom and primary bedroom with dual sinks, jacuzzi tub, 5 ft walk in shower, walk in closet. Basement has huge family room, 2nd laundry/ storage, 2nd pantry, utility room, 3 pc. bath with jacuzzi tub, 2 large bedrooms. Sit on the deck, soak in the sunshine, listen to the birds and watch the deer play!
Active
C$1,200,000
527 McAllister AVENUE, Porcupine Plain, SK S0E 1H0
4beds
4baths
1,726sqft
Single Family Residence
Built in 2019
14.97 Acres Lot
$-- Zestimate®
C$695/sqft
C$-- HOA
What's special
Overhead natural gas heaterMetal quonsetExtra insulationDoor to breezewayQuartz counter topsStainless steel appliances
- 62 days
- 19
- 0
Zillow last checked:
Listing updated:
Listed by:
Joanne Yacyshyn,
Royal LePage Hodgins Realty
Source: Saskatchewan REALTORS® Association,MLS®#: SK041129Originating MLS®#: Saskatchewan REALTORS® Association
Facts & features
Interior
Bedrooms & bathrooms
- Bedrooms: 4
- Bathrooms: 4
Primary bedroom
- Features: Room Floor: Laminate
- Level: Main
- Area: 190.17 Square Feet
- Dimensions: 14x13.7
Bedroom
- Features: Room Floor: Laminate
- Level: Main
- Area: 120.89 Square Feet
- Dimensions: 11.4x10.8
Bedroom
- Features: Room Floor: Carpet
- Level: Basement
- Area: 167.88 Square Feet
- Dimensions: 12.9x13.2
Bedroom
- Features: Room Floor: Carpet
- Level: Basement
- Area: 193.38 Square Feet
- Dimensions: 15.2x12.9
Other
- Features: Room Floor: Tile
- Level: Main
- Area: 30.25 Square Feet
- Dimensions: 8.25x3
Other
- Features: Room Floor: Tile
- Level: Basement
- Area: 117.33 Square Feet
- Dimensions: 10.8x11.
Other
- Features: Room Floor: Tile
- Level: Main
- Area: 59.58 Square Feet
- Dimensions: 11x5.5
Other
- Features: Room Floor: Tile
- Level: Main
- Area: 104.5 Square Feet
- Dimensions: 11x9.6
Dining room
- Features: Room Floor: Laminate
- Level: Main
- Area: 165.64 Square Feet
- Dimensions: 11.2x14.10
Family room
- Features: Room Floor: Carpet
- Level: Basement
- Area: 621 Square Feet
- Dimensions: 30.8x20.3
Foyer
- Features: Room Floor: Tile
- Level: Main
- Area: 126.74 Square Feet
- Dimensions: 12.2x10.5
Kitchen
- Features: Room Floor: Laminate
- Level: Main
- Area: 159.5 Square Feet
- Dimensions: 14.6x11
Laundry
- Features: Room Floor: Concrete
- Level: Basement
- Area: 83.56 Square Feet
- Dimensions: 7.10x10.8
Other
- Features: Room Floor: Tile
- Level: Main
- Area: 52.94 Square Feet
- Dimensions: 8.25x5.3
Living room
- Features: Room Floor: Laminate
- Level: Main
- Area: 250.25 Square Feet
- Dimensions: 13.x19.3
Office
- Features: Room Floor: Laminate
- Level: Main
- Area: 120.89 Square Feet
- Dimensions: 11.4x10.8
Other
- Features: Room Floor: Tile
- Level: Main
- Area: 57.29 Square Feet
- Dimensions: 10.5x5.6
Storage
- Features: Room Floor: Concrete
- Level: Basement
- Area: 114.38 Square Feet
- Dimensions: 11.3x10.2
Utility room
- Features: Room Floor: Concrete
- Level: Basement
- Area: 257.47 Square Feet
- Dimensions: 10.4x24.11
Heating
- Forced Air, Natural Gas
Appliances
- Included: Water Heater, Gas Water Heater, Water Softener, Water Treatment, Dishwasher Built In, Dryer, Refrigerator, Microwave, Reverse Osmosis System, Stove, Washer
Features
- Floating Shelves, T.V. Mounts
- Windows: Window Treatments
- Basement: Full,Partially Finished,Sump Pump,Preserved Wood
- Number of fireplaces: 2
- Fireplace features: Electric, Gas
Interior area
- Total structure area: 1,726
- Total interior livable area: 1,726 sqft
Property
Parking
- Total spaces: 10
- Parking features: 1 Car Attached, Parking Spaces, Garage Door Opnr/Control(S), Gravel
- Attached garage spaces: 1
- Has uncovered spaces: Yes
- Details: Parking Size: 30.0x20.0
Features
- Patio & porch: Deck
- Exterior features: Garden, Lawn Back, Lawn Front, Lighting
- Fencing: Some
Lot
- Size: 14.97 Acres
- Features: Backs on to Field/Open Space, Trees/Shrubs
- Topography: Flat
- Residential vegetation: Bush: Some
Details
- Additional structures: Heated Workshop, Outbuilding, Shed(s)
- Other equipment: Satellite Dish
Construction
Type & style
- Home type: SingleFamily
- Architectural style: Bungalow
- Property subtype: Single Family Residence
Materials
- Vinyl Siding, Other
- Roof: Asphalt
Condition
- Year built: 2019
Utilities & green energy
- Gas: Propane Tank: Not Included
- Sewer: Liquid Surface Dis, Septic Tank
Community & HOA
Location
- Region: Porcupine Plain
Financial & listing details
- Price per square foot: C$695/sqft
- Annual tax amount: C$6,177
- Date on market: 7/2/2026
- Exclusions: PropaneTank
- Ownership: Freehold
Price history
| Date | Event | Price |
|---|---|---|
| 7/2/2026 | Listed for sale | C$1,200,000C$695/sqft |
Source: Saskatchewan REALTORS® Association #SK041129 Report a problem | ||
Public tax history
Tax history is unavailable.
Climate risks
Neighborhood: S0E
Nearby schools
GreatSchools rating
No schools nearby
We couldn't find any schools near this home.