Affordable Family Home in Porcupine Plain, SK. Looking for an affordable home with plenty of space? This well-maintained 1,032 sq. ft. bungalow offers 4 bedrooms (2 up and 2 down)and 2 bathrooms, making it an excellent choice for first-time buyers, growing families, or those looking to downsize without sacrificing space. The main floor features a newly renovated full bathroom, a bright living area, and a spacious front porch entry. Downstairs you’ll find two additional bedrooms, a 3 piece bathroom, a comfortable family or gaming room you choose, cold storage, and plenty of extra living space.This home has seen several updates, including many newer windows and a newer hot water heater, newer dishwasher and a water softener. Stay comfortable during the warmer months with two wall air conditioners, both included. Step outside to enjoy the fully fenced backyard, enclosed with a treated wood fence. The outdoor space features a beautiful three-tier deck, a fire pit, a garden shed, and plenty of room for children, pets, or gardening. You’ll also love the front deck off the large primary bedroom which has a large walk in closet listed as other, perfect for enjoying your morning coffee.Additional features include a 16’ x 28’ detached garage, quick possession available, and a fantastic location in the friendly community of Porcupine Plain. This move-in ready home offers outstanding value—don’t miss your opportunity to make it yours!
Active
C$179,900
121 Pine STREET, Porcupine Plain, SK S0E 1H0
4beds
2baths
1,032sqft
Single Family Residence
Built in 1966
6,956 Square Feet Lot
$-- Zestimate®
C$174/sqft
C$-- HOA
What's special
Spacious front porch entryMany newer windowsTwo wall air conditionersFully fenced backyardTreated wood fenceBeautiful three-tier deckFire pit
- 9 hours |
- 1 |
- 0 |
Zillow last checked:
Listing updated:
Listed by:
Corinne Reine,
Royal LePage Renaud Realty
Source: Saskatchewan REALTORS® Association,MLS®#: SK045207Originating MLS®#: Saskatchewan REALTORS® Association
Facts & features
Interior
Bedrooms & bathrooms
- Bedrooms: 4
- Bathrooms: 2
Bedroom
- Features: Room Floor: Linoleum
- Level: Main
- Area: 121.92 Square Feet
- Dimensions: 12.10x9.6
Bedroom
- Features: Room Floor: Linoleum
- Level: Main
- Area: 121.92 Square Feet
- Dimensions: 12.10x9.6
Bedroom
- Features: Room Floor: Linoleum
- Level: Basement
- Area: 130.21 Square Feet
- Dimensions: 10.5x12.6
Bedroom
- Features: Room Floor: Linoleum
- Level: Basement
- Area: 141.31 Square Feet
- Dimensions: 11.1x12.9
Other
- Features: Room Floor: Linoleum
- Level: Basement
- Area: 25.38 Square Feet
- Dimensions: 3.7x7.1
Other
- Features: Room Floor: Vinyl Plank
- Level: Main
- Area: 38.67 Square Feet
- Dimensions: 7.3x5.4
Family room
- Features: Room Floor: Linoleum
- Level: Basement
- Area: 147.92 Square Feet
- Dimensions: 12.6x11.10
Kitchen
- Features: Room Floor: Linoleum
- Level: Main
- Area: 216.97 Square Feet
- Dimensions: 17.10x12.2
Laundry
- Features: Room Floor: Vinyl Plank
- Level: Main
- Area: 35.24 Square Feet
- Dimensions: 7.2x4.11
Living room
- Features: Room Floor: Linoleum
- Level: Main
- Area: 327.25 Square Feet
- Dimensions: 25.6x12.10
Other
- Features: Room Floor: Laminate
- Level: Main
- Area: 52.76 Square Feet
- Dimensions: 5.11x8.11
Porch
- Features: Room Floor: Linoleum
- Level: Main
- Area: 89.13 Square Feet
- Dimensions: 11.6x7.9
Storage
- Features: Room Floor: Linoleum
- Level: Basement
- Area: 42.69 Square Feet
- Dimensions: 9.8x4.5
Utility room
- Features: Room Floor: Linoleum
- Level: Basement
- Area: 171.56 Square Feet
- Dimensions: 11.3x15.3
Heating
- Forced Air, Natural Gas
Cooling
- Wall Unit(s), Air Conditioner(S) Window/Portable
Appliances
- Included: Water Heater, Gas Water Heater, Water Softener, Dishwasher Built In, Dryer, Refrigerator, Microwave, Stove, Washer
Features
- T.V. Mounts
- Windows: Window Treatments
- Basement: Full,Finished,Sump Pump,Concrete
- Has fireplace: No
Interior area
- Total structure area: 1,032
- Total interior livable area: 1,032 sqft
Property
Parking
- Total spaces: 3
- Parking features: 1 Car Detached, Parking Spaces, Garage Door Opnr/Control(S), Asphalt, Single Driveway
- Garage spaces: 1
- Has uncovered spaces: Yes
- Details: Parking Size: 28.0x16.0
Features
- Patio & porch: Deck
- Exterior features: Garden, Lawn Back, Lawn Front
- Fencing: Partial
- Frontage length: 54.00
Lot
- Size: 6,956 Square Feet
- Dimensions: 128.85
- Features: Rectangular Lot, Trees/Shrubs
Details
- Additional structures: Shed(s)
- Other equipment: Satellite Dish
Construction
Type & style
- Home type: SingleFamily
- Architectural style: Bungalow
- Property subtype: Single Family Residence
Materials
- Composite Siding
- Roof: Asphalt
Condition
- Year built: 1966
Community & HOA
Location
- Region: Porcupine Plain
Financial & listing details
- Price per square foot: C$174/sqft
- Annual tax amount: C$2,401
- Date on market: 8/11/2026
- Ownership: Freehold
Price history
| Date | Event | Price |
|---|---|---|
| 8/11/2026 | Listed for sale | C$179,900C$174/sqft |
Source: Saskatchewan REALTORS® Association #SK045207 Report a problem | ||
Public tax history
Tax history is unavailable.
Climate risks
Neighborhood: S0E
Nearby schools
GreatSchools rating
No schools nearby
We couldn't find any schools near this home.
- C$395,0004 bd3 ba1.8k sqft130 Rose Ave, Porcupine Plain, SK S0E1H0For Sale

- C$359,9005 bd3 ba1.7k sqft20 Birch St, Porcupine Plain, SK S0E1H0For Sale
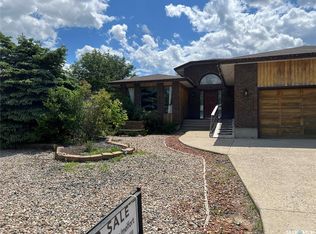
- C$189,0003 bd2 ba846 sqft228 Katherine Ave N, Porcupine Plain, SK S0E1H0For Sale

- C$1,200,0004 bd4 ba1.7k sqft527 McAllister Ave N, Porcupine Plain, SK S0E1H0For Sale

- C$14,9008,886 sqft327 Windsor Ave, Porcupine Plain, SK S0E1H0Lot/Land
- C$69,9001 bd2 ba420 sqft551 Willow Ave, Porcupine No. 395, SK S0E1H0For Sale
- C$275,0004 bd2 ba1.1k sqft565 Maple Ave #395, Porcupine No. 395, SK S0E1H0For Sale
- C$44,9001,742 sqftGreenwater Rv Park Site #5, Greenwater Provincial Park, SK S0E0B2Lot/Land
Similar homes
- C$189,0003 bd2 ba846 sqft228 Katherine AVENUE N, Porcupine Plain, SK S0E 1H0For SaleMLS ID #SK024290, Joanne Yacyshyn, Royal LePage Hodgins Realty. Saskatchewan REALTORS® Association
- C$260,0002 bd1 ba560 sqft8 Mallard AVENUE, Greenwater Provincial Park, SK S0E 0B2For Sale
 MLS ID #SK045242, Henry Friesen, Century 21 Proven Realty. Saskatchewan REALTORS® Association
 - C$184,9002 bd1 ba672 sqft1100 Lakeside ROAD, Bjorkdale Rm No. 426, SK S0E 0R0For Sale
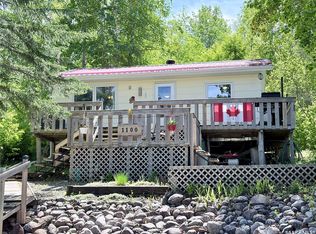 MLS ID #SK039447, Crystal McMullen, RE/MAX Saskatoon. Saskatchewan REALTORS® Association
 - C$209,5003 bd1 ba785 sqft134 Lakeshore DRIVE, Bjorkdale Rm No. 426, SK S0E 1A0For Sale
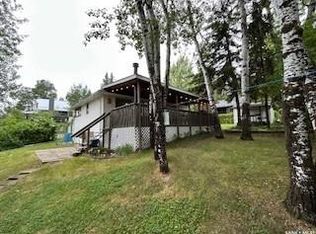 MLS ID #SK032829, David Fannon, RE/MAX Blue Chip Realty - Melfort. Saskatchewan REALTORS® Association
 - C$214,9002 bd1 ba912 sqft2050 McCrea ROAD, Bjorkdale Rm No. 426, SK S0E 0E0For SaleMLS ID #SK036954, Melissa E Spagrud, Century 21 Proven Realty. Saskatchewan REALTORS® Association
- C$114,9004 bd1 ba1.1k sqft313 Hara AVENUE, Bjorkdale, SK S0E 0Y0For SaleMLS ID #SK044466, Ruby Moshenko, Century 21 Proven Realty. Saskatchewan REALTORS® Association
- C$229,8883 bd1 ba848 sqft508 Bear ROAD, Bjorkdale Rm No. 426, SK S0E 0N0For SaleMLS ID #SK042256, David Fannon, RE/MAX Blue Chip Realty - Melfort. Saskatchewan REALTORS® Association
