Charming Clean 4 Season Rustic Styled Cabin at Marean Lake, SK ON A TITLED LOT – 508 Bear Road - Escape to the beauty of Marean Lake with this warm and inviting cabin tucked into a scenic hillside. Built in 2011 and offering 848 sq. ft. of comfortable living space, this getaway blends natural charm with modern convenience. Enjoy high-quality lake water, excellent fishing, boating, and sandy beaches just minutes from your door -- Interior Features -- Three spacious bedrooms, each with generous closet space -4-piece bathroom with a clean, functional layout -Sliding barn door, elegant stonework, and an electric fireplace that elevate the cabin’s cozy atmosphere -Thoughtful design throughout, creating a welcoming retreat for family and guests -- Outdoor Living -- Step onto the large covered deck, perfect for morning coffee, evening relaxation, or hosting friends. The backyard is a private oasis featuring: Pergola, Hot tub, Fire pit area - Surrounded by mature trees for privacy and shade -- Marean Lake Lifestyle & Outdoors -- Known for its exceptional recreation opportunities, making this cabin ideal for families, outdoor enthusiasts, and anyone seeking an active lakeside lifestyle. Enjoy -Boating, kayaking, canoeing, and paddleboarding on calm, clear waters -Excellent fishing for walleye, pike, and perch -Beautiful sandy beaches perfect for swimming and sunbathing -Scenic hiking and nature trails throughout the surrounding forest -Snowmobiling, cross-country skiing, and ice fishing in the winter months --A welcoming lake community with seasonal events, gatherings, and family-friendly activities --- This is your chance to own a peaceful, well-kept retreat at one of the region’s most desirable lakes. Whether you’re looking for a family getaway, a rental opportunity, or a quiet place to unwind, this cabin delivers. BONUS: Ice shack included in sale, most furniture is negotiable. For more details or to book a viewing, contact your favorite agent today.
Active
C$229,888
508 Bear ROAD, Bjorkdale Rm No. 426, SK S0E 0N0
3beds
1baths
848sqft
Single Family Residence
Built in 2011
6,098 Square Feet Lot
$-- Zestimate®
C$271/sqft
C$-- HOA
What's special
- 40 days |
- 4 |
- 1 |
Zillow last checked:
Listing updated:
Listed by:
David Fannon,
RE/MAX Blue Chip Realty - Melfort
Source: Saskatchewan REALTORS® Association,MLS®#: SK042256Originating MLS®#: Saskatchewan REALTORS® Association
Facts & features
Interior
Bedrooms & bathrooms
- Bedrooms: 3
- Bathrooms: 1
Bedroom
- Features: Room Floor: Vinyl Plank
- Level: Main
- Area: 92.25 Square Feet
- Dimensions: 9x10.3
Bedroom
- Features: Room Floor: Vinyl Plank
- Level: Main
- Area: 92.25 Square Feet
- Dimensions: 9x10.3
Bedroom
- Features: Room Floor: Vinyl Plank
- Level: Main
- Area: 90 Square Feet
- Dimensions: 10x9
Other
- Features: Room Floor: Vinyl Plank
- Level: Main
- Area: 45 Square Feet
- Dimensions: 9x5
Foyer
- Features: Room Floor: Vinyl Plank
- Level: Main
- Area: 63.66 Square Feet
- Dimensions: 7.5x8.7
Kitchen
- Features: Room Floor: Vinyl Plank
- Level: Main
- Area: 96.69 Square Feet
- Dimensions: 9.10x9.10
Living room
- Features: Room Floor: Vinyl Plank
- Level: Main
- Area: 150.33 Square Feet
- Dimensions: 13.8x11
Heating
- Baseboard, Electric
Appliances
- Included: Water Heater, Electric Water Heater, Refrigerator, Stove
Features
- Windows: Window Treatments
- Basement: Crawl Space,Walls (Other)
- Number of fireplaces: 1
- Fireplace features: Electric
Interior area
- Total structure area: 848
- Total interior livable area: 848 sqft
Property
Parking
- Total spaces: 3
- Parking features: Gravel
- Has uncovered spaces: Yes
Features
- Patio & porch: Deck, Patio
- Has spa: Yes
- Spa features: Hot Tub
- Frontage length: 50.00
Lot
- Size: 6,098 Square Feet
- Dimensions: 118
- Features: Backs on to Park/Green Space, Rectangular Lot, Trees/Shrubs
Construction
Type & style
- Home type: SingleFamily
- Architectural style: Bungalow
- Property subtype: Single Family Residence
Materials
- Vinyl Siding
- Roof: Asphalt
Condition
- Year built: 2011
Community & HOA
Community
- Subdivision: Marean Lake Resort (Bjorkdale Rm No. 426)
Location
- Region: Bjorkdale
Financial & listing details
- Price per square foot: C$271/sqft
- Annual tax amount: C$1,914
- Date on market: 7/13/2026
- Ownership: Freehold
Price history
| Date | Event | Price |
|---|---|---|
| 7/13/2026 | Listed for sale | C$229,888C$271/sqft |
Source: Saskatchewan REALTORS® Association #SK042256 Report a problem | ||
Public tax history
Tax history is unavailable.
Climate risks
Neighborhood: S0E
Nearby schools
GreatSchools rating
No schools nearby
We couldn't find any schools near this home.
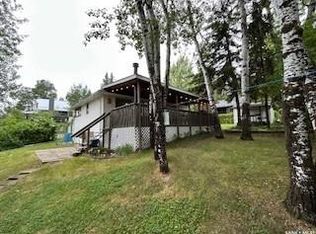
- C$209,5003 bd1 ba785 sqft134 Lakeshore Dr #426, Bjorkdale, SK S0E1A0For Sale
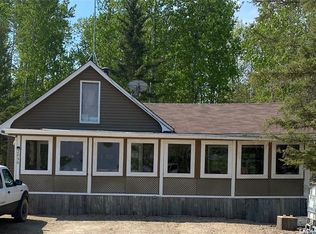
- C$214,9002 bd1 ba912 sqft2050 McCrea Rd #426, Bjorkdale, SK S0E0E0For Sale
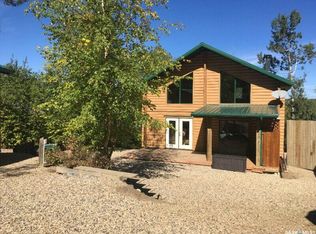
- C$399,9003 bd2 ba1.4k sqft3090 Birch St #426, Porcupine Plain, SK S0E1H0For Sale
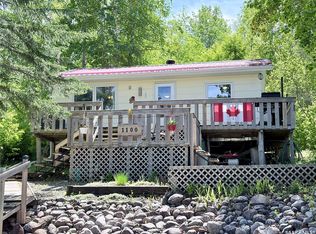
- C$184,9002 bd1 ba672 sqft1100 Lakeside Rd #426, Bjorkdale, SK S0E0R0For Sale
- C$260,0002 bd1 ba560 sqft8 Mallard Ave, Greenwater Provincial Park, SK S0E0B2For Sale
- C$44,9001,742 sqftGreenwater Rv Park Site #5, Greenwater Provincial Park, SK S0E0B2Lot/Land
- C$---- bd-- ba-- sqft221 Ricks Dr, Barrier Ford, SK S0E0B0Off Market
- C$--3 bd2 ba1.1k sqft104 Spruce Dr, Barrier Ford, SK S0E0B0Off Market
Similar homes
- C$209,5003 bd1 ba785 sqft134 Lakeshore DRIVE, Bjorkdale Rm No. 426, SK S0E 1A0For SaleMLS ID #SK032829, David Fannon, RE/MAX Blue Chip Realty - Melfort. Saskatchewan REALTORS® Association
- C$214,9002 bd1 ba912 sqft2050 McCrea ROAD, Bjorkdale Rm No. 426, SK S0E 0E0For SaleMLS ID #SK036954, Melissa E Spagrud, Century 21 Proven Realty. Saskatchewan REALTORS® Association
- C$184,9002 bd1 ba672 sqft1100 Lakeside ROAD, Bjorkdale Rm No. 426, SK S0E 0R0For SaleMLS ID #SK039447, Crystal McMullen, RE/MAX Saskatoon. Saskatchewan REALTORS® Association
- C$260,0002 bd1 ba560 sqft8 Mallard AVENUE, Greenwater Provincial Park, SK S0E 0B2For Sale
 MLS ID #SK045242, Henry Friesen, Century 21 Proven Realty. Saskatchewan REALTORS® Association
 - C$179,9004 bd2 ba1k sqft121 Pine STREET, Porcupine Plain, SK S0E 1H0For SaleMLS ID #SK045207, Corinne Reine, Royal LePage Renaud Realty. Saskatchewan REALTORS® Association
- C$249,9004 bd3 ba1.1k sqft209 Albert AVENUE S, Rose Valley, SK S0E 1M0For SaleMLS ID #SK035002, Ryan Anderson, Prairie Skies Realty. Saskatchewan REALTORS® Association
- C$189,0003 bd2 ba846 sqft228 Katherine AVENUE N, Porcupine Plain, SK S0E 1H0For SaleMLS ID #SK024290, Joanne Yacyshyn, Royal LePage Hodgins Realty. Saskatchewan REALTORS® Association
- C$185,0005 bd2 ba1.2k sqft500-504 1st AVENUE N, Rose Valley, SK S0E 1M0For SaleMLS ID #SK035609, Ryan Anderson, Prairie Skies Realty. Saskatchewan REALTORS® Association
- C$289,9004 bd2 ba1k sqft121 2nd AVENUE S, Rose Valley, SK S0E 1M0For SaleMLS ID #SK031475, David Fannon, RE/MAX Blue Chip Realty - Melfort. Saskatchewan REALTORS® Association
- C$129,0004 bd2 ba768 sqft401 2nd AVENUE N, Rose Valley, SK S0E 1M0For SaleMLS ID #SK044018, Kelly J Swartz, Boyes Group Realty Inc.. Saskatchewan REALTORS® Association
