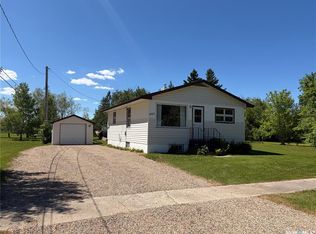
Discover small-town living in Rose Valley, surrounded by scenic prairie views, excellent hunting, and year-round outdoor recreation. Located within a short drive of Greenwater Lake, Barrier Lake, and Marean Lake, this property offers the perfect balance of lifestyle and location. Welcome to 209 Albert Ave S. This well-maintained 1,164 sq ft bungalow, built in 1968, sits on a spacious half-acre lot on a quiet street at the edge of town, offering privacy and room to grow. The home features numerous exterior updates, including new shingles (2025) and upgraded vinyl siding, windows, soffit, fascia, and eavestroughs (2016). The property boasts an impressive 30×30 detached garage (2019) with in-floor heat and durable wall panels—ideal for a workshop, storage, or recreational vehicles. A second single detached garage provides additional parking and storage options. The large backyard is perfect for entertaining, complete with a spacious deck and plenty of room for outdoor living. Inside, the bright open-concept main floor is filled with natural light. The updated kitchen (2024) includes new appliances and flows seamlessly into the dining and living areas, complemented by vinyl plank flooring throughout most of the main level. The main floor offers three bedrooms, including a primary bedroom with a 2-piece ensuite, as well as an updated 4-piece bathroom. The fully developed lower level adds valuable living space, featuring a large family room, dedicated gym area, and a spacious bedroom with a newly updated 3pc ensuite (2026) ideal for guests or extended family. A move in ready home with space, updates, and functionality 209 Albert Ave S is ready to welcome its next owner. Book your private showing today!
Active
C$249,900
209 Albert AVENUE S, Rose Valley, SK S0E 1M0
4beds
3baths
1,164sqft
Single Family Residence
Built in 1968
0.5 Acres Lot
$-- Zestimate®
C$215/sqft
C$-- HOA
What's special
Scenic prairie viewsSpacious half-acre lotQuiet streetNumerous exterior updatesNew shinglesUpgraded vinyl sidingSecond single detached garage
- 87 days |
- 5 |
- 2 |
Zillow last checked:
Listing updated:
Listed by:
Ryan Anderson,
Prairie Skies Realty
Source: Saskatchewan REALTORS® Association,MLS®#: SK035002Originating MLS®#: Saskatchewan REALTORS® Association
Facts & features
Interior
Bedrooms & bathrooms
- Bedrooms: 4
- Bathrooms: 3
Primary bedroom
- Features: Room Floor: Vinyl Plank
- Level: Main
- Area: 127.5 Square Feet
- Dimensions: 12.9x10
Bedroom
- Features: Room Floor: Vinyl Plank
- Level: Main
- Area: 94.81 Square Feet
- Dimensions: 9.3x10.3
Bedroom
- Features: Room Floor: Vinyl Plank
- Level: Main
- Area: 96.35 Square Feet
- Dimensions: 10.5x9.3
Bedroom
- Features: Room Floor: Carpet
- Level: Basement
- Area: 132.81 Square Feet
- Dimensions: 10.5x12.9
Other
- Features: Room Floor: Linoleum
- Level: Main
- Area: 21.78 Square Feet
- Dimensions: 5.4x4.1
Other
- Features: Room Floor: Vinyl Plank
- Level: Basement
- Area: 31.63 Square Feet
- Dimensions: 5.6x5.9
Other
- Features: Room Floor: Linoleum
- Level: Main
- Area: 53.17 Square Feet
- Dimensions: 7.4x7.3
Family room
- Features: Room Floor: Carpet
- Level: Basement
- Area: 247.25 Square Feet
- Dimensions: 23x10.9
Other
- Features: Room Floor: Vinyl Plank
- Level: Main
- Area: 191.63 Square Feet
- Dimensions: 15.9x12.2
Living room
- Features: Room Floor: Vinyl Plank
- Level: Main
- Area: 245.38 Square Feet
- Dimensions: 19.6x12.7
Other
- Features: Room Floor: Other
- Level: Basement
- Area: 116.11 Square Feet
- Dimensions: 12.8x9.2
Porch
- Features: Room Floor: Linoleum
- Level: Main
- Area: 33.31 Square Feet
- Dimensions: 9.9x3.5
Utility room
- Features: Room Floor: Concrete
- Level: Basement
- Area: 238.54 Square Feet
- Dimensions: 19.1x12.6
Heating
- Forced Air, Natural Gas
Appliances
- Included: Water Heater, Gas Water Heater, Dishwasher Built In, Dryer, Freezer, Refrigerator, Microwave Hood Fan, Stove, Washer
Features
- Floating Shelves, T.V. Mounts
- Windows: Window Treatments
- Basement: Full,Finished,Sump Pump,Concrete
- Has fireplace: No
Interior area
- Total structure area: 1,164
- Total interior livable area: 1,164 sqft
Property
Parking
- Total spaces: 8
- Parking features: 2 Car Detached, Garage Door Opnr/Control(S), Heated Garage
- Garage spaces: 2
- Details: Parking Size: 30.0x30.0
Features
- Patio & porch: Deck, Patio
- Exterior features: Lawn Front
- Frontage length: 133.00
Lot
- Size: 0.5 Acres
- Dimensions: 164
- Features: Irregular Lot, Trees/Shrubs
Details
- Additional structures: Shed(s)
Construction
Type & style
- Home type: SingleFamily
- Architectural style: Bungalow
- Property subtype: Single Family Residence
Materials
- Rock Imitation, Vinyl Siding
- Roof: Asphalt
Condition
- Year built: 1968
Community & HOA
Community
- Security: Alarm Sys Rented
Location
- Region: Rose Valley
Financial & listing details
- Price per square foot: C$215/sqft
- Annual tax amount: C$3,200
- Date on market: 5/6/2026
- Exclusions: Water Softener
- Ownership: Freehold
Ryan Anderson
Ryan Anderson
(306) 874-8091
By pressing Contact Agent, you agree that the real estate professional identified above may call/text you about your search, which may involve use of automated means and pre-recorded/artificial voices. You don't need to consent as a condition of buying any property, goods, or services. Message/data rates may apply. You also agree to our Terms of Use. Zillow does not endorse any real estate professionals. We may share information about your recent and future site activity with your agent to help them understand what you're looking for in a home.
Price history
| Date | Event | Price |
|---|---|---|
| 5/6/2026 | Listed for sale | C$249,900C$215/sqft |
Source: Saskatchewan REALTORS® Association #SK035002 Report a problem | ||
Public tax history
Tax history is unavailable.
Climate risks
Neighborhood: S0E
Nearby schools
GreatSchools rating
No schools nearby
We couldn't find any schools near this home.
- C$289,9004 bd2 ba1k sqft121 2nd Ave S, Rose Valley, SK S0E1M0For Sale

- C$--3 bd2 ba1.5k sqft108 1st St S, Arborfield, SK S0E1M0Off Market
- C$129,0004 bd2 ba768 sqft401 2nd Ave N, Rose Valley, SK S0E1M0For Sale

- C$85,0002 bd1 ba768 sqft405 Nelson Ave, Rose Valley, SK S0E1M0For Sale
- C$185,0005 bd2 ba1.2k sqft504 1st Ave N #500, Rose Valley, SK S0E1M0For Sale
- C$145,0003 bd2 ba1.4k sqft316 1st Ave W, Nipawin, SK S0E1E0For Sale
- C$299,0003 bd3 ba988 sqft204 Birch St, Kelvington, SK S0A1W0For Sale
- C$389,9005 bd3 ba1.2k sqft201 1st St E, Kelvington, SK S0A1W0For Sale
Similar homes
- C$289,9004 bd2 ba1k sqft121 2nd AVENUE S, Rose Valley, SK S0E 1M0For SaleMLS ID #SK031475, David Fannon, RE/MAX Blue Chip Realty - Melfort. Saskatchewan REALTORS® Association
- C$129,0004 bd2 ba768 sqft401 2nd AVENUE N, Rose Valley, SK S0E 1M0For SaleMLS ID #SK044018, Kelly J Swartz, Boyes Group Realty Inc.. Saskatchewan REALTORS® Association
- C$185,0005 bd2 ba1.2k sqft500-504 1st AVENUE N, Rose Valley, SK S0E 1M0For Sale
 MLS ID #SK035609, Ryan Anderson, Prairie Skies Realty. Saskatchewan REALTORS® Association
 - C$299,0003 bd3 ba988 sqft204 Birch STREET, Kelvington, SK S0A 1W0For Sale
 MLS ID #SK043663, Kelly J Swartz, Boyes Group Realty Inc.. Saskatchewan REALTORS® Association
 - C$219,5003 bd1 ba785 sqft134 Lakeshore DRIVE, Bjorkdale Rm No. 426, SK S0E 1A0For SaleMLS ID #SK032829, David Fannon, RE/MAX Blue Chip Realty - Melfort. Saskatchewan REALTORS® Association
- C$229,8883 bd1 ba848 sqft508 Bear ROAD, Bjorkdale Rm No. 426, SK S0E 0N0For SaleMLS ID #SK042256, David Fannon, RE/MAX Blue Chip Realty - Melfort. Saskatchewan REALTORS® Association
- C$214,9002 bd1 ba912 sqft2050 McCrea ROAD, Bjorkdale Rm No. 426, SK S0E 0E0For SaleMLS ID #SK036954, Melissa E Spagrud, Century 21 Proven Realty. Saskatchewan REALTORS® Association
- C$145,0003 bd2 ba1.4k sqft316 1st STREET W, Archerwill, SK S0E 0B0For SaleMLS ID #SK034453, Travis Lai, Century 21 Proven Realty. Saskatchewan REALTORS® Association
- C$184,9002 bd1 ba672 sqft1100 Lakeside ROAD, Bjorkdale Rm No. 426, SK S0E 0R0For SaleMLS ID #SK039447, Crystal McMullen, RE/MAX Saskatoon. Saskatchewan REALTORS® Association
