This double-wide modular home offers just under 1,500 sq. ft. of comfortable living space, featuring 3 bedrooms, 1 main bathroom, and a 3-piece en-suite complete with a jacuzzi tub. Storage will not be an issue, with one bedroom offering a walk-in closet and the remaining bedrooms featuring large closets. Located in a quiet area of Archerwill, this property is just a short drive from the downtown core. Whether you are looking to settle into a peaceful community or searching for a getaway from the hustle and bustle of city life, this home is a great opportunity. The surrounding area offers plenty of lakes, quadding and snowmobile trails, as well as excellent hunting opportunities in this beautiful part of Saskatchewan. Included with the sale are select furniture pieces, bed frames, mattresses, an older riding mower, and 2 sheds. Call to book your private showing of this amazing affordable home.
Active
C$134,900
316 1st STREET W, Archerwill, SK S0E 0B0
3beds
2baths
1,456sqft
Manufactured Home
Built in 1991
0.28 Acres Lot
$-- Zestimate®
C$93/sqft
C$-- HOA
What's special
Walk-in closetLarge closets
- 118 days |
- 18 |
- 0 |
Zillow last checked:
Listing updated:
Listed by:
Travis Lai,
Century 21 Proven Realty
Source: Saskatchewan REALTORS® Association,MLS®#: SK034453Originating MLS®#: Saskatchewan REALTORS® Association
Facts & features
Interior
Bedrooms & bathrooms
- Bedrooms: 3
- Bathrooms: 2
Primary bedroom
- Features: Room Floor: Carpet
- Level: Main
- Area: 159.38 Square Feet
- Dimensions: 12.9x12.6
Bedroom
- Features: Room Floor: Linoleum
- Level: Main
- Area: 138.11 Square Feet
- Dimensions: 9.05x9.68
Bedroom
- Features: Room Floor: Laminate
- Level: Main
- Area: 105.88 Square Feet
- Dimensions: 10.6x10.01
Other
- Features: Room Floor: Linoleum
- Level: Main
Other
- Features: Room Floor: Linoleum
- Level: Main
Dining room
- Features: Room Floor: Linoleum
- Level: Main
- Area: 117 Square Feet
- Dimensions: 13x9
Kitchen
- Features: Room Floor: Linoleum
- Level: Main
- Area: 260.31 Square Feet
- Dimensions: 20.5x12.9
Living room
- Features: Room Floor: Carpet
- Level: Main
- Area: 220.83 Square Feet
- Dimensions: 16.8x13.3
Other
- Features: Room Floor: Linoleum
- Level: Main
- Area: 65.1 Square Feet
- Dimensions: 10.5x6.03
Heating
- Forced Air, Natural Gas
Appliances
- Included: Water Heater, Electric Water Heater, Water Softener, Dishwasher Built In, Dryer, Refrigerator, Exhaust Fan, Stove, Washer
Features
- Windows: Window Treatments
- Basement: Crawl Space,Walls (Other)
- Has fireplace: No
Interior area
- Total structure area: 1,456
- Total interior livable area: 1,456 sqft
Property
Parking
- Total spaces: 4
- Parking features: No Garage, Parking Spaces, Gravel
- Has uncovered spaces: Yes
Features
- Patio & porch: Deck
- Exterior features: Lawn Back, Lawn Front
- Frontage length: 101.00
Lot
- Size: 0.28 Acres
- Features: Backs on to Park/Green Space, Rectangular Lot
Details
- Additional structures: Shed(s)
Construction
Type & style
- Home type: MobileManufactured
- Property subtype: Manufactured Home
Materials
- Siding, Vinyl Siding
- Roof: Metal
Condition
- Year built: 1991
Community & HOA
Location
- Region: Nipawin
Financial & listing details
- Price per square foot: C$93/sqft
- Annual tax amount: C$1,908
- Date on market: 4/30/2026
- Ownership: Freehold
- Body type: Double Wide
Price history
| Date | Event | Price |
|---|---|---|
| 8/9/2026 | Price change | C$134,900-7%C$93/sqft |
Source: Saskatchewan REALTORS® Association #SK034453 Report a problem | ||
| 4/30/2026 | Listed for sale | C$145,000C$100/sqft |
Source: Saskatchewan REALTORS® Association #SK034453 Report a problem | ||
Public tax history
Tax history is unavailable.
Climate risks
Neighborhood: S0E
Nearby schools
GreatSchools rating
No schools nearby
We couldn't find any schools near this home.
- C$---- bd-- ba-- sqft429 Valley View Rd, Barrier Ford, SK S0E0B0Off Market
- C$---- bd-- ba-- sqft509 Forest View Dr, Barrier Ford, SK S0E0B0Off Market
- C$185,0005 bd2 ba1.2k sqft504 1st Ave N #500, Rose Valley, SK S0E1M0For Sale

- C$---- bd-- ba-- sqft221 Ricks Dr, Barrier Ford, SK S0E0B0Off Market
- C$--3 bd2 ba1.1k sqft104 Spruce Dr, Barrier Ford, SK S0E0B0Off Market
- C$85,0002 bd1 ba768 sqft405 Nelson Ave, Rose Valley, SK S0E1M0For Sale
- C$129,0004 bd2 ba768 sqft401 2nd Ave N, Rose Valley, SK S0E1M0For Sale
- C$--3 bd2 ba1.5k sqft108 1st St S, Arborfield, SK S0E1M0Off Market
Similar homes
- C$129,0004 bd2 ba768 sqft401 2nd AVENUE N, Rose Valley, SK S0E 1M0For Sale
 MLS ID #SK044018, Kelly J Swartz, Boyes Group Realty Inc.. Saskatchewan REALTORS® Association
 - C$185,0005 bd2 ba1.2k sqft500-504 1st AVENUE N, Rose Valley, SK S0E 1M0For SaleMLS ID #SK035609, Ryan Anderson, Prairie Skies Realty. Saskatchewan REALTORS® Association
- C$85,0002 bd1 ba768 sqft405 Nelson AVENUE, Rose Valley, SK S0E 1M0For Sale
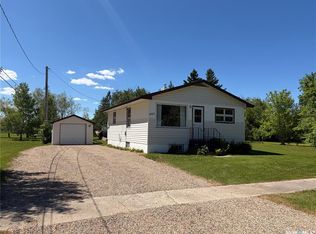 MLS ID #SK024782, Jesse Kazakoff, Century 21 Fusion. Saskatchewan REALTORS® Association
 - C$185,0002 bd1 ba917 sqft9 Hillside West Kipabiskau Regional Park, Pleasantdale Rm No. 398, SK S0K 3H0For Sale
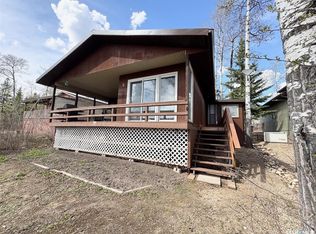 MLS ID #SK036822, Ryan Anderson, Prairie Skies Realty. Saskatchewan REALTORS® Association
