Welcome to 500–504 1st Ave in Rose Valley a charming and well-maintained 1,226 sq. ft. bungalow-style log home located just steps from the school and downtown amenities. Surrounded by scenic prairie views, excellent hunting, and year-round outdoor recreation, Rose Valley offers the perfect small-town lifestyle. Conveniently situated within a short drive to Greenwater Lake, Barrier Lake, and Marean Lake, this property combines comfort, character, and an unbeatable location. Built in 1978 and situated on a massive 110 x 120 corner lot, this unique home offers the perfect blend of rustic charm and functional family living, with plenty of space for a growing family. Outside, you’ll find a 24 x 26 double detached garage providing excellent parking and storage, along with a spacious yard ideal for entertaining, gardening, or simply enjoying the outdoors. Step inside and experience the warmth and timeless appeal of log construction. The main floor features a spacious porch area, functional kitchen, and bright dining and living room spaces designed for gathering with family and friends. The upper level also includes 3 bedrooms and a 4-piece bathroom. The fully finished basement adds even more living space with 2 additional bedrooms, a 3-piece bathroom, and two office areas perfect for working from home, hobbies, or extra storage. Recent upgrades include new exterior paint/stain on the logs completed last year, all new triple-pane windows installed in 2024, and a new furnace and water heater in 2022. Pride of ownership is evident throughout, with this home having been exceptionally well maintained inside and out. Whether you’re searching for a family home, an investment opportunity, or a peaceful place to settle down, this beautiful log bungalow is a must-see!
Active
C$185,000
500-504 1st AVENUE N, Rose Valley, SK S0E 1M0
5beds
2baths
1,226sqft
Single Family Residence
Built in 1978
0.3 Acres Lot
$-- Zestimate®
C$151/sqft
C$-- HOA
What's special
Spacious porch areaFunctional kitchen
- 96 days |
- 14 |
- 0 |
Zillow last checked:
Listing updated:
Listed by:
Ryan Anderson,
Prairie Skies Realty
Source: Saskatchewan REALTORS® Association,MLS®#: SK035609Originating MLS®#: Saskatchewan REALTORS® Association
Facts & features
Interior
Bedrooms & bathrooms
- Bedrooms: 5
- Bathrooms: 2
Primary bedroom
- Features: Room Floor: Vinyl Plank
- Level: Main
- Area: 118.83 Square Feet
- Dimensions: 10.4x11.6
Bedroom
- Features: Room Floor: Vinyl Plank
- Level: Main
- Area: 81.81 Square Feet
- Dimensions: 10.4x7.11
Bedroom
- Features: Room Floor: Vinyl Plank
- Level: Main
- Area: 96.44 Square Feet
- Dimensions: 10.4x9.4
Bedroom
- Features: Room Floor: Vinyl Plank
- Level: Basement
- Area: 29.6 Square Feet
- Dimensions: 4.1x7.3
Bedroom
- Features: Room Floor: Vinyl Plank
- Level: Basement
- Area: 131.08 Square Feet
- Dimensions: 11.11x11
Other
- Features: Room Floor: Vinyl Plank
- Level: Basement
- Area: 46.75 Square Feet
- Dimensions: 8.6x5.6
Other
- Features: Room Floor: Vinyl Plank
- Level: Main
- Area: 70.83 Square Feet
- Dimensions: 12.6x5.8
Den
- Features: Room Floor: Vinyl Plank
- Level: Basement
- Area: 70.63 Square Feet
- Dimensions: 9.5x7.6
Dining room
- Features: Room Floor: Vinyl Plank
- Level: Main
- Area: 130.81 Square Feet
- Dimensions: 13.5x9.9
Family room
- Features: Room Floor: Vinyl Plank
- Level: Basement
- Area: 491.56 Square Feet
- Dimensions: 26.4x18.8
Kitchen
- Features: Room Floor: Vinyl Plank
- Level: Main
- Area: 121.86 Square Feet
- Dimensions: 13.8x8.11
Laundry
- Features: Room Floor: Vinyl Plank
- Level: Basement
- Area: 86.6 Square Feet
- Dimensions: 12.1x7.2
Living room
- Features: Room Floor: Vinyl Plank
- Level: Main
- Area: 261.68 Square Feet
- Dimensions: 18.11x13.10
Office
- Features: Room Floor: Vinyl Plank
- Level: Basement
- Area: 63.75 Square Feet
- Dimensions: 8.6x7.6
Porch
- Features: Room Floor: Vinyl Plank
- Level: Main
- Area: 29.6 Square Feet
- Dimensions: 4.1x7.3
Heating
- Forced Air, Natural Gas
Appliances
- Included: Water Heater, Electric Water Heater, Dryer, Refrigerator, Microwave, Stove, Washer
Features
- Windows: Window Treatments
- Basement: Full,Finished,Walls Indeterminable
- Number of fireplaces: 1
- Fireplace features: Wood Burning
Interior area
- Total structure area: 1,226
- Total interior livable area: 1,226 sqft
Property
Parking
- Total spaces: 4
- Parking features: 2 Car Detached, Garage Door Opnr/Control(S), Gravel
- Garage spaces: 2
- Has uncovered spaces: Yes
- Details: Parking Size: 28.0x24.0
Features
- Exterior features: Lawn Back, Lawn Front
- Frontage length: 110.00
Lot
- Size: 0.3 Acres
- Dimensions: 120
Construction
Type & style
- Home type: SingleFamily
- Architectural style: Bungalow
- Property subtype: Single Family Residence
Materials
- Log
- Roof: Asphalt
Condition
- Year built: 1978
Community & HOA
Location
- Region: Rose Valley
Financial & listing details
- Price per square foot: C$151/sqft
- Annual tax amount: C$2,635
- Date on market: 5/13/2026
- Exclusions: Water Softener
- Ownership: Freehold
Price history
| Date | Event | Price |
|---|---|---|
| 5/13/2026 | Listed for sale | C$185,000C$151/sqft |
Source: Saskatchewan REALTORS® Association #SK035609 Report a problem | ||
Public tax history
Tax history is unavailable.
Climate risks
Neighborhood: S0E
Nearby schools
GreatSchools rating
No schools nearby
We couldn't find any schools near this home.
- C$129,0004 bd2 ba768 sqft401 2nd Ave N, Rose Valley, SK S0E1M0For Sale

- C$85,0002 bd1 ba768 sqft405 Nelson Ave, Rose Valley, SK S0E1M0For Sale
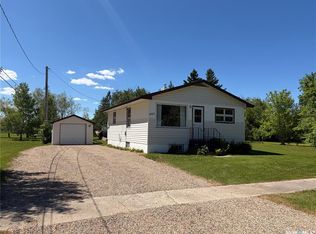
- C$--3 bd2 ba1.5k sqft108 1st St S, Arborfield, SK S0E1M0Off Market
- C$289,9004 bd2 ba1k sqft121 2nd Ave S, Rose Valley, SK S0E1M0For Sale

- C$249,9004 bd3 ba1.1k sqft209 Albert Ave S, Rose Valley, SK S0E1M0For Sale
- C$134,9003 bd2 ba1.4k sqft316 1st Ave W, Nipawin, SK S0E1E0For Sale
- C$299,0003 bd3 ba988 sqft204 Birch St, Kelvington, SK S0A1W0For Sale
- C$389,9005 bd3 ba1.2k sqft201 1st St E, Kelvington, SK S0A1W0For Sale
Similar homes
- C$129,0004 bd2 ba768 sqft401 2nd AVENUE N, Rose Valley, SK S0E 1M0For SaleMLS ID #SK044018, Kelly J Swartz, Boyes Group Realty Inc.. Saskatchewan REALTORS® Association
- C$249,9004 bd3 ba1.1k sqft209 Albert AVENUE S, Rose Valley, SK S0E 1M0For Sale
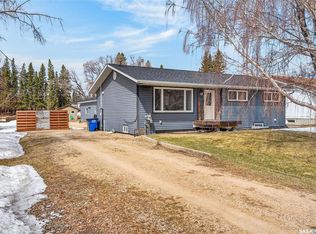 MLS ID #SK035002, Ryan Anderson, Prairie Skies Realty. Saskatchewan REALTORS® Association
 - C$184,9002 bd1 ba672 sqft1100 Lakeside ROAD, Bjorkdale Rm No. 426, SK S0E 0R0For Sale
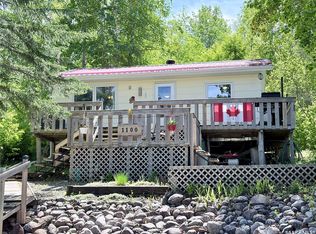 MLS ID #SK039447, Crystal McMullen, RE/MAX Saskatoon. Saskatchewan REALTORS® Association
 - C$134,9003 bd2 ba1.4k sqft316 1st STREET W, Archerwill, SK S0E 0B0For Sale
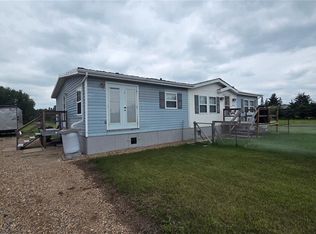 MLS ID #SK034453, Travis Lai, Century 21 Proven Realty. Saskatchewan REALTORS® Association
 - C$209,5003 bd1 ba785 sqft134 Lakeshore DRIVE, Bjorkdale Rm No. 426, SK S0E 1A0For SaleMLS ID #SK032829, David Fannon, RE/MAX Blue Chip Realty - Melfort. Saskatchewan REALTORS® Association
- C$214,9002 bd1 ba912 sqft2050 McCrea ROAD, Bjorkdale Rm No. 426, SK S0E 0E0For SaleMLS ID #SK036954, Melissa E Spagrud, Century 21 Proven Realty. Saskatchewan REALTORS® Association
- C$110,0002 bd1 ba1k sqft209 2nd AVENUE E, Kelvington, SK S0A 1W0For SaleMLS ID #SK036447, Kelly J Swartz, Boyes Group Realty Inc.. Saskatchewan REALTORS® Association
- C$229,8883 bd1 ba848 sqft508 Bear ROAD, Bjorkdale Rm No. 426, SK S0E 0N0For SaleMLS ID #SK042256, David Fannon, RE/MAX Blue Chip Realty - Melfort. Saskatchewan REALTORS® Association
