Cozy 3-Bedroom Cabin at Marean Lake, Saskatchewan – Titled Lot! -Make lifelong memories at this charming 785 sq. ft. 3-bedroom, 1-bathroom cabin located on a titled lot at beautiful Marean Lake, Saskatchewan — a hidden gem bordering Greenwater Lake Provincial Park, one of the province’s top destinations for year-round outdoor adventure. Whether you love boating, fishing, sledding, hiking, or hunting, this cabin places you right in the heart of it all. --Interior Features -Well-kept, comfortable layout with room to sleep up to 10 people -Three bedrooms plus an included bunkhouse with 2 bunk beds/perfect for kids or guests -4-piece bathroom supported by a 1,200-gallon septic system -1,000-gallon water tank located in a heated utility room attached to the cabin -Efficient pellet stove for cold nights -Water always hauled from Greenwater Provincial Park’s RO-treated system for clean, reliable use --Outdoor Living -Step outside to a massive entertaining deck featuring a built-in outdoor fireplace — an ideal gathering spot for summer evenings, BBQs, and late-night campfires. --Additional outdoor perks include: Two driveways with plenty of room for vehicles, boats, or sled trailers -Seasonal lake views that add to the peaceful, scenic atmosphere -Multiple storage sheds for tools, toys, and outdoor gear --Outdoor Activities & Lake Lifestyle -Marean Lake and the surrounding Greenwater region offer some of Saskatchewan’s best four-season recreation: -Boating, kayaking, canoeing, and paddleboarding -Excellent fishing for walleye, pike, and perch -Beautiful beach for swimming and relaxing -Hiking and nature trails through forested terrain -Snowmobiling and cross-country skiing in winter -Hunting opportunities throughout the region --A friendly, welcoming lake community with seasonal events and family activities --Extras & Potential --Furniture negotiable — move-in ready, Multiple storage sheds included -Potential for year-round use — insulate the crawlspace with spray foam
Active
C$209,500
134 Lakeshore DRIVE, Bjorkdale Rm No. 426, SK S0E 1A0
3beds
1baths
785sqft
Single Family Residence
Built in ----
7,840 Square Feet Lot
$-- Zestimate®
C$267/sqft
C$-- HOA
What's special
Well-kept comfortable layoutSeasonal lake views
- 140 days
- 5
- 0
Zillow last checked:
Listing updated:
Listed by:
David Fannon,
RE/MAX Blue Chip Realty - Melfort
Source: Saskatchewan REALTORS® Association,MLS®#: SK032829Originating MLS®#: Saskatchewan REALTORS® Association
Facts & features
Interior
Bedrooms & bathrooms
- Bedrooms: 3
- Bathrooms: 1
Primary bedroom
- Features: Room Floor: Laminate
- Level: Main
- Area: 106.08 Square Feet
- Dimensions: 9.6x11.2
Bedroom
- Features: Room Floor: Laminate
- Level: Main
- Area: 77.92 Square Feet
- Dimensions: 8.6x9.2
Bedroom
- Features: Room Floor: Laminate
- Level: Main
- Area: 92.43 Square Feet
- Dimensions: 10.1x9.2
Other
- Features: Room Floor: Linoleum
- Level: Main
- Area: 58.77 Square Feet
- Dimensions: 7.9x7.7
Foyer
- Features: Room Floor: Linoleum
- Level: Main
- Area: 61.42 Square Feet
- Dimensions: 5.6x11.2
Kitchen
- Features: Room Floor: Linoleum
- Level: Main
- Area: 103.01 Square Feet
- Dimensions: 7.7x13.7
Living room
- Features: Room Floor: Laminate
- Level: Main
- Area: 157.34 Square Feet
- Dimensions: 11.7x13.7
Heating
- Electric
Appliances
- Included: Water Heater, Electric Water Heater, Refrigerator, Microwave, Stove, Washer
Features
- Windows: Window Treatments
- Basement: Crawl Space,Walls (Other)
- Has fireplace: No
Interior area
- Total structure area: 785
- Total interior livable area: 785 sqft
Property
Parking
- Total spaces: 2
- Parking features: Gravel
- Has uncovered spaces: Yes
Features
- Patio & porch: Deck
- Exterior features: Garden, Lawn Back
- Frontage length: 26.20
Lot
- Size: 7,840 Square Feet
- Dimensions: 31.34
- Features: Irregular Lot, Trees/Shrubs
Details
- Additional structures: Shed(s)
Construction
Type & style
- Home type: SingleFamily
- Architectural style: Bungalow
- Property subtype: Single Family Residence
Materials
- Vinyl Siding
- Roof: Asphalt
Condition
- Age Unknown
Community & HOA
Location
- Region: Bjorkdale
Financial & listing details
- Price per square foot: C$267/sqft
- Annual tax amount: C$664
- Date on market: 4/14/2026
- Ownership: Freehold
Price history
| Date | Event | Price |
|---|---|---|
| 8/7/2026 | Price change | C$209,500-4.6%C$267/sqft |
Source: Saskatchewan REALTORS® Association #SK032829 Report a problem | ||
| 4/14/2026 | Listed for sale | C$219,500C$280/sqft |
Source: Saskatchewan REALTORS® Association #SK032829 Report a problem | ||
Public tax history
Tax history is unavailable.
Climate risks
Neighborhood: S0E
Nearby schools
GreatSchools rating
No schools nearby
We couldn't find any schools near this home.
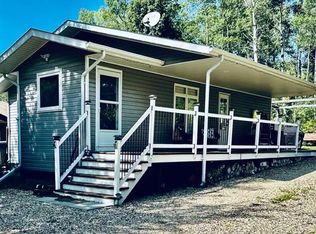
- C$229,8883 bd1 ba848 sqft508 Bear Rd #426, Bjorkdale, SK S0E0N0For Sale
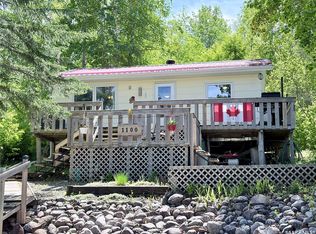
- C$179,9002 bd1 ba672 sqft1100 Lakeside Rd #426, Bjorkdale, SK S0E0R0For Sale
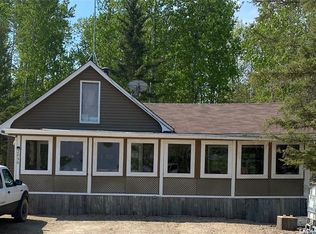
- C$214,9002 bd1 ba912 sqft2050 McCrea Rd #426, Bjorkdale, SK S0E0E0For Sale
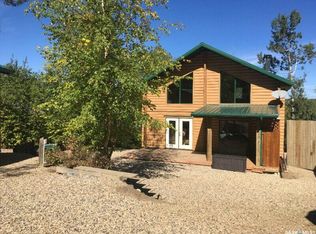
- C$399,9003 bd2 ba1.4k sqft3090 Birch St #426, Porcupine Plain, SK S0E1H0For Sale
Similar homes
- C$229,8883 bd1 ba848 sqft508 Bear ROAD, Bjorkdale Rm No. 426, SK S0E 0N0For SaleMLS ID #SK042256, David Fannon, RE/MAX Blue Chip Realty - Melfort. Saskatchewan REALTORS® Association
- C$214,9002 bd1 ba912 sqft2050 McCrea ROAD, Bjorkdale Rm No. 426, SK S0E 0E0For SaleMLS ID #SK036954, Melissa E Spagrud, Century 21 Proven Realty. Saskatchewan REALTORS® Association
- C$179,9002 bd1 ba672 sqft1100 Lakeside ROAD, Bjorkdale Rm No. 426, SK S0E 0R0For SaleMLS ID #SK039447, Crystal McMullen, RE/MAX Saskatoon. Saskatchewan REALTORS® Association
- C$260,0002 bd1 ba560 sqft8 Mallard AVENUE, Greenwater Provincial Park, SK S0E 0B2For Sale
 MLS ID #SK045242, Henry Friesen, Century 21 Proven Realty. Saskatchewan REALTORS® Association
