This renovated 1,050 sq ft bungalow in Rose Valley, Saskatchewan delivers the perfect blend of modern comfort, premium construction, and unmatched recreational access. Featuring 4 bedrooms, 2 full baths this property has been renovated top to bottom — over $300,000 invested with 2x6 framing with double drywall for superior soundproofing and durability -- All major systems updated: Windows, Flooring, Furnace, Water heater, Shingles. On the main floor: open-concept living with bright sightlines and modern finishes, 3 bedrooms + 1 full bath, fresh neutral paint, vinyl plank flooring, and LED lighting throughout, Updated kitchen featuring: gas stove & hood range, newer dishwasher & fridge, vinyl windows for efficiency and natural light... Fully Developed Basement: Large recreation room perfect for games, gym, or theatre.. spacious bedroom with full-size windows, full bathroom, dedicated workshop area, large laundry room with: updated furnace, newer hot water tank, shelved cold room for storage.. Town services include RO water, natural gas, power, septic. The Dream Shop built in 2016 — 32' x 32' Heated & Insulated easily where you’ll spend most of your time featuring: Newly constructed, premium build -- Concrete floor with drain -- 16' x 14' overhead door -- 16' walls for oversized equipment -- Natural gas furnace -- Fully tinned siding & roof -- Built-in shelving & workbenches -- Additional 16' x 32' lean-to for even more storage. Additional Exterior Upgrades -- Newer tin siding on house, 10' x 14' sun deck, 2-bay enclosed dog run, Large game hoist, Ample parking for trucks, trailers, and all your recreational toys with 2 RV electrical hookups -- Yard professionally dug, sloped, and gravelled. Located right on the Route 66 snowmobile trail with 5 lakes within 1 hour - fishing, boating, hunting, quadding, snowmobiling. Whether you're seeking a premium retirement retreat, an AirBnB getaway, a outdoorsman base camp, or looking to raise a family here this is right for you.
Active
C$289,900
121 2nd AVENUE S, Rose Valley, SK S0E 1M0
4beds
2baths
1,040sqft
Single Family Residence
Built in 1968
0.35 Acres Lot
$-- Zestimate®
C$279/sqft
C$-- HOA
What's special
Fresh neutral paintVinyl plank flooringLed lighting throughoutDedicated workshop areaLarge game hoist
- 118 days |
- 1 |
- 0 |
Zillow last checked:
Listing updated:
Listed by:
David Fannon,
RE/MAX Blue Chip Realty - Melfort
Source: Saskatchewan REALTORS® Association,MLS®#: SK031475Originating MLS®#: Saskatchewan REALTORS® Association
Facts & features
Interior
Bedrooms & bathrooms
- Bedrooms: 4
- Bathrooms: 2
Primary bedroom
- Features: Room Floor: Vinyl Plank
- Level: Main
- Area: 127.6 Square Feet
- Dimensions: 12'3x10'5
Bedroom
- Features: Room Floor: Vinyl Plank
- Level: Main
- Area: 105.54 Square Feet
- Dimensions: 8'6x12'5
Bedroom
- Features: Room Floor: Vinyl Plank
- Level: Main
- Area: 85.5 Square Feet
- Dimensions: 9x9'6
Bedroom
- Features: Room Floor: Vinyl Plank
- Level: Basement
- Area: 141.94 Square Feet
- Dimensions: 11'8x12'2
Other
- Features: Room Floor: Vinyl Plank
- Level: Main
- Area: 61.75 Square Feet
- Dimensions: 6'6x9'6
Other
- Features: Room Floor: Vinyl Plank
- Level: Basement
- Area: 91.39 Square Feet
- Dimensions: 7'10x11'8
Dining room
- Features: Room Floor: Vinyl Plank
- Level: Main
- Area: 121.88 Square Feet
- Dimensions: 12'6x9'9
Great room
- Features: Room Floor: Vinyl Plank
- Level: Basement
- Area: 311.38 Square Feet
- Dimensions: 11'9x26'6
Kitchen
- Features: Room Floor: Vinyl Plank
- Level: Main
- Area: 84.88 Square Feet
- Dimensions: 10'6x8'1
Other
- Features: Room Floor: Concrete
- Level: Basement
- Area: 207 Square Feet
- Dimensions: 11'6x18
Living room
- Features: Room Floor: Vinyl Plank
- Level: Main
- Area: 206.25 Square Feet
- Dimensions: 12'6x16'6
Workshop
- Features: Room Floor: Vinyl Plank
- Level: Basement
- Area: 81.58 Square Feet
- Dimensions: 7'5x11
Heating
- Forced Air, Natural Gas
Appliances
- Included: Water Heater, Electric Water Heater, Dryer, Refrigerator, Exhaust Fan, Stove, Washer
Features
- Windows: Window Treatments
- Basement: Full,Finished,Concrete
- Has fireplace: No
Interior area
- Total structure area: 1,040
- Total interior livable area: 1,040 sqft
Property
Parking
- Total spaces: 8
- Parking features: 2 Car Detached, RV Garage, Heated Garage, Gravel
- Garage spaces: 2
- Has uncovered spaces: Yes
Features
- Patio & porch: Deck
- Exterior features: Lawn Front
- Frontage length: 70.00
Lot
- Size: 0.35 Acres
- Dimensions: 215
- Features: Rectangular Lot, Trees/Shrubs
Construction
Type & style
- Home type: SingleFamily
- Architectural style: Raised Bungalow
- Property subtype: Single Family Residence
Materials
- Metal Siding
- Roof: Asphalt
Condition
- Year built: 1968
Community & HOA
Location
- Region: Rose Valley
Financial & listing details
- Price per square foot: C$279/sqft
- Annual tax amount: C$2,400
- Date on market: 3/28/2026
- Exclusions: Water Softener
- Ownership: Freehold
David Fannon
David Fannon
(306) 921-7253
By pressing Contact Agent, you agree that the real estate professional identified above may call/text you about your search, which may involve use of automated means and pre-recorded/artificial voices. You don't need to consent as a condition of buying any property, goods, or services. Message/data rates may apply. You also agree to our Terms of Use. Zillow does not endorse any real estate professionals. We may share information about your recent and future site activity with your agent to help them understand what you're looking for in a home.
Price history
| Date | Event | Price |
|---|---|---|
| 6/27/2026 | Price change | C$289,900-3.3%C$279/sqft |
Source: Saskatchewan REALTORS® Association #SK031475 Report a problem | ||
| 3/28/2026 | Listed for sale | C$299,900C$288/sqft |
Source: Saskatchewan REALTORS® Association #SK031475 Report a problem | ||
Public tax history
Tax history is unavailable.
Climate risks
Neighborhood: S0E
Nearby schools
GreatSchools rating
No schools nearby
We couldn't find any schools near this home.
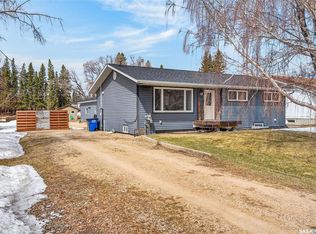
- C$249,9004 bd3 ba1.1k sqft209 Albert Ave S, Rose Valley, SK S0E1M0For Sale
- C$--3 bd2 ba1.5k sqft108 1st St S, Arborfield, SK S0E1M0Off Market
- C$85,0002 bd1 ba768 sqft405 Nelson Ave, Rose Valley, SK S0E1M0For Sale
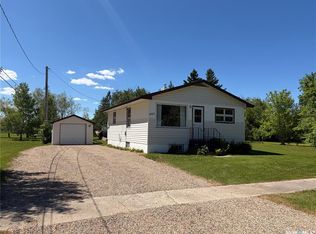
- C$185,0005 bd2 ba1.2k sqft504 1st Ave N #500, Rose Valley, SK S0E1M0For Sale

- C$145,0003 bd2 ba1.4k sqft316 1st Ave W, Nipawin, SK S0E1E0For Sale
- C$50,0009,147.6 Square Feet211 Lakeside Dr, Kelvington, SK S0A1W0Lot/Land
- C$50,0009,583.2 Square Feet201 Lakeside Dr, Kelvington, SK S0A1W0Lot/Land
- C$399,9005 bd3 ba1.2k sqft201 1st St E, Kelvington, SK S0A1W0For Sale
Similar homes
- C$249,9004 bd3 ba1.1k sqft209 Albert AVENUE S, Rose Valley, SK S0E 1M0For SaleMLS ID #SK035002, Ryan Anderson, Prairie Skies Realty. Saskatchewan REALTORS® Association
- C$185,0005 bd2 ba1.2k sqft500-504 1st AVENUE N, Rose Valley, SK S0E 1M0For SaleMLS ID #SK035609, Ryan Anderson, Prairie Skies Realty. Saskatchewan REALTORS® Association
- C$399,9005 bd3 ba1.2k sqft201 1st STREET, Kelvington, SK S0A 1W0For Sale
 MLS ID #SK041875, Jesse Kazakoff, Century 21 Fusion. Saskatchewan REALTORS® Association
 - C$219,5003 bd1 ba785 sqft134 Lakeshore DRIVE, Bjorkdale Rm No. 426, SK S0E 1A0For Sale
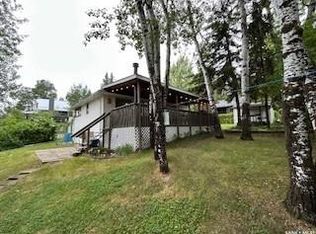 MLS ID #SK032829, David Fannon, RE/MAX Blue Chip Realty - Melfort. Saskatchewan REALTORS® Association
 - C$229,8883 bd1 ba848 sqft508 Bear ROAD, Bjorkdale Rm No. 426, SK S0E 0N0For SaleMLS ID #SK042256, David Fannon, RE/MAX Blue Chip Realty - Melfort. Saskatchewan REALTORS® Association
- C$145,0003 bd2 ba1.4k sqft316 1st STREET W, Archerwill, SK S0E 0B0For SaleMLS ID #SK034453, Travis Lai, Century 21 Proven Realty. Saskatchewan REALTORS® Association
- C$214,9002 bd1 ba912 sqft2050 McCrea ROAD, Bjorkdale Rm No. 426, SK S0E 0E0For SaleMLS ID #SK036954, Melissa E Spagrud, Century 21 Proven Realty. Saskatchewan REALTORS® Association
- C$399,9003 bd2 ba1.4k sqft3090 Birch STREET, Bjorkdale Rm No. 426, SK S0E 0E0For SaleMLS ID #SK036181, David Fannon, RE/MAX Blue Chip Realty - Melfort. Saskatchewan REALTORS® Association
- C$189,9002 bd1 ba672 sqft1100 Lakeside ROAD, Bjorkdale Rm No. 426, SK S0E 0R0For SaleMLS ID #SK039447, Crystal McMullen, RE/MAX Saskatoon. Saskatchewan REALTORS® Association
