Welcome to this beautifully updated family home in the friendly community of Rose Valley! With 4 bedrooms and 2 stunning bathrooms, this move-in-ready property offers the perfect blend of modern updates and small-town charm. The main floor features durable engineered hardwood flooring on the main floor, while the kitchen has been refreshed with new countertops and a new sink, creating a bright and functional space for everyday living. Major improvements have also been completed below grade for added peace of mind. The basement has been **professionally excavated, waterproofed, and fitted with new weeping tile**, providing a solid foundation for years to come. With **two bedrooms on the main floor and two additional bedrooms in the finished basement, there's plenty of room for family, guests, or a home office. Outside, you'll appreciate the convenience of a single detached garage and a yard ready for your personal touch. Living in Rose Valley means enjoying a welcoming small-town lifestyle with excellent amenities, including a **K–12 school**, a **community-wide reverse osmosis water system**, and easy access to **beautiful lakes, outstanding hunting, and fantastic snowmobiling** opportunities. If you're looking for an updated home in a great community that's truly **ready for you to move in and enjoy**, this one is a must-see!
Active
C$129,000
401 2nd AVENUE N, Rose Valley, SK S0E 1M0
4beds
2baths
768sqft
Single Family Residence
Built in 1961
5,492 Square Feet Lot
$-- Zestimate®
C$168/sqft
C$-- HOA
What's special
Finished basementSingle detached garage
- 7 days |
- 14 |
- 0 |
Zillow last checked:
Listing updated:
Listed by:
Kelly J Swartz,
Boyes Group Realty Inc.
Source: Saskatchewan REALTORS® Association,MLS®#: SK044018Originating MLS®#: Saskatchewan REALTORS® Association
Facts & features
Interior
Bedrooms & bathrooms
- Bedrooms: 4
- Bathrooms: 2
Bedroom
- Features: Room Floor: Engineered Hardwood
- Level: Main
- Area: 66.44 Square Feet
- Dimensions: 8.8x7.8
Bedroom
- Features: Room Floor: Engineered Hardwood
- Level: Main
- Area: 128.33 Square Feet
- Dimensions: 11.8x11
Bedroom
- Features: Room Floor: Laminate
- Level: Basement
- Area: 105.9 Square Feet
- Dimensions: 10.5x10.2
Bedroom
- Features: Room Floor: Laminate
- Level: Basement
- Area: 121.53 Square Feet
- Dimensions: 11.8x10.5
Other
- Features: Room Floor: Linoleum
- Level: Main
- Area: 50.67 Square Feet
- Dimensions: 8x6.4
Other
- Features: Room Floor: Linoleum
- Level: Main
- Area: 131.33 Square Feet
- Dimensions: 16.5x8
Other
- Features: Room Floor: Vinyl Plank
- Level: Basement
- Area: 91.33 Square Feet
- Dimensions: 11.5x8
Living room
- Features: Room Floor: Engineered Hardwood
- Level: Main
- Area: 209 Square Feet
- Dimensions: 19x11
Storage
- Features: Room Floor: Laminate
- Level: Basement
- Area: 56.86 Square Feet
- Dimensions: 7.8x7.5
Heating
- Forced Air, Natural Gas
Appliances
- Included: Water Heater, Gas Water Heater, Dishwasher Built In, Dryer, Refrigerator, Exhaust Fan, Stove, Washer
Features
- Basement: Full,Partially Finished,Sump Pump,Concrete
- Has fireplace: No
Interior area
- Total structure area: 768
- Total interior livable area: 768 sqft
Property
Parking
- Total spaces: 2
- Parking features: 1 Car Detached, Garage Door Opnr/Control(S), Gravel
- Garage spaces: 1
- Has uncovered spaces: Yes
- Details: Parking Size: 24.0x10.0
Features
- Patio & porch: Deck
- Exterior features: Lawn Back, Lawn Front
- Frontage length: 50.00
Lot
- Size: 5,492 Square Feet
- Dimensions: 109
- Features: Rectangular Lot, Trees/Shrubs
Construction
Type & style
- Home type: SingleFamily
- Architectural style: Bungalow
- Property subtype: Single Family Residence
Materials
- Vinyl Siding
- Roof: Asphalt
Condition
- Year built: 1961
Community & HOA
Location
- Region: Rose Valley
Financial & listing details
- Price per square foot: C$168/sqft
- Annual tax amount: C$2,173
- Date on market: 7/29/2026
- Ownership: Freehold
K
Kelly J Swartz
(306) 327-7515
By pressing Contact Agent, you agree that the real estate professional identified above may call/text you about your search, which may involve use of automated means and pre-recorded/artificial voices. You don't need to consent as a condition of buying any property, goods, or services. Message/data rates may apply. You also agree to our Terms of Use. Zillow does not endorse any real estate professionals. We may share information about your recent and future site activity with your agent to help them understand what you're looking for in a home.
Price history
| Date | Event | Price |
|---|---|---|
| 7/29/2026 | Listed for sale | C$129,000C$168/sqft |
Source: Saskatchewan REALTORS® Association #SK044018 Report a problem | ||
Public tax history
Tax history is unavailable.
Climate risks
Neighborhood: S0E
Nearby schools
GreatSchools rating
No schools nearby
We couldn't find any schools near this home.
- C$185,0005 bd2 ba1.2k sqft504 1st Ave N #500, Rose Valley, SK S0E1M0For Sale

- C$--3 bd2 ba1.5k sqft108 1st St S, Arborfield, SK S0E1M0Off Market
- C$85,0002 bd1 ba768 sqft405 Nelson Ave, Rose Valley, SK S0E1M0For Sale
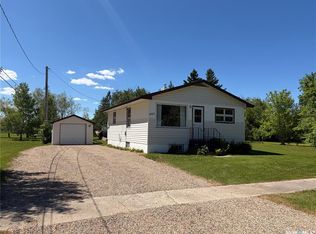
- C$289,9004 bd2 ba1k sqft121 2nd Ave S, Rose Valley, SK S0E1M0For Sale

- C$249,9004 bd3 ba1.1k sqft209 Albert Ave S, Rose Valley, SK S0E1M0For Sale
- C$145,0003 bd2 ba1.4k sqft316 1st Ave W, Nipawin, SK S0E1E0For Sale
- C$299,0003 bd3 ba988 sqft204 Birch St, Kelvington, SK S0A1W0For Sale
- C$389,9005 bd3 ba1.2k sqft201 1st St E, Kelvington, SK S0A1W0For Sale
Similar homes
- C$85,0002 bd1 ba768 sqft405 Nelson AVENUE, Rose Valley, SK S0E 1M0For SaleMLS ID #SK024782, Jesse Kazakoff, Century 21 Fusion. Saskatchewan REALTORS® Association
- C$110,0002 bd1 ba1k sqft209 2nd AVENUE E, Kelvington, SK S0A 1W0For Sale
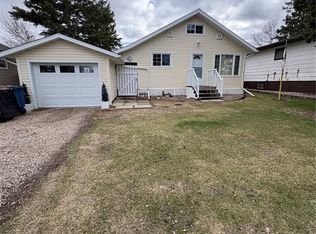 MLS ID #SK036447, Kelly J Swartz, Boyes Group Realty Inc.. Saskatchewan REALTORS® Association
 - C$184,9002 bd1 ba672 sqft1100 Lakeside ROAD, Bjorkdale Rm No. 426, SK S0E 0R0For Sale
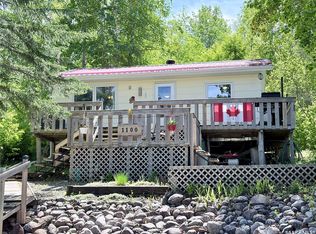 MLS ID #SK039447, Crystal McMullen, RE/MAX Saskatoon. Saskatchewan REALTORS® Association
