Welcome to 130 Rose Avenue in Porcupine Plain, Saskatchewan—a beautifully renovated 1.5-storey home offering 1,870 sq ft of modern, functional living space. Set on a desirable corner lot backing onto open green space, this property provides exceptional privacy while remaining just steps from a park and walking trail. Inside, the home features five bedrooms, three bathrooms, and two spacious living rooms, along with a fully finished basement that adds valuable flexibility for family use. Extensive 2026 updates include new appliances, fresh landscaping, a fully fenced backyard, and contemporary interior finishes such as striking feature wallpaper, elegant gold accents, and stylish sliding barn doors. The heated attached garage and paved driveway enhance everyday convenience, while the mature trees surrounding the yard create a peaceful outdoor retreat. With decks, a patio, raised garden beds and thoughtfully designed outdoor spaces, the backyard is ideal for children, pets, and entertaining. This move-in-ready property combines modern upgrades, a practical layout, and an excellent location—making it a standout opportunity in Porcupine Plain. Call today to setup your appointments to view
Active
C$395,000
130 Rose AVENUE, Porcupine Plain, SK S0E 1H0
4beds
3baths
1,870sqft
Single Family Residence
Built in 1964
31.2 Acres Lot
$-- Zestimate®
C$211/sqft
C$-- HOA
What's special
Desirable corner lotFive bedroomsThree bathroomsFully finished basementNew appliancesFresh landscapingFully fenced backyard
- 26 days |
- 29 |
- 0 |
Zillow last checked:
Listing updated:
Listed by:
Ruby Moshenko,
Century 21 Proven Realty
Source: Saskatchewan REALTORS® Association,MLS®#: SK042526Originating MLS®#: Saskatchewan REALTORS® Association
Facts & features
Interior
Bedrooms & bathrooms
- Bedrooms: 4
- Bathrooms: 3
Bedroom
- Features: Room Floor: Carpet
- Level: Main
- Area: 117.96 Square Feet
- Dimensions: 12.5x9.6
Bedroom
- Features: Room Floor: Vinyl
- Level: Main
- Area: 78.75 Square Feet
- Dimensions: 9x8.9
Bedroom
- Features: Room Floor: Carpet
- Level: Main
- Area: 115.21 Square Feet
- Dimensions: 13.2x8.9
Bedroom
- Features: Room Floor: Laminate
- Level: Second
- Area: 154 Square Feet
- Dimensions: 14x11
Other
- Features: Room Floor: Linoleum
- Level: Basement
- Area: 35.33 Square Feet
- Dimensions: 8x4.5
Other
- Features: Room Floor: Vinyl
- Level: Main
- Area: 15 Square Feet
- Dimensions: 5x3
Other
- Features: Room Floor: Vinyl
- Level: Second
- Area: 28 Square Feet
- Dimensions: 7x4
Bonus room
- Features: Room Floor: Carpet
- Level: Second
- Area: 342 Square Feet
- Dimensions: 19x18
Dining room
- Features: Room Floor: Vinyl
- Level: Main
- Area: 95.58 Square Feet
- Dimensions: 10.4x9.3
Family room
- Features: Room Floor: Carpet
- Level: Basement
- Area: 506 Square Feet
- Dimensions: 23x22
Kitchen
- Features: Room Floor: Vinyl
- Level: Main
- Area: 75.25 Square Feet
- Dimensions: 10.6x7.2
Other
- Features: Room Floor: Concrete
- Level: Basement
- Area: 224 Square Feet
- Dimensions: 16x14
Living room
- Features: Room Floor: Vinyl
- Level: Main
- Area: 223.58 Square Feet
- Dimensions: 19.7x11.5
Other
- Features: Room Floor: Marble
- Level: Main
- Area: 63.66 Square Feet
- Dimensions: 8.7x7.5
Office
- Features: Room Floor: Carpet
- Level: Basement
- Area: 180 Square Feet
- Dimensions: 18x10
Heating
- Forced Air, Natural Gas
Appliances
- Included: Water Heater, Gas Water Heater, Water Softener, Dishwasher Built In, Dryer, Refrigerator, Exhaust Fan, Microwave, Stove, Washer
Features
- Windows: Window Treatments
- Basement: Full,Partially Finished,Sump Pump,Concrete
- Number of fireplaces: 1
- Fireplace features: Electric
Interior area
- Total structure area: 1,870
- Total interior livable area: 1,870 sqft
Property
Parking
- Total spaces: 2
- Parking features: 1 Car Attached, Parking Pad, Garage Door Opnr/Control(S), Heated Garage, Concrete Driveway
- Attached garage spaces: 1
- Has uncovered spaces: Yes
- Details: Parking Size: 10.5x33.0
Features
- Levels: One and One Half
- Stories: 1
- Patio & porch: Deck, Patio
- Exterior features: Garden, Lawn Back, Lawn Front, Other
- Fencing: Fenced
- Frontage length: 66.00
Lot
- Size: 31.2 Acres
- Dimensions: 1358910
- Features: Backs on to Park/Green Space, Rectangular Lot, Trees/Shrubs
Construction
Type & style
- Home type: SingleFamily
- Property subtype: Single Family Residence
Materials
- Brick, Siding, Vinyl Siding
- Roof: Asphalt
Condition
- Year built: 1964
Community & HOA
Location
- Region: Porcupine Plain
Financial & listing details
- Price per square foot: C$211/sqft
- Annual tax amount: C$3,136
- Date on market: 7/14/2026
- Ownership: Freehold
R
Ruby Moshenko
(306) 470-7979
By pressing Contact Agent, you agree that the real estate professional identified above may call/text you about your search, which may involve use of automated means and pre-recorded/artificial voices. You don't need to consent as a condition of buying any property, goods, or services. Message/data rates may apply. You also agree to our Terms of Use. Zillow does not endorse any real estate professionals. We may share information about your recent and future site activity with your agent to help them understand what you're looking for in a home.
Price history
| Date | Event | Price |
|---|---|---|
| 7/14/2026 | Listed for sale | C$395,000C$211/sqft |
Source: Saskatchewan REALTORS® Association #SK042526 Report a problem | ||
Public tax history
Tax history is unavailable.
Climate risks
Neighborhood: S0E
Nearby schools
GreatSchools rating
No schools nearby
We couldn't find any schools near this home.
- C$189,0003 bd2 ba846 sqft228 Katherine Ave N, Porcupine Plain, SK S0E1H0For Sale

- C$359,9005 bd3 ba1.7k sqft20 Birch St, Porcupine Plain, SK S0E1H0For Sale
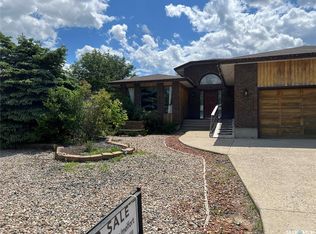
- C$14,9008,886 sqft327 Windsor Ave, Porcupine Plain, SK S0E1H0Lot/Land

- C$1,200,0004 bd4 ba1.7k sqft527 McAllister Ave N, Porcupine Plain, SK S0E1H0For Sale

- C$69,9001 bd2 ba420 sqft551 Willow Ave, Porcupine No. 395, SK S0E1H0For Sale
- C$275,0004 bd2 ba1.1k sqft565 Maple Ave #395, Porcupine No. 395, SK S0E1H0For Sale
- C$55,0003 bd1 ba960 sqft563 Birch St #395, Porcupine No. 395, SK S0E1H0For Sale
- C$44,9001,742 sqftGreenwater Rv Park Site #5, Greenwater Provincial Park, SK S0E0B2Lot/Land
Similar homes
- C$359,9005 bd3 ba1.7k sqft20 Birch STREET, Porcupine Plain, SK S0E 1H0For SaleMLS ID #SK040390, Joanne Yacyshyn, Royal LePage Hodgins Realty. Saskatchewan REALTORS® Association
- C$399,9003 bd2 ba1.4k sqft3090 Birch STREET, Bjorkdale Rm No. 426, SK S0E 0E0For Sale
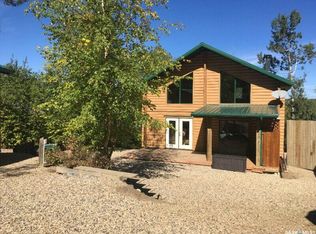 MLS ID #SK036181, David Fannon, RE/MAX Blue Chip Realty - Melfort. Saskatchewan REALTORS® Association
 - C$275,0004 bd2 ba1.1k sqft565 Maple AVENUE, Porcupine Rm No. 395, SK S0E 0K0For Sale
 MLS ID #SK041103, Keith Strilaeff, Royal LePage Renaud Realty. Saskatchewan REALTORS® Association
