Welcome to an exceptional living experience at Park Plaza where luxury meets convenience in this stunning highrise condo. Boasting 1,690 square feet of elegant living space, this residence offers three bedrooms (or two bedrooms and den) and two well-appointed bathrooms, including a private primary ensuite. Designed for comfort and style, the condo features an open layout that seamlessly connects the living, dining, and kitchen areas. Enjoy cityscape and sunset views from your private balcony or unwind in the expansive common outdoor space. The inclusion of a walk-in closet ensures ample storage space, while the laundry room adds an extra layer of convenience. Residents of this high-rise enjoy access to top-notch amenities, including a year round indoor pool with hot tub, state-of-the-art fitness center, beautifully renovated lobby, and a community room, perfect for gatherings or relaxation. The service level is elevated with a full-time concierge, enhancing your daily living experience with personalized attention. Parking is hassle-free with assigned parking, 1 spot for two cars parked in tandem, in the main garage where you'll find access to the building elevators, while peace of mind is guaranteed with a comprehensive building security system in place. For those seeking relaxation, indulge in the year round indoor pool, hot tub, and large outdoor patio, making every day feel like a retreat. Enjoy a game of pickleball or tennis in the courts directly across the street. Elevate your lifestyle at Park Plaza where sophistication and modern conveniences come together in perfect harmony. Don't miss the opportunity to make this exceptional condo your new home.
Sold for $470,000
$470,000
1100 Lovering Ave APT 412, Wilmington, DE 19806
3beds
1,690sqft
Condominium
Built in 1989
-- sqft lot
$479,900 Zestimate®
$278/sqft
$2,948 Estimated rent
Home value
$479,900
$432,000 - $533,000
$2,948/mo
Zestimate® history
Owner options
List your home for rent
$2,948/mo
Rent Zestimate®
Find your next renter with Zillow Rental Manager. Plus, with online applications, you can quickly screen prospective tenants – for free.
$2,948/mo
Rent Zestimate®
Refinance and save
$2,843/mo
Est. payment
Refinancing to a lower rate could help reduce your monthly payments and save thousands over the life of the loan.
$2,843/mo
Est. payment
Explore your selling options
Work with a Zillow partner agent
Leverage their expertise and Zillow's premium Showcase listings to get your home seen by more buyers.
Get startedList with your own agent
Get your home in front of millions of buyers by listing it on Zillow.
Learn how to do itSell it yourself
Take full control of how buyers see your home on Zillow by listing For Sale by Owner (FSBO).
List your homeWhat's special
Cityscape and sunset viewsPrivate balconyExpansive common outdoor spaceLaundry roomWalk-in closet
Zillow last checked:
Listing updated:
Listed by:
Stephen Mottola 302-351-2600,
Compass,
Listing Team: The Mottola Group, Co-Listing Team: The Mottola Group,Co-Listing Agent: Kristine Mottola 302-740-5846,
Compass
Bought with:
Debby Sweeney, 22212
Compass
Source: Bright MLS,MLS#: DENC2084298
Facts & features
Interior
Bedrooms & bathrooms
- Bedrooms: 3
- Bathrooms: 2
- Full bathrooms: 2
- Main level bathrooms: 2
- Main level bedrooms: 3
Rooms
- Room types: Living Room, Dining Room, Primary Bedroom, Bedroom 2, Bedroom 3, Kitchen
Primary bedroom
- Features: Walk-In Closet(s)
- Level: Main
- Area: 238 Square Feet
- Dimensions: 17 X 14
Bedroom 2
- Level: Main
- Area: 120 Square Feet
- Dimensions: 10 x 12
Bedroom 3
- Level: Main
- Area: 143 Square Feet
- Dimensions: 13 x 11
Dining room
- Level: Main
- Area: 130 Square Feet
- Dimensions: 11 X 13
Kitchen
- Features: Kitchen - Electric Cooking, Pantry
- Level: Main
- Area: 144 Square Feet
- Dimensions: 12 X 9
Living room
- Level: Main
- Area: 289 Square Feet
- Dimensions: 18 X 16
Heating
- Heat Pump, Forced Air, Electric
Cooling
- Central Air, Electric
Appliances
- Included: Microwave, Built-In Range, Dishwasher, Disposal, Dryer, Refrigerator, Washer, Electric Water Heater
- Laundry: Washer In Unit, Dryer In Unit, Main Level, In Unit
Features
- Elevator, Combination Dining/Living, Entry Level Bedroom, Open Floorplan, Primary Bath(s), Walk-In Closet(s)
- Flooring: Wood
- Has basement: No
- Has fireplace: No
Interior area
- Total structure area: 1,690
- Total interior livable area: 1,690 sqft
- Finished area above ground: 1,690
- Finished area below ground: 0
Property
Parking
- Total spaces: 2
- Parking features: Covered, Inside Entrance, Assigned, Parking Space Conveys, Garage
- Garage spaces: 2
- Details: Assigned Parking, Assigned Space #: G1 tandem spot
Accessibility
- Accessibility features: Accessible Elevator Installed
Features
- Levels: One
- Stories: 1
- Exterior features: Sidewalks, Street Lights, Tennis Court(s), Balcony
- Pool features: Community
Details
- Additional structures: Above Grade, Below Grade
- Parcel number: 26021.10069.C.0412
- Zoning: 26R5-B
- Special conditions: Standard
Construction
Type & style
- Home type: Condo
- Architectural style: Traditional
- Property subtype: Condominium
- Attached to another structure: Yes
Materials
- Brick
Condition
- New construction: No
- Year built: 1989
Utilities & green energy
- Sewer: Public Sewer
- Water: Public
Community & HOA
Community
- Features: Pool
- Security: 24 Hour Security, Desk in Lobby, Fire Alarm, Fire Sprinkler System
- Condo and coop fee: $3,633 quarterly
- Subdivision: Park Plaza
HOA
- Has HOA: No
- Amenities included: Pool, Common Grounds, Community Center, Concierge, Elevator(s), Fitness Center, Indoor Pool, Reserved/Assigned Parking, Security
- Services included: Pool(s), Common Area Maintenance, Maintenance Grounds, Snow Removal, Trash, Water, Sewer, Parking Fee, Management, All Ground Fee, Maintenance Structure
Location
- Region: Wilmington
Financial & listing details
- Price per square foot: $278/sqft
- Tax assessed value: $283,100
- Annual tax amount: $6,673
- Date on market: 6/26/2025
- Listing agreement: Exclusive Right To Sell
- Inclusions: All Appliances, All Blinds
- Exclusions: All Personal Property
- Ownership: Condominium
Price history
| Date | Event | Price |
|---|---|---|
| 7/18/2025 | Sold | $470,000+1.1%$278/sqft |
Source:  Bright MLS #DENC2084298 Report a problem Bright MLS #DENC2084298 Report a problem | ||
| 6/29/2025 | Pending sale | $465,000$275/sqft |
Source: Bright MLS #DENC2084298 Report a problem | ||
| 6/26/2025 | Listed for sale | $465,000+130.2%$275/sqft |
Source: Bright MLS #DENC2084298 Report a problem | ||
| 8/30/2011 | Sold | $202,000$120/sqft |
Source: Public Record Report a problem | ||
Public tax history
| Year | Property taxes | Tax assessment |
|---|---|---|
| 2025 | -- | $283,100 +106.6% |
| 2024 | $3,775 +17.4% | $137,000 |
| 2023 | $3,215 -0.5% | $137,000 |
| 2022 | $3,232 -2.8% | $137,000 |
| 2021 | $3,326 -0.6% | $137,000 |
| 2020 | $3,347 -0.6% | $137,000 |
| 2019 | $3,368 +1.3% | $137,000 |
| 2017 | $3,324 -45.2% | $137,000 |
| 2016 | $6,070 | $137,000 |
| 2015 | $6,070 +14.4% | $137,000 |
| 2014 | $5,306 | $137,000 |
| 2013 | -- | $137,000 |
| 2012 | -- | $137,000 -16.5% |
| 2011 | -- | $164,000 |
| 2010 | -- | $164,000 |
| 2009 | -- | $164,000 |
| 2008 | -- | $164,000 |
| 2007 | -- | $164,000 |
| 2006 | -- | $164,000 |
| 2005 | -- | $164,000 |
| 2004 | -- | $164,000 |
| 2003 | -- | $164,000 |
| 2002 | -- | $164,000 |
| 2001 | -- | $164,000 |
Find assessor info on the county website
Neighborhood: Happy Valley
Nearby homes
- $270,0002 bd2 ba1.4k sqft1100 Lovering Ave APT 600, Wilmington, DE 19806Sold

- $285,0002 bd2 ba1.5k sqft1100 Lovering Ave APT 100, Wilmington, DE 19806Sold

- $645,0002 bd2 ba-- sqft1100 Lovering Ave APT 1110, Wilmington, DE 19806Sold
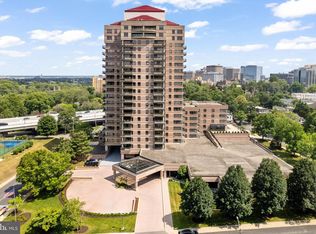
- $540,0002 bd2 ba-- sqft1100 Lovering Ave APT 1204, Wilmington, DE 19806Sold

- $580,0002 bd2 ba-- sqft1100 Lovering Ave APT 1402, Wilmington, DE 19806Sold
- $475,0002 bd2 ba-- sqft1100 Lovering Ave APT 1406, Wilmington, DE 19806For Sale
- $275,0001 bd1 ba976 sqft1100 Lovering Ave APT 1506, Wilmington, DE 19806Sold
- $520,0002 bd2 ba-- sqft1100 Lovering Ave APT 1604, Wilmington, DE 19806Sold
Nearby schools
GreatSchools rating
- 2/10Highlands Elementary SchoolGrades: K-5Distance: 0.8 mi
- 1/10duPont (Alexis I.) Middle SchoolGrades: 6-8Distance: 1.8 mi
- 4/10duPont (Alexis I.) High SchoolGrades: 9-12Distance: 3 mi
Schools provided by the listing agent
- District: Red Clay Consolidated
Source: Bright MLS. This data may not be complete. We recommend contacting the local school district to confirm school assignments for this home.
Get a cash offer in 3 minutes
Find out how much your home could sell for in as little as 3 minutes with a no-obligation cash offer.
Estimated market value
$479,900
Get a cash offer in 3 minutes
Find out how much your home could sell for in as little as 3 minutes with a no-obligation cash offer.
Estimated market value
$479,900
- Delaware
- New Castle County
- Wilmington
- 19806
- Happy Valley
- 1100 Lovering Ave Apartment 412
Nearby cities
Nearby neighborhoods
Nearby zip codes
Other Wilmington Topics
