Welcome to 1100 Lovering Avenue, Unit 704! This stunning condo has undergone a remarkable remodel and boasts over $100,000 worth of improvements. This property is a true gem in the heart of the city in Trolley Square. Upon entering this exquisite unit, you'll be greeted by a spacious and open floor plan that is perfect for both entertaining and everyday living. The living area features large windows that flood the space with natural light, creating a warm and inviting atmosphere. The hardwood floors add a touch of elegance, while the neutral color palette provides a modern and sophisticated feel. Nothing to do but move-in!! The kitchen is a chef's dream come true. It has been completely renovated with top-of-the-line stainless steel appliances, custom cabinetry, and beautiful granite countertops. Whether you're preparing a quick meal or hosting a dinner party, this kitchen will exceed your expectations. Laundry and pantry is just off of kitchen with brand new top of the line washer & dryer. The primary bedroom is a tranquil retreat, offering a peaceful sanctuary after a long day. With ample closet space and a luxurious en-suite bathroom, this bedroom provides the perfect balance of comfort and style. Blackout shades for peaceful sleep after long work day. The additional bedroom is equally impressive, and plenty of natural light with updated hallway bathroom to share. One of the highlights of this condo is the private balconies with panoramic views, where you can enjoy your morning coffee or unwind in the evening while taking in the breathtaking city views. It's the perfect spot to relax and enjoy the beauty of the surrounding area. 1100 Lovering Avenue also offers a range of amenities for its residents. From the fitness center to the rooftop terrace, you'll have access to everything you need to live a life of luxury and convenience. The building also provides secure parking and 24-hour concierge service, ensuring your comfort and peace of mind. Located in a prime location, this condo is just steps away from the city's best restaurants, shops, and entertainment options. With easy access to major highways and public transportation, you'll have the freedom to explore all that the city has to offer. Don't miss out on the opportunity to own this exceptional condo at 1100 Lovering Avenue, Unit 704. With its stunning remodel, luxurious amenities, and unbeatable location, this property is truly a rare find. Schedule a showing and make this condo your new home.
Sold for $500,000
$500,000
1100 Lovering Ave APT 704, Wilmington, DE 19806
2beds
--sqft
Condominium
Built in 1986
-- sqft lot
$477,100 Zestimate®
$--/sqft
$2,188 Estimated rent
Home value
$477,100
$444,000 - $510,000
$2,188/mo
Zestimate® history
Owner options
List your home for rent
$2,188/mo
Rent Zestimate®
Find your next renter with Zillow Rental Manager. Plus, with online applications, you can quickly screen prospective tenants – for free.
$2,188/mo
Rent Zestimate®
Refinance and save
$3,024/mo
Est. payment
Refinancing to a lower rate could help reduce your monthly payments and save thousands over the life of the loan.
$3,024/mo
Est. payment
Explore your selling options
Work with a Zillow partner agent
Leverage their expertise and Zillow's premium Showcase listings to get your home seen by more buyers.
Get startedList with your own agent
Get your home in front of millions of buyers by listing it on Zillow.
Learn how to do itSell it yourself
Take full control of how buyers see your home on Zillow by listing For Sale by Owner (FSBO).
List your homeWhat's special
Fitness centerRooftop terraceLuxurious amenitiesNeutral color palettePublic transportationTrolley squarePlenty of natural light
Zillow last checked:
Listing updated:
Listed by:
Mia Burch 302-598-4069,
Long & Foster Real Estate, Inc.,
Co-Listing Agent: Paul Joseph Burch 302-598-1871,
Long & Foster Real Estate, Inc.
Bought with:
Scott Patrick, R3-0013811
Compass
Source: Bright MLS,MLS#: DENC2054432
Facts & features
Interior
Bedrooms & bathrooms
- Bedrooms: 2
- Bathrooms: 2
- Full bathrooms: 2
- Main level bathrooms: 2
- Main level bedrooms: 2
Rooms
- Room types: Living Room, Dining Room, Primary Bedroom, Kitchen, Family Room, Bedroom 1, Office
Basement
- Area: 0
Heating
- Heat Pump, Electric
Cooling
- Central Air, Electric
Appliances
- Included: Dishwasher, Disposal, Oven/Range - Electric, Range Hood, Refrigerator, Ice Maker, Washer, Dryer, Electric Water Heater
- Laundry: Main Level, In Unit
Features
- Dining Area, Family Room Off Kitchen, Open Floorplan, Kitchen - Gourmet, Pantry, Primary Bath(s), Upgraded Countertops, Walk-In Closet(s)
- Flooring: Ceramic Tile, Hardwood, Engineered Wood, Wood
- Windows: Window Treatments
- Has basement: No
- Has fireplace: No
Interior area
- Total structure area: 0
- Finished area above ground: 0
- Finished area below ground: 0
Property
Parking
- Total spaces: 2
- Parking features: Covered, Assigned, Garage
- Garage spaces: 2
- Details: Assigned Parking, Assigned Space #: 21
Accessibility
- Accessibility features: None
Features
- Levels: One
- Stories: 1
- Pool features: Community
- Has view: Yes
- View description: City, Panoramic
Details
- Additional structures: Above Grade, Below Grade
- Parcel number: 26021.10069.C.0704
- Zoning: 26R5-B
- Special conditions: Standard
Construction
Type & style
- Home type: Condo
- Architectural style: Contemporary
- Property subtype: Condominium
- Attached to another structure: Yes
Materials
- Concrete, Masonry
Condition
- New construction: No
- Year built: 1986
Utilities & green energy
- Sewer: Public Sewer
- Water: Public
Green energy
- Energy efficient items: Appliances
Community & HOA
Community
- Condo and coop fee: $3,472 quarterly
- Subdivision: Park Plaza
HOA
- Has HOA: No
- Amenities included: Fitness Center, Meeting Room, Indoor Pool, Security, Reserved/Assigned Parking, Elevator(s), Storage
- Services included: Common Area Maintenance, Maintenance Structure, Insurance, Management, Sewer, Snow Removal, Trash, Water
- HOA name: Hqcc Management
Location
- Region: Wilmington
Financial & listing details
- Tax assessed value: $149,400
- Annual tax amount: $6,841
- Date on market: 1/3/2024
- Listing agreement: Exclusive Right To Sell
- Inclusions: All Appliances
- Exclusions: Wall Arts And Decos.
- Ownership: Fee Simple
Price history
| Date | Event | Price |
|---|---|---|
| 7/2/2024 | Sold | $500,000-4.8% |
Source:  Bright MLS #DENC2054432 Report a problem Bright MLS #DENC2054432 Report a problem | ||
| 5/13/2024 | Contingent | $525,000 |
Source:  Long & Foster Broker Feed #DENC2054432 Report a problem Long & Foster Broker Feed #DENC2054432 Report a problem | ||
| 5/11/2024 | Listed for sale | $525,000 |
Source: Long & Foster Broker Feed #DENC2054432 Report a problem | ||
| 4/30/2024 | Listing removed | -- |
Source: Bright MLS #DENC2054432 Report a problem | ||
| 1/31/2024 | Listed for sale | $525,000 |
Source: Bright MLS #DENC2054432 Report a problem | ||
| 1/6/2024 | Listing removed | -- |
Source: Bright MLS #DENC2054432 Report a problem | ||
| 1/3/2024 | Listed for sale | $525,000+31.3% |
Source: Bright MLS #DENC2054432 Report a problem | ||
| 11/1/2022 | Sold | $400,000-10.1% |
Source: Bright MLS #DENC2029810 Report a problem | ||
| 9/22/2022 | Pending sale | $445,000 |
Source: Bright MLS #DENC2029810 Report a problem | ||
| 8/27/2022 | Listed for sale | $445,000+41.7% |
Source: Bright MLS #DENC2029810 Report a problem | ||
| 12/23/2009 | Sold | $314,000 |
Source: Public Record Report a problem | ||
Public tax history
| Year | Property taxes | Tax assessment |
|---|---|---|
| 2025 | -- | $274,700 +83.9% |
| 2024 | $4,662 +15.1% | $149,400 |
| 2023 | $4,051 +13.5% | $149,400 |
| 2022 | $3,570 -2.5% | $149,400 |
| 2021 | $3,663 -0.6% | $149,400 |
| 2020 | $3,686 -0.6% | $149,400 |
| 2019 | $3,709 -8.7% | $149,400 |
| 2017 | $4,061 -38.7% | $149,400 |
| 2016 | $6,620 | $149,400 |
| 2015 | $6,620 +4.6% | $149,400 |
| 2014 | $6,331 | $149,400 |
| 2013 | -- | $149,400 |
| 2012 | -- | $149,400 -28.9% |
| 2011 | -- | $210,100 |
| 2010 | -- | $210,100 |
| 2009 | -- | $210,100 |
| 2008 | -- | $210,100 |
| 2007 | -- | $210,100 |
| 2006 | -- | $210,100 |
| 2005 | -- | $210,100 |
| 2004 | -- | $210,100 |
| 2003 | -- | $210,100 |
| 2002 | -- | $210,100 |
| 2001 | -- | $210,100 |
Find assessor info on the county website
Neighborhood: Happy Valley
Nearby homes
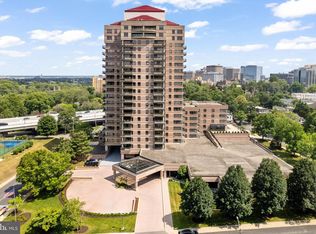
- $645,0002 bd2 ba-- sqft1100 Lovering Ave APT 1110, Wilmington, DE 19806Sold

- $540,0002 bd2 ba-- sqft1100 Lovering Ave APT 1204, Wilmington, DE 19806Sold
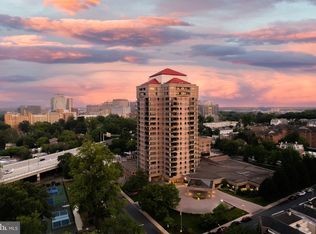
- $580,0002 bd2 ba-- sqft1100 Lovering Ave APT 1402, Wilmington, DE 19806Sold
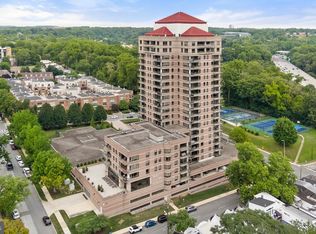
- $475,0002 bd2 ba-- sqft1100 Lovering Ave APT 1406, Wilmington, DE 19806For Sale
- $275,0001 bd1 ba976 sqft1100 Lovering Ave APT 1506, Wilmington, DE 19806Sold
- $520,0002 bd2 ba-- sqft1100 Lovering Ave APT 1604, Wilmington, DE 19806Sold
- $220,0001 bd2 ba1k sqft1100 Lovering Ave APT 210, Wilmington, DE 19806Sold
- $315,0002 bd2 ba1.4k sqft1100 Lovering Ave APT 510, Wilmington, DE 19806Sold
- $300,0001 bd2 ba1k sqft1100 Lovering Ave APT 514, Wilmington, DE 19806Sold
Nearby schools
GreatSchools rating
- 2/10Highlands Elementary SchoolGrades: K-5Distance: 0.8 mi
- 1/10duPont (Alexis I.) Middle SchoolGrades: 6-8Distance: 1.8 mi
- 4/10duPont (Alexis I.) High SchoolGrades: 9-12Distance: 3 mi
Schools provided by the listing agent
- District: Red Clay Consolidated
Source: Bright MLS. This data may not be complete. We recommend contacting the local school district to confirm school assignments for this home.
Get a cash offer in 3 minutes
Find out how much your home could sell for in as little as 3 minutes with a no-obligation cash offer.
Estimated market value
$477,100
Get a cash offer in 3 minutes
Find out how much your home could sell for in as little as 3 minutes with a no-obligation cash offer.
Estimated market value
$477,100
- Delaware
- New Castle County
- Wilmington
- 19806
- Happy Valley
- 1100 Lovering Ave Apartment 704
Nearby cities
Nearby neighborhoods
Nearby zip codes
Other Wilmington Topics
