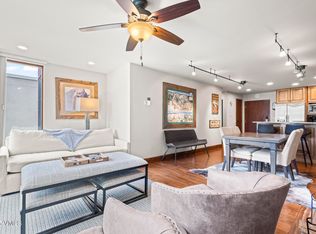
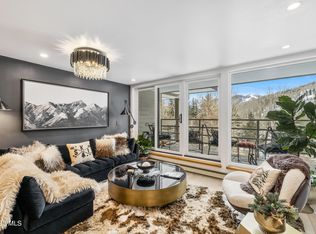
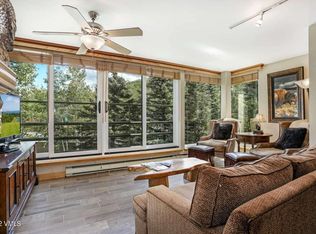
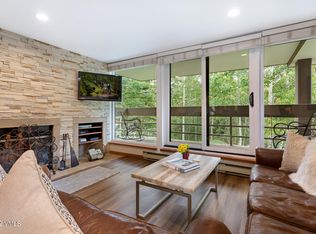
Best price in Simba Run! This Vail Condo Association offers some of the best amenities in all of Vail including a front desk, onsite maintenance and management, heated indoor & outdoor pools & hot tubs, suana & steam rooms in both men & woman's locker rooms and a gym. Owners each have a reserved covered parking spot and guest parking, ski storage locker, Pickleball, tennis and shuttle to the slopes! Short term rentals allowed and this unit has a great track record for an extra income stream. You can manage rentals (short-term or long term) yourself or use the onsite management team. Simba Run is very close to the free Vail bus stop which operates year-round. This unit is 2 levels with the primary bedroom located on the 2nd level with ensuite full bath. Oversized windows to the private balcony add natural light to the entire main level. The wood-burning fireplace offers a special ambiance.Laundry and secondary bedroom located on entry level with own ensuite full bath. This residence offers an ideal location, convenience to Vail and an awesome lifestyle.
For sale
$1,250,000
1100 N Frontage Road W #2305, Vail, CO 81657
2beds
1,126sqft
Condominium
Built in 1983
-- sqft lot
$-- Zestimate®
$1,110/sqft
$1,079/mo HOA
What's special
- 2 days
- 279
- 6
Zillow last checked:
Listing updated:
Listed by:
Kathy Humphrey 720-480-9288 KathyH@boulderco.com,
RE/MAX of Boulder
Source: REcolorado as distributed by MLS GRID,MLS#: 9515327
Facts & features
Interior
Bedrooms & bathrooms
- Bedrooms: 2
- Bathrooms: 2
- Full bathrooms: 1
- 3/4 bathrooms: 1
Bedroom
- Description: Primary Main Floor Bedroom W/Abundant Light Up 1 Flight Of Stairs
- Level: Upper
Bedroom
- Description: Secondary Bedroom W/Bunk Bed On Entrance Level
- Features: Primary Suite
- Level: Lower
Bathroom
- Description: Ensuite To Lower Level Bedroom
- Features: En Suite Bathroom
- Level: Lower
Bathroom
- Description: Ensuite Full Bath For Primary Bedroom
- Level: Upper
Kitchen
- Description: Open Kitchen Area W/Adjacent Dining Includes Appliances
- Level: Upper
Laundry
- Description: Laundry Closet At Entrance To Unit-Washer/Dryer Included
- Level: Lower
Living room
- Description: Living Area Can Accommodate A Sofa Sleeper
- Level: Upper
Heating
- Baseboard, Electric
Cooling
- None
Appliances
- Included: Cooktop, Dishwasher, Disposal, Dryer, Microwave, Oven, Range, Refrigerator, Self Cleaning Oven, Washer
- Laundry: In Unit, Laundry Closet
Features
- Ceiling Fan(s), Elevator, High Speed Internet, Laminate Counters, Open Floorplan, Smoke Free
- Flooring: Carpet, Tile
- Windows: Double Pane Windows, Window Coverings
- Has basement: No
- Number of fireplaces: 1
- Fireplace features: Living Room, Wood Burning
- Common walls with other units/homes: 2+ Common Walls
Interior area
- Total structure area: 1,126
- Total interior livable area: 1,126 sqft
- Finished area above ground: 1,126
Property
Parking
- Total spaces: 1
- Parking features: Concrete, Dry Walled, Heated Garage, Lighted, Underground
- Has garage: Yes
- Details: Reserved Spaces: 1
Features
- Entry location: Corridor Access
- Patio & porch: Covered, Deck
- Exterior features: Balcony, Barbecue, Elevator, Gas Grill, Playground, Tennis Court(s)
- Has private pool: Yes
- Pool features: Indoor, Outdoor Pool, Private
- Has spa: Yes
- Spa features: Spa/Hot Tub
- Has view: Yes
- View description: Mountain(s), Ski Area, Valley
Lot
- Features: Mountainous, Near Public Transit, Near Ski Area
Details
- Parcel number: R006343
- Zoning: Res
- Special conditions: Third Party Approval
Construction
Type & style
- Home type: Condo
- Architectural style: Contemporary
- Property subtype: Condominium
- Attached to another structure: Yes
Materials
- Block, Cement Siding, Other, Stucco
- Roof: Other,Tar/Gravel
Condition
- Year built: 1983
Utilities & green energy
- Sewer: Public Sewer
- Water: Public
- Utilities for property: Cable Available, Electricity Connected, Internet Access (Wired), Natural Gas Connected, Phone Available
Community & HOA
Community
- Security: 24 Hour Security, Carbon Monoxide Detector(s), Key Card Entry, Radon Detector, Secured Garage/Parking, Security Entrance, Security System, Smoke Detector(s)
- Subdivision: Simba Run
HOA
- Has HOA: Yes
- Amenities included: Business Center, Concierge, Elevator(s), Fitness Center, Front Desk, Garden Area, Management, Parking, Pool, Sauna, Security, Spa/Hot Tub, Storage, Tennis Court(s), Trail(s)
- Services included: Cable TV, Reserve Fund, Insurance, Internet, Irrigation, Maintenance Grounds, On-Site Check In, Road Maintenance, Security, Sewer, Shuttle Available, Snow Removal, Trash, Water
- HOA fee: $1,079 monthly
- HOA name: Simba Run Condominium Assoc
- HOA phone: 970-476-0344
Location
- Region: Vail
Financial & listing details
- Price per square foot: $1,110/sqft
- Annual tax amount: $3,026
- Date on market: 11/6/2026
- Listing terms: 1031 Exchange,Cash,Conventional,FHA,Jumbo,VA Loan
- Exclusions: Sellers Personal Property.
- Ownership: Estate
- Electric utility on property: Yes
- Road surface type: Paved
Estimated market value
Not available
Estimated sales range
Not available
Not available
Price history
| Date | Event | Price |
|---|---|---|
| 11/6/2026 | Listed for sale | $1,250,000$1,110/sqft |
Source:  REcolorado as distributed by MLS GRID #9515327 Report a problem | ||
Public tax history
Tax history is unavailable.
Monthly payment
Est. payment
Payment breakdown
Explore the cost of this home by adjusting the details. Changes won't be saved.Climate risks
Neighborhood: 81657
Nearby schools
Schools provided by the listing agent
- Elementary: Red Sandstone
- Middle: Homestake Peak
- High: Battle Mountain
- District: Eagle RE-50
Source: REcolorado as distributed by MLS GRID. This data may not be complete. We recommend contacting the local school district to confirm school assignments for this home.
Similar homes
- $1,260,0002 bd2 ba1.1k sqft1100 N Frontage Rd W #1517, Vail, CO 81657For Sale
 MLS ID #1014872, G. Mitchell Whiteford, Slifer Smith & Frampton- 230 Bridge Street. VMLS
- $1,245,0003 bd2 ba1.3k sqft1490 Buffehr Creek Rd #2, Vail, CO 81657For Sale
 MLS ID #1014532, Jessica Redniss, Havlik Realty, Inc. VMLS
- $1,485,0002 bd2 ba1.1k sqft1100 N Frontage Rd W #1415, Vail, CO 81657For Sale
 MLS ID #1014499, Lisa M Griffith, Slifer Smith & Frampton/Four Seasons. VMLS
- $1,495,0002 bd2 ba1.1k sqft1100 N Frontage Rd W #1513, Vail, CO 81657For Sale
 MLS ID #1014591, Bryan Cournoyer, Mont Haus International Realty. VMLS
- $1,078,0002 bd2 ba1.1k sqft75 Galena Street UNIT 105, Frisco, CO 80443For Sale
 MLS ID #S1072108, Stephanie V. Ernst, LIV Sotheby's I.R.. Altitude Realtors
- $1,200,0002 bd2 ba1.1k sqft78 Guller Road Bldg B #306, Frisco, CO 80443For Sale
 MLS ID #4726429, L. Elle Baker, LIV Sotheby's International Realty. REcolorado as distributed by MLS GRID
