
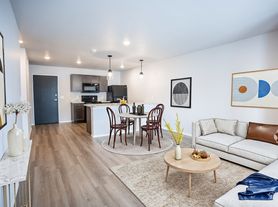
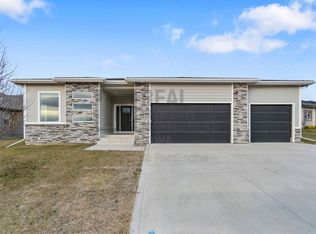
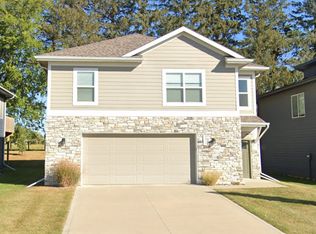
Welcome to this beautiful newly built home at 1100 NW Sproul Drive, offering luxury living with modern finishes throughout. The open-concept kitchen features a gas cooktop, built-in microwave and oven combination, stylish cabinetry, generous countertop space, and modern designer lighting. Additional upgrades include black faucets and fixtures, beautifully tiled bathrooms, central heating and air conditioning, ample storage, an electric-vehicle charger, and a large composite deck that is perfect for relaxing or entertaining.
Located in a great neighborhood within the highly rated Waukee Community School District, this home is conveniently close to schools, parks, shopping, restaurants, entertainment, major roadways, and popular destinations such as Smash Park. Enjoy the comfort of new construction, upscale finishes, and convenient access to everything the area has to offer. Contact us today to schedule a showing.
12-month lease preferred. Security deposit and first month's rent are due before move-in. Tenant is responsible for all utilities, lawn care, and snow removal. No smoking or vaping is permitted inside the property. Pets may be considered with owner approval and applicable pet deposit and monthly pet rent. Renters insurance is required. Applicants are subject to credit, background, income, and rental-history verification.
House for rent
Accepts Zillow applications
$3,200/moFees may apply
1100 NW Sproul Dr, Waukee, IA 50263
5beds
2,700sqft
Price may not include required fees and charges. Price shown reflects the lease term provided. Learn more|
Single family residence
Available now
Small dogs OK
Air conditioner, central air
In unit laundry
Attached garage parking
Central, fireplace, natural gas
What's special
Ample storageModern designer lightingUpscale finishesStylish cabinetryOpen-concept kitchenBeautifully tiled bathroomsGas cooktop
- 33 days |
- -- |
- -- |
Zillow last checked:
Listing updated:
Travel times
Facts & features
Interior
Bedrooms & bathrooms
- Bedrooms: 5
- Bathrooms: 4
- Full bathrooms: 3
- 1/2 bathrooms: 1
Heating
- Central, Fireplace, Natural Gas
Cooling
- Air Conditioner, Central Air
Appliances
- Included: Dishwasher, Dryer, Freezer, Microwave Oven, Oven, Refrigerator, Stove, Washer
- Laundry: In Unit
Features
- Pantry
- Flooring: Carpet, Hardwood, Tile
- Has fireplace: Yes
Interior area
- Total interior livable area: 2,700 sqft
Property
Parking
- Parking features: Attached, Garage
- Has attached garage: Yes
- Details: Contact manager
Features
- Patio & porch: Deck, Patio
- Exterior features: Fully tiled bathrooms, High-end modern finishes, Lighting, Luxury countertops, Matte-black faucets and fixtures, Multiple living rooms, Near schools, restaurants, parks and shopping, Office Room, Walk-in closets
Details
- Additional structures: Garage(s)
Construction
Type & style
- Home type: SingleFamily
- Property subtype: Single Family Residence
Community & HOA
Location
- Region: Waukee
Financial & listing details
- Lease term: 1 Year
Price history
| Date | Event | Price |
|---|---|---|
| 7/28/2026 | Listed for rent | $3,200$1/sqft |
Source: Zillow Rentals Report a problem | ||
Neighborhood: 50263
Nearby schools
GreatSchools rating
- 6/10Radiant ElementaryGrades: K-5Distance: 2.5 mi
- 7/10Trailridge SchoolGrades: 6-7Distance: 0.4 mi
- 8/10Northwest High SchoolGrades: 10-12Distance: 0.6 mi