Looking for a spacious fenced in private backyard with 2-1/2 car garage? Enjoy a concrete patio area for entertaining, along with a garden shed for additional storage. The home features low-maintenance vinyl siding and rain gutters, central air, 200 amp electrical service, and ceiling fans in every room for added comfort. The kitchen offers a convenient movable center work island, plus formal dining room. Mostly laminate flooring runs throughout the home, but there is durable tile in the kitchen and bath. The basement includes partially finished areas, offering an opportunity to add even more living space with some additional work. Property is currently tenant occupied on a month-to-month basis, so a 24-hour notice is required for showings.
Contingent
$155,000
1100 PINE STREET, Schofield, WI 54476
2beds
938sqft
Single Family Residence
Built in 1885
0.34 Acres Lot
$-- Zestimate®
$165/sqft
$-- HOA
What's special
Rain guttersLow-maintenance vinyl sidingCentral airFormal dining room
- 30 days
- 204
- 12
Zillow last checked:
Listing updated:
Listed by:
AMY BAUMANN Main:715-359-0521,
COLDWELL BANKER ACTION
Source: WIREX MLS,MLS#: 22604579 Originating MLS: Central WI Board of REALTORS
Originating MLS: Central WI Board of REALTORSFacts & features
Interior
Bedrooms & bathrooms
- Bedrooms: 2
- Bathrooms: 1
- Full bathrooms: 1
- Main level bedrooms: 2
Primary bedroom
- Level: Main
Bedroom 2
- Level: Main
Kitchen
- Level: Main
Living room
- Level: Main
Heating
- Natural Gas, Forced Air
Cooling
- Central Air
Appliances
- Included: Refrigerator, Range/Oven, Washer, Dryer
Features
- Ceiling Fan(s)
- Flooring: Tile
- Basement: Full,Block
Interior area
- Total structure area: 938
- Total interior livable area: 938 sqft
- Finished area above ground: 938
- Finished area below ground: 0
Property
Parking
- Total spaces: 2
- Parking features: 2 Car, Detached, Garage Door Opener
- Garage spaces: 2
Features
- Levels: One
- Stories: 1
- Patio & porch: Patio
- Fencing: Fenced Yard
Lot
- Size: 0.34 Acres
- Dimensions: 100 x 150
Details
- Parcel number: 28128081819987
- Zoning: Residential
Construction
Type & style
- Home type: SingleFamily
- Architectural style: Ranch
- Property subtype: Single Family Residence
Materials
- Vinyl Siding
- Roof: Shingle
Condition
- 21+ Years
- New construction: No
- Year built: 1885
Utilities & green energy
- Sewer: Public Sewer
- Water: Public
Community & HOA
Community
- Security: Smoke Detector(s)
Location
- Region: Schofield
- Municipality: Schofield
Financial & listing details
- Price per square foot: $165/sqft
- Tax assessed value: $126,900
- Annual tax amount: $2,075
- Date on market: 9/15/2026
Estimated market value
Not available
Estimated sales range
Not available
$1,286/mo
Price history
| Date | Event | Price |
|---|---|---|
| 9/21/2026 | Contingent | $155,000$165/sqft |
Source:  WIREX MLS #22604579 Report a problem WIREX MLS #22604579 Report a problem | ||
| 9/15/2026 | Listed for sale | $155,000+96.2%$165/sqft |
Source: WIREX MLS #22604579 Report a problem | ||
| 9/28/2013 | Listing removed | $79,000$84/sqft |
Source: Coldwell Banker Action Realty #1303704 Report a problem | ||
| 6/7/2013 | Listed for sale | $79,000$84/sqft |
Source: Coldwell Banker Action Realty #1303704 Report a problem | ||
Public tax history
| Year | Property taxes | Tax assessment |
|---|---|---|
| 2025 | $2,075 +7.4% | $126,900 |
| 2024 | $1,932 +23.9% | $126,900 +62.1% |
| 2023 | $1,560 -6.4% | $78,300 |
| 2022 | $1,667 0% | $78,300 |
| 2021 | $1,667 -1.2% | $78,300 |
| 2020 | $1,688 -20.2% | $78,300 +5.8% |
| 2019 | $2,115 +20.4% | $74,000 |
| 2018 | $1,756 +8.4% | $74,000 |
| 2017 | $1,619 +3.3% | $74,000 |
| 2016 | $1,567 +3.3% | $74,000 |
| 2015 | $1,517 -1.5% | $74,000 +11.4% |
| 2014 | $1,539 -5.8% | $66,400 |
| 2013 | $1,635 +1.6% | $66,400 |
| 2012 | $1,609 -3.3% | $66,400 |
| 2011 | $1,663 +5.4% | $66,400 |
| 2010 | $1,578 -2.7% | $66,400 |
| 2009 | $1,622 -0.8% | $66,400 |
| 2008 | $1,636 +0.5% | $66,400 |
| 2007 | $1,628 +5.4% | $66,400 |
| 2006 | $1,545 -4.3% | $66,400 |
| 2005 | $1,614 +6.2% | $66,400 |
| 2004 | $1,520 +1.3% | $66,400 |
| 2003 | $1,500 +0.4% | $66,400 |
| 2002 | $1,494 -1.1% | $66,400 +20.1% |
| 2000 | $1,511 | $55,300 |
Find assessor info on the county website
Monthly payment
Est. payment
Payment breakdown
Explore the cost of this home by adjusting the details. Changes won't be saved.Climate risks
Neighborhood: 54476
Nearby schools
Schools provided by the listing agent
- Middle: D C Everest
- High: D C Everest
- District: D C Everest
Source: WIREX MLS. This data may not be complete. We recommend contacting the local school district to confirm school assignments for this home.

Similar homes
- $169,9001 bd1 ba787 sqft1906 SPRING STREET, Schofield, WI 54476Active
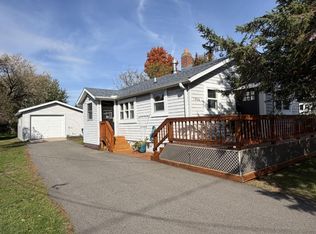 MLS ID #22605029, AMY BAUMANN. WIREX MLS
 - $200,0003 bd2 ba1.1k sqft2704 E Neupert Ave, Weston, WI 54476For Sale
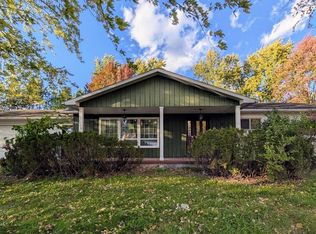 MLS ID #50334110, Eric J Muller. RANW as distributed by MLS GRID
 - $149,9002 bd1 ba1.3k sqft714 HUMBOLDT AVENUE, Wausau, WI 54403Active
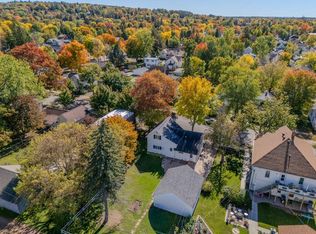 MLS ID #22604981, RICK MULLEN. WIREX MLS
 - $160,0003 bd1 ba1.2k sqft1324 S 3RD AVENUE, Wausau, WI 54401Active
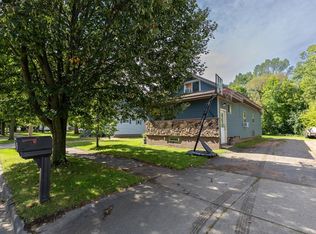 MLS ID #22604634, SAVANNAH DRAKE. WIREX MLS
