Welcome to 1100 Rambling Rose Drive, located in Cunningham Estates, Waxahachie’s brand-new premier community! This stunning, brand-new John Houston Home features the highly sought-after Barcelona plan with 3,605 square feet of beautifully designed living space, offering 4 bedrooms, 3.5 baths, a private study, game room, media room, and spacious 3-car garage. Designed with elevated finishes throughout, this home features engineered wood flooring extending into the primary bedroom, sliding glass doors opening to the patio, a propane cooktop and fireplace, a gorgeous faux-stone fireplace extending to the ceiling, floor-to-ceiling tile in all tubs and showers, a convenient mud bench, cabinet hardware throughout, and soft-close doors and drawers. Cunningham Estates offers the opportunity to be part of a beautiful new Waxahachie community with access to highly regarded Waxahachie ISD schools, while enjoying the quality, craftsmanship, and thoughtful design John Houston Homes is known for. Scheduled for completion in December 2026, this incredible new construction home is ready to welcome its first owners—come fall in love with Cunningham Estates and everything this beautiful community has to offer!
New construction
$839,990
1100 Rambling Rose Dr, Waxahachie, TX 75167
4beds
3,605sqft
Single Family Residence
Built in 2026
1 Acres Lot
$-- Zestimate®
$233/sqft
$63/mo HOA
What's special
Private studyGame roomMedia roomSoft-close doors and drawersPropane cooktopCabinet hardware throughoutConvenient mud bench
- 12 days
- 70
- 7
Zillow last checked:
Listing updated:
Listed by:
Katie Taylor 0751419 817-994-7580,
Keller Williams Realty 972-938-2222
Source: NTREIS,MLS#: 21371751
Facts & features
Interior
Bedrooms & bathrooms
- Bedrooms: 4
- Bathrooms: 4
- Full bathrooms: 3
- 1/2 bathrooms: 1
Primary bedroom
- Features: Ceiling Fan(s), Double Vanity, En Suite Bathroom, Separate Shower, Walk-In Closet(s)
- Level: First
- Dimensions: 14 x 15
Bedroom
- Features: Ceiling Fan(s)
- Level: First
- Dimensions: 11 x 14
Bedroom
- Features: Ceiling Fan(s)
- Level: First
- Dimensions: 12 x 12
Bedroom
- Features: Ceiling Fan(s)
- Level: First
- Dimensions: 12 x 12
Bonus room
- Level: First
- Dimensions: 10 x 17
Game room
- Level: Second
- Dimensions: 15 x 18
Living room
- Features: Ceiling Fan(s), Fireplace
- Level: First
- Dimensions: 17 x 19
Media room
- Level: Second
- Dimensions: 17 x 19
Office
- Features: Ceiling Fan(s)
- Level: First
- Dimensions: 12 x 12
Heating
- Central, Electric
Cooling
- Central Air, Electric
Appliances
- Included: Double Oven, Dishwasher, Gas Cooktop, Disposal, Microwave
- Laundry: Washer Hookup, Dryer Hookup, Laundry in Utility Room
Features
- Built-in Features, Decorative/Designer Lighting Fixtures, Eat-in Kitchen, High Speed Internet, Kitchen Island, Multiple Master Suites, Open Floorplan, Smart Home, Walk-In Closet(s), Wired for Sound
- Flooring: Carpet, Engineered Hardwood, Tile
- Has basement: No
- Number of fireplaces: 1
- Fireplace features: Gas, Propane, Stone
Interior area
- Total interior livable area: 3,605 sqft
Property
Parking
- Total spaces: 3
- Parking features: Garage, Garage Door Opener
- Attached garage spaces: 3
Features
- Levels: One and One Half
- Patio & porch: Covered
- Exterior features: Rain Gutters
- Pool features: None
Lot
- Size: 1 Acres
- Features: Landscaped, Sprinkler System, Few Trees
Details
- Parcel number: 999999
Construction
Type & style
- Home type: SingleFamily
- Architectural style: Traditional,Detached
- Property subtype: Single Family Residence
Materials
- Brick
- Foundation: Slab
- Roof: Composition
Condition
- Under Construction
- New construction: Yes
- Year built: 2026
Utilities & green energy
- Sewer: Aerobic Septic
- Water: Community/Coop, Public
- Utilities for property: Septic Available, Water Available
Community & HOA
Community
- Security: Security System, Smoke Detector(s)
- Subdivision: Cunningham Estates
HOA
- Has HOA: Yes
- Services included: Association Management
- HOA fee: $750 annually
- HOA name: Cunningham Estates Hoa
- HOA phone: 855-289-6007
Location
- Region: Waxahachie
Financial & listing details
- Price per square foot: $233/sqft
- Date on market: 8/29/2026
- Cumulative days on market: 13 days
- Listing terms: Cash,Conventional,VA Loan
Estimated market value
Not available
Estimated sales range
Not available
Not available
Price history
| Date | Event | Price |
|---|---|---|
| 8/29/2026 | Listed for sale | $839,990$233/sqft |
Source: NTREIS #21371751 Report a problem | ||
Public tax history
Tax history is unavailable.
Monthly payment
Est. payment
Payment breakdown
Explore the cost of this home by adjusting the details. Changes won't be saved.Climate risks
Neighborhood: 75167
Nearby schools
Schools provided by the listing agent
- Elementary: Dunaway
- Middle: Finley
- High: Waxahachie
- District: Waxahachie ISD
Source: NTREIS. This data may not be complete. We recommend contacting the local school district to confirm school assignments for this home.
- $779,9904 bd3 ba3.1k sqft1120 Rambling Rose Dr, Waxahachie, TX 75167New Construction

- $799,9904 bd3 ba3.1k sqft1070 Greenfield Ln, Waxahachie, TX 75167New Construction
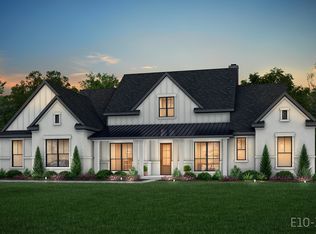
- $719,9904 bd3 ba2.6k sqft1050 Greenfield Ln, Waxahachie, TX 75167New Construction
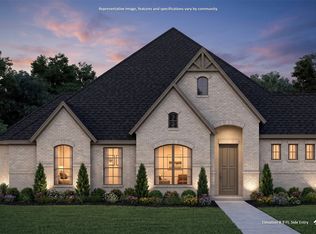
- $775,0004 bd4 ba3k sqft1150 Greenfield Ln, Waxahachie, TX 75167New Construction
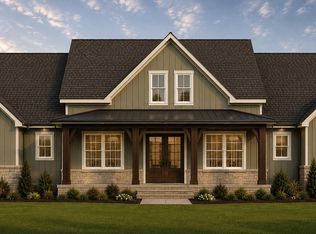
Similar homes
- $779,9904 bd3 ba3.1k sqft1120 Rambling Rose Dr, Waxahachie, TX 75167New ConstructionMLS ID #21371773, Katie Taylor. NTREIS
- $799,9904 bd3 ba3.1k sqft1070 Greenfield Ln, Waxahachie, TX 75167New ConstructionMLS ID #21371764, Katie Taylor. NTREIS
- $719,9904 bd3 ba2.6k sqft1050 Greenfield Ln, Waxahachie, TX 75167New ConstructionMLS ID #21371776, Katie Taylor. NTREIS
- $699,9904 bd3 ba2.6k sqft451 Creamer Ct, Waxahachie, TX 75167New ConstructionMLS ID #21323804, Katie Taylor. NTREIS
