Discover spacious 1-acre living at Cunningham Estates with this beautifully designed 3,058-square-foot home by Azul Custom Homes that will be complete at the end of 2026-early 2027. Featuring 4 bedrooms, 3.5 baths, and a 3-car garage, this thoughtfully planned floorplan combines functional living spaces, custom-home craftsmanship, and exceptional indoor-outdoor living.
The open-concept interior features an inviting fireplace and generous spaces designed for everyday living and entertaining. Outside, enjoy a covered back porch with an outdoor fireplace, creating an ideal extension of the home's living space. A covered front porch adds charm and welcoming curb appeal.
Situated on a full 1-acre homesite, the property provides plenty of room for a future pool, outdoor entertaining area, workshop, garden, or additional recreational space. The expansive lot offers the privacy and flexibility buyers are looking for without sacrificing the quality and finishes of a custom-built home.
Cunningham Estates offers a unique opportunity to enjoy wide-open space, privacy, and country-style surroundings paired with the craftsmanship of Azul Custom Homes. Make this thoughtfully designed home and 1-acre setting your own. Ask about current lots available to build your dream home.
New construction
$775,000
1150 Greenfield Ln, Waxahachie, TX 75167
4beds
3,058sqft
Single Family Residence
Built in 2026
1 Acres Lot
$-- Zestimate®
$253/sqft
$63/mo HOA
What's special
Inviting fireplaceOpen-concept interior
- 6 days
- 68
- 9
Zillow last checked:
Listing updated:
Listed by:
Monica Ramirez 0750661 512-788-9495,
Realty Of America, LLC 512-788-9495,
Bobby Coston 0818957 817-658-6838,
Realty Of America, LLC
Source: NTREIS,MLS#: 21373282
Facts & features
Interior
Bedrooms & bathrooms
- Bedrooms: 4
- Bathrooms: 4
- Full bathrooms: 3
- 1/2 bathrooms: 1
Primary bedroom
- Features: En Suite Bathroom
- Level: First
- Dimensions: 14 x 19
Bedroom
- Level: First
- Dimensions: 13 x 12
Bedroom
- Level: First
- Dimensions: 13 x 11
Bedroom
- Level: First
- Dimensions: 13 x 12
Dining room
- Level: First
- Dimensions: 13 x 10
Living room
- Level: First
- Dimensions: 19 x 23
Heating
- Electric
Cooling
- Electric
Appliances
- Included: Double Oven, Electric Range
- Laundry: Washer Hookup, Dryer Hookup, Laundry in Utility Room
Features
- Decorative/Designer Lighting Fixtures, Granite Counters, High Speed Internet, Open Floorplan, Cable TV
- Has basement: No
- Number of fireplaces: 2
- Fireplace features: Wood Burning
Interior area
- Total interior livable area: 3,058 sqft
Video & virtual tour
Property
Parking
- Total spaces: 3
- Parking features: Driveway, Garage, Garage Door Opener
- Attached garage spaces: 3
Features
- Levels: One
- Stories: 1
- Patio & porch: Covered
- Pool features: None
Lot
- Size: 1 Acres
- Features: Acreage
Details
- Parcel number: 00000
Construction
Type & style
- Home type: SingleFamily
- Architectural style: Contemporary/Modern,Farmhouse,Modern,Detached
- Property subtype: Single Family Residence
- Attached to another structure: Yes
Materials
- Brick, Wood Siding
- Foundation: Slab
- Roof: Composition
Condition
- Under Construction
- New construction: Yes
- Year built: 2026
Utilities & green energy
- Sewer: Septic Tank
- Water: Community/Coop
- Utilities for property: Septic Available, Water Available, Cable Available
Community & HOA
Community
- Subdivision: Cunningham Estates
HOA
- Has HOA: Yes
- Services included: Association Management, Maintenance Grounds
- HOA fee: $750 annually
- HOA name: Cunningham Estates Hoa
- HOA phone: 855-289-6007
Location
- Region: Waxahachie
Financial & listing details
- Price per square foot: $253/sqft
- Date on market: 9/4/2026
- Listing terms: Cash,Conventional,FHA,VA Loan
Estimated market value
Not available
Estimated sales range
Not available
Not available
Price history
| Date | Event | Price |
|---|---|---|
| 9/4/2026 | Listed for sale | $775,000$253/sqft |
Source: NTREIS #21373282 Report a problem | ||
Public tax history
Tax history is unavailable.
Monthly payment
Est. payment
Payment breakdown
Explore the cost of this home by adjusting the details. Changes won't be saved.Climate risks
Neighborhood: 75167
Nearby schools
Schools provided by the listing agent
- Elementary: Dunaway
- Middle: Finley
- High: Waxahachie
- District: Waxahachie ISD
Source: NTREIS. This data may not be complete. We recommend contacting the local school district to confirm school assignments for this home.
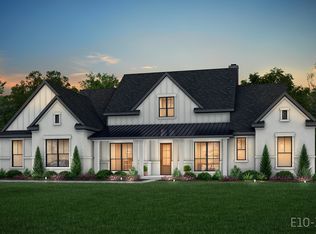
- $799,9904 bd3 ba3.1k sqft1070 Greenfield Ln, Waxahachie, TX 75167New Construction
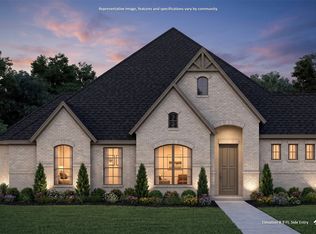
- $719,9904 bd3 ba2.6k sqft1050 Greenfield Ln, Waxahachie, TX 75167New Construction
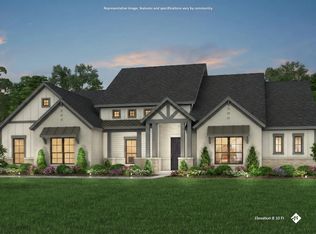
- $839,9904 bd4 ba3.6k sqft1100 Rambling Rose Dr, Waxahachie, TX 75167New Construction
- $779,9904 bd3 ba3.1k sqft1120 Rambling Rose Dr, Waxahachie, TX 75167New Construction

Similar homes
- $799,9904 bd3 ba3.1k sqft1070 Greenfield Ln, Waxahachie, TX 75167New ConstructionMLS ID #21371764, Katie Taylor. NTREIS
- $779,9904 bd3 ba3.1k sqft1120 Rambling Rose Dr, Waxahachie, TX 75167New ConstructionMLS ID #21371773, Katie Taylor. NTREIS
- $719,9904 bd3 ba2.6k sqft1050 Greenfield Ln, Waxahachie, TX 75167New ConstructionMLS ID #21371776, Katie Taylor. NTREIS
- $629,9004 bd2 ba2.5k sqft870 Dove Meadow Trl, Waxahachie, TX 75167For Sale
 MLS ID #21380090, Tiffany Stevens. NTREIS
