Welcome to 3051 Paradise Mountain Way, Waxahachie, TX 75167, where luxury, functionality, and modern farmhouse charm come together in this stunning Elmwood Homes Avery floor plan. This move-in ready spec home offers 2,996 square feet of thoughtfully designed living space featuring 4 bedrooms, 3 full bathrooms, a study, a spacious game room, and a 3-car garage. Designed with everyday living and entertaining in mind, the heart of the home is the expansive gourmet kitchen featuring double ovens, a gas cooktop, abundant cabinetry, and an oversized island. Just off the kitchen, you'll love the large walk-in pantry with a convenient Costco door connecting directly to the garage, making unloading groceries easier than ever. The impressive vaulted family room creates an open, airy atmosphere and flows seamlessly to the vaulted covered patio, providing the perfect indoor-outdoor living space for relaxing or entertaining guests. The private primary suite is a true retreat, highlighted by a spa-inspired bathroom featuring a luxurious double walk-in shower. The split-bedroom layout, dedicated study, and upstairs game room provide flexibility for working from home, hosting guests, or creating additional living space to fit your lifestyle. Additional features include a propane package with a tankless water heater and gas cooktop, quality craftsmanship throughout, and the exceptional attention to detail Elmwood Homes is known for. If you're looking for a beautifully designed, move-in ready home that combines style, comfort, and everyday convenience, this exceptional property is ready to welcome you home. Schedule your private showing today!
For sale
$737,126
3051 Paradise Mountain Way, Waxahachie, TX 75167
4beds
2,996sqft
:
Get pre-qualified$5,489/mo
Single Family Residence
Built in 2026
1.17 Acres Lot
$730,500 Zestimate®
$246/sqft
$58/mo HOA
What's special
Impressive vaulted family roomDedicated studyVaulted covered patioLuxurious double walk-in showerUpstairs game roomSpacious game roomOversized island
- 28 days |
- 434 |
- 49 |
Likely to sell faster than
Zillow last checked:
Listing updated:
Listed by:
Brandee Escalante 0467426 972-533-9801,
eXp Realty 214-817-8556,
Crystal Ashley 0676066 972-762-5202,
eXp Realty
Source: NTREIS,MLS#: 21330254
Facts & features
Interior
Bedrooms & bathrooms
- Bedrooms: 4
- Bathrooms: 3
- Full bathrooms: 3
Primary bedroom
- Features: Double Vanity, Garden Tub/Roman Tub, Separate Shower, Walk-In Closet(s)
- Level: First
- Dimensions: 14 x 18
Bedroom
- Features: Walk-In Closet(s)
- Level: Second
- Dimensions: 12 x 11
Bedroom
- Features: Walk-In Closet(s)
- Level: First
- Dimensions: 12 x 11
Bedroom
- Features: Walk-In Closet(s)
- Level: First
- Dimensions: 11 x 12
Dining room
- Level: First
- Dimensions: 17 x 12
Game room
- Level: First
- Dimensions: 14 x 17
Kitchen
- Features: Eat-in Kitchen, Kitchen Island, Pantry, Stone Counters
- Level: First
- Dimensions: 18 x 13
Living room
- Features: Fireplace
- Level: First
- Dimensions: 17 x 20
Office
- Level: First
- Dimensions: 11 x 11
Utility room
- Features: Utility Room
- Level: First
- Dimensions: 0 x 0
Heating
- Central, Electric
Cooling
- Central Air, Ceiling Fan(s), Electric
Appliances
- Included: Dishwasher, Gas Cooktop, Disposal, Microwave, Tankless Water Heater
Features
- Eat-in Kitchen, Granite Counters, High Speed Internet, Kitchen Island, Open Floorplan, Pantry, Cable TV, Vaulted Ceiling(s), Walk-In Closet(s)
- Flooring: Carpet, Ceramic Tile, Laminate
- Has basement: No
- Number of fireplaces: 1
- Fireplace features: Gas, Living Room
Interior area
- Total interior livable area: 2,996 sqft
Video & virtual tour
Property
Parking
- Total spaces: 3
- Parking features: Garage
- Attached garage spaces: 3
Features
- Levels: One
- Stories: 1
- Patio & porch: Covered
- Pool features: None
Lot
- Size: 1.17 Acres
- Features: Interior Lot, Subdivision
Details
- Parcel number: 312452
Construction
Type & style
- Home type: SingleFamily
- Architectural style: Farmhouse,Modern,Detached
- Property subtype: Single Family Residence
Materials
- Brick, Rock, Stone
- Foundation: Slab
- Roof: Composition
Condition
- Year built: 2026
Utilities & green energy
- Sewer: Aerobic Septic
- Utilities for property: Septic Available, Cable Available
Community & HOA
Community
- Subdivision: Peaks At Lone Elm
HOA
- Has HOA: Yes
- Services included: Association Management
- HOA fee: $700 annually
- HOA name: Ask Builder
- HOA phone: 000-000-0000
Location
- Region: Waxahachie
Financial & listing details
- Price per square foot: $246/sqft
- Date on market: 7/14/2026
- Cumulative days on market: 29 days
- Listing terms: Cash,Conventional,FHA,VA Loan
Estimated market value
$730,500
$694,000 - $767,000
$3,470/mo
Price history
| Date | Event | Price |
|---|---|---|
| 7/14/2026 | Listed for sale | $737,126$246/sqft |
Source: NTREIS #21330254 Report a problem | ||
Public tax history
Tax history is unavailable.
Monthly payment
Est. payment
Payment breakdown
Explore the cost of this home by adjusting the details. Changes won't be saved.Climate risks
Neighborhood: 75167
Nearby schools
GreatSchools rating
- 5/10Wedgeworth Elementary SchoolGrades: K-5Distance: 6.6 mi
- 7/10Evelyn Love Coleman Junior High SchoolGrades: 6-8Distance: 7.3 mi
- 5/10Waxahachie High SchoolGrades: 9-12Distance: 5.1 mi
Schools provided by the listing agent
- Elementary: Wedgeworth
- Middle: Evelyn Love Coleman
- High: Waxahachie
- District: Waxahachie ISD
Source: NTREIS. This data may not be complete. We recommend contacting the local school district to confirm school assignments for this home.
- $722,2544 bd4 ba2.9k sqft3050 Paradise Mountain Way, Waxahachie, TX 75167New Construction

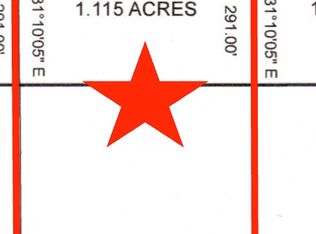
- $169,9991.12 acres5 Paradise Mountain Way, Waxahachie, TX 75167Lot/Land
- $716,4104 bd4 ba3k sqft3031 Guadalupe Peak Dr, Waxahachie, TX 75167New Construction

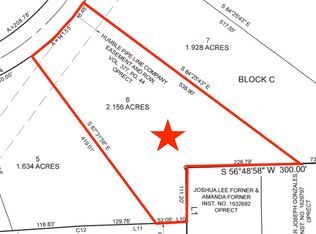
- $224,9992.16 acres6 Guadalupe Peak Dr, Waxahachie, TX 75167Lot/Land
- from $684,9904 bd4 ba3.1k sqftThe Cedarcrest Plan, Peaks at Lone Elm, Waxahachie, TX 75165New Construction
- from $694,9904 bd4 ba3.3k sqftThe Everest Plan, Peaks at Lone Elm, Waxahachie, TX 75165New Construction
- from $759,9905 bd5 ba4.4k sqftThe Carmelita Plan, Peaks at Lone Elm, Waxahachie, TX 75165New Construction
- from $644,9904 bd3 ba2.7k sqftThe Riverbend Plan, Peaks at Lone Elm, Waxahachie, TX 75165New Construction
A local agent can set up tours, give advice and negotiate with sellers.
Similar homes
- $716,4104 bd4 ba3k sqft3031 Guadalupe Peak Dr, Waxahachie, TX 75167New ConstructionNTREIS
- $722,2544 bd4 ba2.9k sqft3050 Paradise Mountain Way, Waxahachie, TX 75167New ConstructionNTREIS
- $705,9844 bd3 ba2.9k sqft10121 Baldy Mountain Dr, Waxahachie, TX 75167For Sale
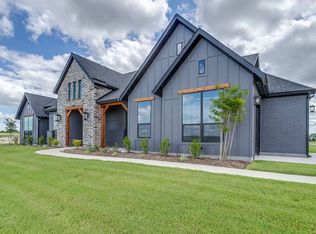 MLS ID #21320756, Brandee Escalante. NTREIS
 - $699,9904 bd3 ba2.7k sqft2830 Guadalupe Peak, Waxahachie, TX 75167For Sale
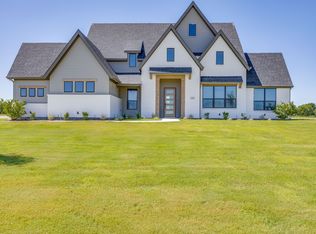 MLS ID #21330231, Brandee Escalante. NTREIS
 - $680,0004 bd3 ba3k sqft161 Adkins Trl, Waxahachie, TX 75167For SaleMLS ID #21325166, Eric Janszen. NTREIS
- $689,0004 bd3 ba3.2k sqft20 Ellis Oak Ct, Waxahachie, TX 75167For SaleMLS ID #21280783, Amy Brown. NTREIS
- $650,0004 bd3 ba2.3k sqft240 Cox Rd, Waxahachie, TX 75167For SaleMLS ID #21214205, Mary Wilson. NTREIS
- $799,9903 bd3 ba1.9k sqft901 Hoyt Rd, Waxahachie, TX 75167For SaleMLS ID #21183218, Brandee Escalante. NTREIS
- $619,9904 bd4 ba2.4k sqft10100 Bartlett Peak Dr, Waxahachie, TX 75167For SaleMLS ID #21320718, Brandee Escalante. NTREIS
- $724,9004 bd3 ba3k sqft410 Dove Meadow Trl, Waxahachie, TX 75167For SaleMLS ID #21282083, Christine Hogan. NTREIS
- $579,9994 bd3 ba2.9k sqft1250 Southfork Ct, Waxahachie, TX 75167For SaleMLS ID #21353785, Jason Dixon. NTREIS
- $649,9004 bd2 ba2.7k sqft870 Dove Meadow Trl, Waxahachie, TX 75167For SaleMLS ID #21314738, Chelsie Andrews. NTREIS
- $695,0004 bd4 ba2.5k sqft901 Old Maypearl Rd, Waxahachie, TX 75167For SaleMLS ID #21328009, Oscar Reyes. NTREIS
- $630,0004 bd3 ba2.2k sqft1231 Colorado Dr, Waxahachie, TX 75167For SaleMLS ID #21267182, Mona Barker. NTREIS
- $--4 bd2 ba2.2k sqft5614 Log Cabin Ct, Midlothian, TX 76065AuctionAuction.com 2
- $699,9004 bd4 ba2.9k sqft521 Fox Hill Ct, Waxahachie, TX 75167For SaleMLS ID #21299997, Nkoli Ogwuru. NTREIS
- $775,0004 bd3 ba3.1k sqft2650 Shale St, Midlothian, TX 76065For SaleMLS ID #21337485, Briana Cole. NTREIS
- $589,9994 bd3 ba3.1k sqft410 Silo Ct, Waxahachie, TX 75167For SaleMLS ID #21318480, Carlos Frias. NTREIS
- $599,9994 bd4 ba3k sqft1111 Yukon Blvd, Waxahachie, TX 75167For SaleMLS ID #21272550, Don Baker. NTREIS
- $874,0004 bd3 ba2.1k sqft3222 Greathouse Rd, Waxahachie, TX 75167For SaleMLS ID #21326399, Christina Touchette. NTREIS
