Set in Fullerton’s tree-lined Lower Raymond Hills neighborhood, this inviting single-story home offers 3 bedrooms, 2 bathrooms, and a welcoming front porch. A white picket fence and oversized custom brick-paver driveway create charming curb appeal. Inside, original wood floors add warmth, new carpet and new interior paint. The updated kitchen features quartz countertops and stainless steel appliances. The living room fireplace offers a cozy place to gather for a movie or conversation that leads to the formal dining area with a view of the pool.
Out back, enjoy a private in-ground pool and spa with terra-cotta decking, plus a large Trex patio deck for relaxing or entertaining. Solar helps power the home, and Cal State Fullerton, Troy High School, Rosary Academy, and Acacia Elementary are all within walking distance.
With classic charm, inviting outdoor spaces, and a backyard made for enjoying sunny days, this Lower Raymond Hills home is ready to welcome you. Come see it for yourself.
For sale
Listed by: Compass • Aaron Mills • 714-270-2424
$1,100,000
1100 Riedel Ave, Fullerton, CA 92831
3beds
1,338sqft
Single Family Residence
Built in 1954
7,892 Square Feet Lot
$1,065,400 Zestimate®
$822/sqft
$-- HOA
What's special
- 1 day
- 154
- 27
Zillow last checked:
Listing updated:
Listed by:
Aaron Mills DRE #01294828 714-270-2424,
Compass,
Heather Gapik DRE #02071213,
Compass
Source: CRMLS,MLS#: PW26242173 Originating MLS: California Regional MLS
Facts & features
Interior
Bedrooms & bathrooms
- Bedrooms: 3
- Bathrooms: 2
- Full bathrooms: 2
- Main level bathrooms: 2
- Main level bedrooms: 3
Rooms
- Room types: Bedroom, Kitchen, Laundry, Primary Bedroom, Recreation
Primary bedroom
- Features: Main Level Primary
Bedroom
- Features: All Bedrooms Down
Bedroom
- Features: Bedroom on Main Level
Bathroom
- Features: Remodeled, Separate Shower
Kitchen
- Features: Quartz Counters
Heating
- Central, Forced Air
Cooling
- Central Air
Appliances
- Included: Gas Cooktop, Gas Oven, Gas Range, Microwave, Refrigerator, Water Heater
- Laundry: Inside, Laundry Room
Features
- Block Walls, Ceiling Fan(s), Eat-in Kitchen, Quartz Counters, Recessed Lighting, All Bedrooms Down, Bedroom on Main Level, Main Level Primary
- Flooring: Carpet, Wood
- Windows: Wood Frames
- Has fireplace: Yes
- Fireplace features: Living Room
- Common walls with other units/homes: No Common Walls
Interior area
- Total interior livable area: 1,338 sqft
Property
Parking
- Total spaces: 2
- Parking features: Attached Carport, Driveway, Garage Faces Front, Garage
- Attached garage spaces: 2
- Has carport: Yes
Accessibility
- Accessibility features: No Stairs
Features
- Levels: One
- Stories: 1
- Entry location: 1
- Patio & porch: Brick, Covered, Deck, Front Porch, Porch
- Exterior features: Rain Gutters
- Has private pool: Yes
- Pool features: Heated, In Ground, Private
- Has spa: Yes
- Spa features: Heated, In Ground
- Fencing: Block
Lot
- Size: 7,892 Square Feet
- Features: Back Yard, Front Yard, Lawn, Landscaped, Rectangular Lot, Sprinkler System, Yard
Details
- Parcel number: 02958105
- Special conditions: Standard
Construction
Type & style
- Home type: SingleFamily
- Architectural style: Traditional
- Property subtype: Single Family Residence
Materials
- Vinyl Siding
- Foundation: Raised
Condition
- Repairs Cosmetic,Updated/Remodeled
- New construction: No
- Year built: 1954
Utilities & green energy
- Electric: Standard
- Sewer: Public Sewer
- Water: Public
- Utilities for property: Electricity Connected, Natural Gas Connected, Sewer Connected, Water Connected
Community & HOA
Community
- Features: Curbs, Suburban, Sidewalks
- Security: Smoke Detector(s)
- Subdivision: Lower Raymond Hills
Location
- Region: Fullerton
Financial & listing details
- Price per square foot: $822/sqft
- Tax assessed value: $893,005
- Date on market: 11/13/2026
- Listing terms: Cash,Cash to New Loan,Conventional,FHA 203(b),FHA 203(k),FHA,VA Loan,VA No Loan,VA No No Loan
- Road surface type: Paved
Estimated market value
$1,065,400
$1.00M - $1.13M
$4,284/mo
Price history
| Date | Event | Price |
|---|---|---|
| 11/13/2026 | Listed for sale | $1,100,000+33.3%$822/sqft |
Source:  CRMLS #PW26242173 Report a problem | ||
| 10/26/2021 | Sold | $825,000+82400%$617/sqft |
Source: Public Record Report a problem | ||
| 8/29/1994 | Sold | $1,000$1/sqft |
Source: Public Record Report a problem | ||
Public tax history
| Year | Property taxes | Tax assessment |
|---|---|---|
| 2026 | -- | $893,005 +2% |
| 2025 | $9,938 +4.1% | $875,496 +2% |
| 2024 | $9,546 +2.4% | $858,330 +2% |
| 2023 | $9,319 -24.8% | $841,500 +2% |
| 2022 | $12,395 +161% | $825,000 +99.8% |
| 2021 | $4,748 +0.6% | $412,879 +1% |
| 2020 | $4,721 | $408,646 +2% |
| 2019 | $4,721 +2.6% | $400,634 +2% |
| 2018 | $4,600 +3.3% | $392,779 +2% |
| 2017 | $4,453 | $385,078 +2% |
| 2016 | $4,453 +2.1% | $377,528 +1.5% |
| 2015 | $4,360 +5.9% | $371,858 +2% |
| 2014 | $4,116 | $364,574 +0.5% |
| 2013 | -- | $362,927 +2% |
| 2012 | -- | $355,811 +2% |
| 2011 | -- | $348,835 +0.8% |
| 2010 | -- | $346,228 -0.2% |
| 2009 | -- | $347,051 +2% |
| 2008 | -- | $340,247 +2% |
| 2007 | -- | $333,576 +2% |
| 2006 | -- | $327,036 +2% |
| 2005 | -- | $320,624 +2% |
| 2004 | -- | $314,338 +1.9% |
| 2003 | -- | $308,577 +2% |
| 2002 | -- | $302,527 +26.1% |
| 2001 | $2,441 +4.3% | $240,000 +4.3% |
| 2000 | $2,340 | $230,000 |
Find assessor info on the county website
Monthly payment
Est. payment
Payment breakdown
Explore the cost of this home by adjusting the details. Changes won't be saved.Climate risks
Neighborhood: 92831
Nearby schools
Schools provided by the listing agent
- High: Troy
Source: CRMLS. This data may not be complete. We recommend contacting the local school district to confirm school assignments for this home.

Similar homes
- $925,0003 bd2 ba1.4k sqft900 Oakdale Ave, Fullerton, CA 92831For Sale
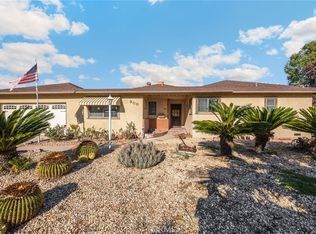 MLS ID #RS26241710, Raymond Ortiz, T.N.G Real Estate Consultants. CRMLS
- $999,0003 bd2 ba1.4k sqft2236 Deerpark Dr, Fullerton, CA 92831For Sale
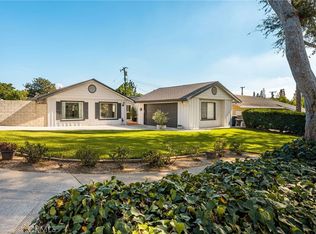 MLS ID #PW26240494, Casey Brookman, Kott & Company, Inc.. CRMLS
- $800,0003 bd2 ba1.3k sqft211 S Hart Pl, Fullerton, CA 92831For Sale
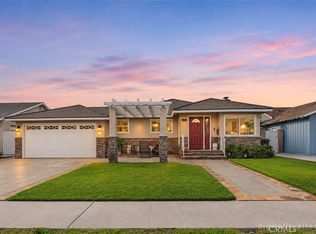 MLS ID #PW26242892, Darryl Jones, ERA North Orange County. CRMLS
- $1,050,0004 bd2 ba1.5k sqft1713 Tuffree Blvd, Placentia, CA 92870For Sale
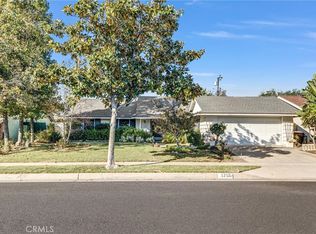 MLS ID #NP26243340, Wayne Smith, Corona Del Mar Properties Inc. CRMLS
