THIS HOME IS A MUST SEE! BEAUTIFUL, SINGLE-STORY home located in a highly sought after Fullerton neighborhood! This home features 3 bedrooms and 1.5 bathrooms with 1,314 square feet of spacious living space. You are welcomed at the entry into the large living room that features plenty of natural lighting, crown molding, recessed lighting and is adjacent to the formal dining room, which makes it great for entertaining. The beautifully designed kitchen includes plenty of cabinetry for storage, gas range with overhead microwave, recessed lighting, and beautiful countertops. The spacious Primary bedroom has a large bedroom area with plenty of natural lighting, French doors to the backyard, large closet and recessed lighting. Down the hall are 2 additional generously sized bedrooms with plenty of closet space and a beautiful hall bathroom. This backyard is an entertainer’s dream! HUGE backyard that includes a LARGE sparkling pool, covered patio area, putting green and mature landscaping. Additional features of the property include a 2-car garage, OWNED solar panels for pool and so much more! Take advantage of NO HOA and is close to the Award-Winning Troy High School, Cal State Fullerton, shopping, restaurants and entertainment. Come view this house and make it yours today!
For sale
Listed by: ERA North Orange County • Darryl Jones • 714-713-4663
$800,000
211 S Hart Pl, Fullerton, CA 92831
3beds
1,314sqft
Single Family Residence
Built in 1954
6,233 Square Feet Lot
$952,500 Zestimate®
$609/sqft
$-- HOA
What's special
- 1 day
- 480
- 99
Zillow last checked:
Listing updated:
Listed by:
Darryl Jones DRE #01076312 714-713-4663,
ERA North Orange County
Source: CRMLS,MLS#: PW26242892 Originating MLS: California Regional MLS
Facts & features
Interior
Bedrooms & bathrooms
- Bedrooms: 3
- Bathrooms: 2
- Full bathrooms: 1
- 1/2 bathrooms: 1
- Main level bathrooms: 2
- Main level bedrooms: 3
Rooms
- Room types: Bedroom, Entry/Foyer, Kitchen, Living Room, Primary Bedroom, Dining Room
Primary bedroom
- Features: Main Level Primary
Bedroom
- Features: All Bedrooms Down
Bedroom
- Features: Bedroom on Main Level
Bathroom
- Features: Separate Shower, Upgraded
Kitchen
- Features: Stone Counters
Heating
- Central, Fireplace(s)
Cooling
- Central Air
Appliances
- Included: Dishwasher, Disposal, Gas Range, Microwave, Water Heater
- Laundry: In Garage
Features
- Ceiling Fan(s), Crown Molding, Separate/Formal Dining Room, Open Floorplan, Recessed Lighting, All Bedrooms Down, Bedroom on Main Level, Main Level Primary
- Flooring: Tile, Wood
- Windows: Drapes
- Has fireplace: Yes
- Fireplace features: Living Room
- Common walls with other units/homes: No Common Walls
Interior area
- Total interior livable area: 1,314 sqft
Property
Parking
- Total spaces: 4
- Parking features: Driveway, Garage
- Attached garage spaces: 2
- Uncovered spaces: 2
Features
- Levels: One
- Stories: 1
- Entry location: 1
- Patio & porch: Covered, Front Porch, Patio
- Has private pool: Yes
- Pool features: In Ground, Private
- Spa features: None
- Fencing: Block,Wood
Lot
- Size: 6,233 Square Feet
- Features: Back Yard, Front Yard
Details
- Parcel number: 03333517
- Special conditions: Standard
Construction
Type & style
- Home type: SingleFamily
- Property subtype: Single Family Residence
Condition
- Updated/Remodeled
- New construction: No
- Year built: 1954
Utilities & green energy
- Electric: Photovoltaics Seller Owned
- Sewer: Public Sewer
- Water: Public
Community & HOA
Community
- Features: Curbs, Street Lights, Sidewalks
- Subdivision: /
Location
- Region: Fullerton
Financial & listing details
- Price per square foot: $609/sqft
- Tax assessed value: $543,198
- Date on market: 11/13/2026
- Listing terms: Cash,Cash to New Loan,Conventional
Estimated market value
$952,500
$895,000 - $1.01M
$3,970/mo
Price history
| Date | Event | Price |
|---|---|---|
| 11/13/2026 | Listed for sale | $800,000+74.7%$609/sqft |
Source:  CRMLS #PW26242892 Report a problem | ||
| 8/22/2008 | Sold | $458,000+118.1%$349/sqft |
Source: Public Record Report a problem | ||
| 10/27/1999 | Sold | $210,000+22.1%$160/sqft |
Source: Public Record Report a problem | ||
| 10/3/1994 | Sold | $172,000$131/sqft |
Source: Public Record Report a problem | ||
Public tax history
| Year | Property taxes | Tax assessment |
|---|---|---|
| 2026 | -- | $543,198 +2% |
| 2025 | $6,204 +4.1% | $532,548 +2% |
| 2024 | $5,960 +2.5% | $522,106 +2% |
| 2023 | $5,817 +0.7% | $511,869 +2% |
| 2022 | $5,778 +1.8% | $501,833 +2% |
| 2021 | $5,679 +0.5% | $491,994 +1% |
| 2020 | $5,648 | $486,950 +2% |
| 2019 | $5,648 +2.7% | $477,402 +2% |
| 2018 | $5,502 +3.2% | $468,042 +2% |
| 2017 | $5,330 | $458,865 +2% |
| 2016 | $5,330 +2.1% | $449,868 +1.5% |
| 2015 | $5,220 +7.5% | $443,111 +3.7% |
| 2014 | $4,854 | $427,392 +20% |
| 2013 | -- | $356,160 |
| 2012 | -- | $356,160 -4% |
| 2011 | -- | $371,000 |
| 2010 | -- | $371,000 |
| 2009 | -- | $371,000 +51% |
| 2008 | -- | $245,725 +2% |
| 2007 | -- | $240,907 +2% |
| 2006 | -- | $236,184 +2% |
| 2005 | -- | $231,553 +2% |
| 2004 | -- | $227,013 +1.9% |
| 2003 | -- | $222,853 +2% |
| 2002 | -- | $218,484 +2% |
| 2001 | $2,181 +2% | $214,200 +2% |
| 2000 | $2,138 | $210,000 |
Find assessor info on the county website
Monthly payment
Est. payment
Payment breakdown
Explore the cost of this home by adjusting the details. Changes won't be saved.Climate risks
Neighborhood: 92831
Nearby schools
Schools provided by the listing agent
- Elementary: Commonwealth
- Middle: Ladera Vista
- High: Troy
Source: CRMLS. This data may not be complete. We recommend contacting the local school district to confirm school assignments for this home.
Similar homes
- $925,0003 bd2 ba1.4k sqft900 Oakdale Ave, Fullerton, CA 92831For Sale
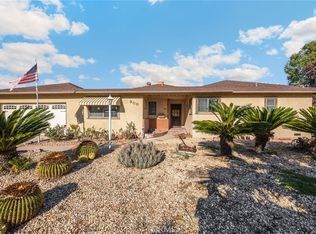 MLS ID #RS26241710, Raymond Ortiz, T.N.G Real Estate Consultants. CRMLS
- $1,100,0003 bd2 ba1.3k sqft1100 Riedel Ave, Fullerton, CA 92831For Sale
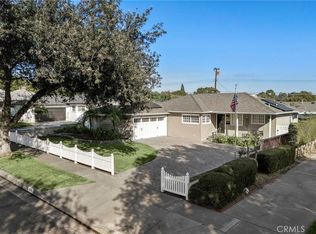 MLS ID #PW26242173, Aaron Mills, Compass. CRMLS
- $999,0003 bd2 ba1.4k sqft2236 Deerpark Dr, Fullerton, CA 92831For Sale
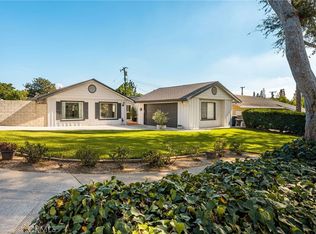 MLS ID #PW26240494, Casey Brookman, Kott & Company, Inc.. CRMLS
- $810,0003 bd2 ba1k sqft517 S Newell Ave, Fullerton, CA 92832For Sale
 MLS ID #PW26124746, Jorge Martinez, Jam Realty. CRMLS
