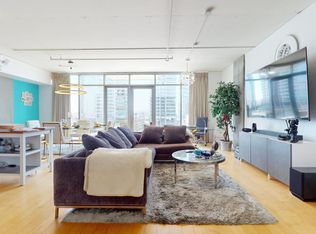
HUGE PRICE REDUCTION!! Get into an EXQUISITE LUXURY property at a price point you won't see again! This is home! Amazing, REMODELED & UPGRADED, South Park, DTLA modern loft. Two large-sized bedrooms on opposite sides, a sweeping balcony flanked by massive windows, and tons of natural light from the east and southern exposures. Remodeled & move-in ready with upgrades that incl. all new kitchen with custom cabinets and countertops, custom cabinets and countertops in 3 bathrooms, new shower doors in 2 bathrooms, custom walk-in closets & laundry cabinets, built-in custom office in the 2nd bedroom, designer lighting, motorized shades with wall switches and remote-control, brand-new HVAC in 2024, individual electric vehicle charger at the parking spaces. The condo is located in South Park's Luma building. Luma is a LEED-certified GOLD bldg. (benefits incl. low electricity charges) and features an attached garage, 24-hour security & professional concierge, a lap pool & spa, a lounge terrace, a gym, and more. FHA/VA approved building, as well as for conventional financing. South Park is the quiet and highly manicured part of Downtown LA. Neighborhood amenities incl. popular Prank Bar on the ground floor of the building and mere steps to The Moxy, Level 8, Javier's, Mastro's, Starbucks, Orange Theory, South Park Pharmacy & Grocery, Crypto.com Arena, LA Live, Regal Cinemas, Whole Foods, Bottega Louie, and an abundant restaurant and mixology bar scene. GREAT time to invest & live in DTLA: BILLIONS of $ going into DTLA development in prep for the 2026 World Cup & 2028 Olympics, incl. newly paved streets everywhere, plus exciting new construction in the neighborhood.
Sold for $1,030,000
$1,030,000
1100 S Hope St APT 801, Los Angeles, CA 90015
2beds
1,628sqft
Residential, Condominium
Built in 2007
-- sqft lot
$1,021,400 Zestimate®
$633/sqft
$5,518 Estimated rent
Home value
$1,021,400
$919,000 - $1.13M
$5,518/mo
Zestimate® history
Owner options
List your home for rent
$5,518/mo
Rent Zestimate®
Find your next renter with Zillow Rental Manager. Plus, with online applications, you can quickly screen prospective tenants – for free.
$5,518/mo
Rent Zestimate®
Refinance and save
$7,628/mo
Est. payment
Refinancing to a lower rate could help reduce your monthly payments and save thousands over the life of the loan.
$7,628/mo
Est. payment
Explore your selling options
Work with a Zillow partner agent
Leverage their expertise and Zillow's premium Showcase listings to get your home seen by more buyers.
Get startedList with your own agent
Get your home in front of millions of buyers by listing it on Zillow.
Learn how to do itSell it yourself
Take full control of how buyers see your home on Zillow by listing For Sale by Owner (FSBO).
List your homeWhat's special
Lap pool and spaModern loftSweeping balconyBrand-new hvacMotorized shadesMassive windowsLounge terrace
Zillow last checked:
Listing updated:
Listed by:
Rasmus Ray Lee DRE # 01490488 213-448-0957,
Premier Real Estate Broker, Inc. 213-995-5055
Bought with:
Kenneth Park, DRE # 02200422
Newline Realty
Source: CLAW,MLS#: 25519183
Facts & features
Interior
Bedrooms & bathrooms
- Bedrooms: 2
- Bathrooms: 3
- Full bathrooms: 3
Rooms
- Room types: Breakfast Bar, Dining Area, Entry, Living Room, Loft, Utility Room, Walk-In Closet
Bedroom
- Features: Dressing Area, Walk-In Closet(s)
Bathroom
- Features: Low Flow Toilet(s), Shower Over Tub, Shower Stall, Tile, Remodeled, Shower and Tub
Kitchen
- Features: Counter Top, Kitchen Island, Gourmet Kitchen, Remodeled
Heating
- Central
Cooling
- Central Air
Appliances
- Included: Built-In And Free Standing, Built-Ins, Gas Cooktop, Microwave, Electric Oven, Range Hood, Built-In Electric, Built-In Gas, Electric Cooking Appliances, Gas Cooking Appliances, Oven, Range, Dishwasher, Disposal, Exhaust Fan, Range/Oven, Vented Exhaust Fan, Water Line to Refrigerator, Ice Maker, Central Water Heater
- Laundry: In Unit, Inside, Laundry Area, Laundry Room, Electric Dryer Hookup
Features
- Built-in Features, High Ceilings, Living Room Balcony, Wired for Data, Recessed Lighting, Track Lighting, Open Floorplan, Built-Ins, Breakfast Counter / Bar, Kitchen Island, Living Room, Dining Area, Eat-in Kitchen, Breakfast Area
- Flooring: Hardwood, Tile
- Windows: Double Pane Windows, Blinds, Custom Window Covering
- Has fireplace: No
- Fireplace features: None
- Common walls with other units/homes: Common Walls,End Unit
Interior area
- Total structure area: 1,628
- Total interior livable area: 1,628 sqft
Property
Parking
- Total spaces: 2
- Parking features: Assigned, Community Structure, Secured, Covered, Garage Door Opener, Garage, Gated, Gated Underground, Subterranean, Tandem, Garage Is Attached, Parking Space
- Attached garage spaces: 2
Accessibility
- Accessibility features: Doors - Swing In, DisabilityAccess, Doors w/Lever Handles, Handicap Access, Parking, Customized Wheelchair Accessible
Features
- Levels: One
- Stories: 19
- Entry location: Elevator
- Patio & porch: Concrete Slab, Rooftop Sky Deck, Sun Deck, Sun Terrace
- Exterior features: Balcony, Living Room Balcony
- Pool features: Rooftop Swimming Pool, Association, Exercise Pool, Fenced, Heated, Lap, Filtered, Community
- Spa features: Association Spa, Community, Fenced, Heated, Hot Tub, Rooftop Spa
- Fencing: Gate
- Has view: Yes
- View description: City, City Lights, Pool, Tree Top
- Has water view: Yes
Lot
- Size: 0.95 Acres
- Features: Curbs, Corners Established, Landscaped, Sidewalks, Street Lighting, City Lot, Corner Lot
Details
- Parcel number: 5139005086
- Zoning: LAR5
- Special conditions: Standard
- Other equipment: Network Wire
Construction
Type & style
- Home type: Condo
- Architectural style: Modern
- Property subtype: Residential, Condominium
- Attached to another structure: Yes
Materials
- Concrete, Glass, Metal Siding, Drywall Walls, Unfinished Walls
- Foundation: Quake Bracing, Concrete Perimeter, Slab
Condition
- Updated/Remodeled
- Year built: 2007
Utilities & green energy
- Electric: 220 Volt Location (In Laundry)
- Sewer: In Connected and Paid
- Water: District, In Street
Community & HOA
Community
- Features: Community Mailbox
- Security: Exterior Security Lights, Gated Community, Gated with Guard, 24 Hour Security, Automatic Gate, Carbon Monoxide Detector(s), Card/Code Access, Secured Community, Security Lights, Fire and Smoke Detection System, Fire Sprinkler System, Gated, Gated Community with Guard, Guarded, Smoke Detector(s), T.V., On-Site Guard
- Subdivision: Luma
HOA
- Has HOA: Yes
- Amenities included: Assoc Barbecue, Landscaping, Concierge, Controlled Access, Elevator(s), Fitness Center, Gated, Gated Community Guard, Gated Parking, Onsite Property Management, Outdoor Cooking Area, Picnic Area, Pool, Security, Spa/Hot Tub, Sun Deck, Exercise Room, Hot Water
- Services included: Concierge, Gas, Insurance, Maintenance Paid, Security, Trash, Building and Grounds
- HOA fee: $979 monthly
Location
- Region: Los Angeles
Financial & listing details
- Price per square foot: $633/sqft
- Tax assessed value: $1,145,000
- Annual tax amount: $14,524
- Date on market: 4/2/2025
- Road surface type: Asphalt
Price history
| Date | Event | Price |
|---|---|---|
| 6/20/2025 | Sold | $1,030,000-6.3%$633/sqft |
Source:  CLAW #25519183 Report a problem CLAW #25519183 Report a problem | ||
| 6/9/2025 | Pending sale | $1,099,000$675/sqft |
Source: CLAW #25519183 Report a problem | ||
| 5/29/2025 | Contingent | $1,099,000$675/sqft |
Source: CLAW #25519183 Report a problem | ||
| 4/21/2025 | Price change | $1,099,000-7.6%$675/sqft |
Source: CLAW #25519183 Report a problem | ||
| 4/2/2025 | Listed for sale | $1,190,000-10.2%$731/sqft |
Source: CLAW #25519183 Report a problem | ||
| 3/12/2025 | Listing removed | $4,900$3/sqft |
Source:  CLAW #24-439751 Report a problem CLAW #24-439751 Report a problem | ||
| 2/14/2025 | Listing removed | $1,325,000$814/sqft |
Source: CLAW #24-439457 Report a problem | ||
| 2/8/2025 | Price change | $4,900-7.5%$3/sqft |
Source: CLAW #24-439751 Report a problem | ||
| 11/30/2024 | Price change | $1,325,000-3.6%$814/sqft |
Source: CLAW #24-439457 Report a problem | ||
| 10/31/2024 | Price change | $1,375,000-1.8%$845/sqft |
Source: CLAW #24-439457 Report a problem | ||
| 10/28/2024 | Price change | $5,300-1.9%$3/sqft |
Source: CLAW #24-439751 Report a problem | ||
| 10/18/2024 | Price change | $1,400,000+7.7%$860/sqft |
Source: CLAW #24-439457 Report a problem | ||
| 10/2/2024 | Price change | $5,400-1.8%$3/sqft |
Source: CLAW #24-439751 Report a problem | ||
| 9/14/2024 | Listed for rent | $5,500+41%$3/sqft |
Source: CLAW #24-439751 Report a problem | ||
| 8/3/2015 | Sold | $1,300,000-3.7%$799/sqft |
Source: CLAW #15924487 Report a problem | ||
| 7/31/2015 | Pending sale | $1,350,000$829/sqft |
Source: Keller Williams Larchmont #15924487 Report a problem | ||
| 7/21/2015 | Listed for sale | $1,350,000$829/sqft |
Source: Keller Williams Larchmont #15924487 Report a problem | ||
| 7/19/2015 | Pending sale | $1,350,000$829/sqft |
Source: Keller Williams Larchmont #15924487 Report a problem | ||
| 7/19/2015 | Listed for sale | $1,350,000+33692.2%$829/sqft |
Source: Keller Williams Larchmont #15924487 Report a problem | ||
| 11/6/2014 | Listing removed | $3,900$2/sqft |
Source: Keller Williams Larchmont #14785993 Report a problem | ||
| 9/29/2014 | Price change | $3,900-7.1%$2/sqft |
Source: Keller Williams Larchmont #14785993 Report a problem | ||
| 9/12/2014 | Price change | $4,200-4.5%$3/sqft |
Source: Keller Williams Larchmont #14785993 Report a problem | ||
| 8/21/2014 | Price change | $4,400-2.2%$3/sqft |
Source: Keller Williams Larchmont #14785993 Report a problem | ||
| 8/18/2014 | Listed for rent | $4,500$3/sqft |
Source: Keller Williams Larchmont #14785993 Report a problem | ||
| 8/21/2010 | Listing removed | $3,995-99.6%$2/sqft |
Source: Keller Williams Realty Los Feliz #10-424309 Report a problem | ||
| 6/15/2007 | Sold | $940,000$577/sqft |
Source: Public Record Report a problem | ||
Public tax history
| Year | Property taxes | Tax assessment |
|---|---|---|
| 2025 | $14,524 -23.4% | $1,145,000 -24.1% |
| 2024 | $18,964 +2.1% | $1,508,756 +2% |
| 2023 | $18,570 +4.9% | $1,479,174 +2% |
| 2022 | $17,696 +2% | $1,450,171 +2% |
| 2021 | $17,349 -0.9% | $1,421,738 +1% |
| 2020 | $17,507 | $1,407,161 +2% |
| 2019 | $17,507 +4.4% | $1,379,570 +2% |
| 2018 | $16,765 | $1,352,520 +2% |
| 2017 | $16,765 +2.3% | $1,326,000 +2% |
| 2016 | $16,382 +2.2% | $1,300,000 +24.1% |
| 2015 | $16,033 +22.1% | $1,047,882 +2% |
| 2014 | $13,128 | $1,027,357 +72.4% |
| 2012 | -- | $596,000 |
| 2011 | -- | $596,000 -16.1% |
| 2010 | -- | $710,000 |
| 2009 | -- | $710,000 -11.1% |
| 2008 | -- | $799,000 |
Find assessor info on the county website
Neighborhood: Downtown
Nearby homes
- $549,0001 bd1 ba870 sqft1100 S Hope St APT 1103, Los Angeles, CA 90015Sold

- $687,0001 bd1 ba1.1k sqft1100 S Hope St APT 1112, Los Angeles, CA 90015Sold
- $495,0001 bd1 ba746 sqft1100 S Hope St APT 1113, Los Angeles, CA 90015Sold

- $1,450,0002 bd3 ba1.6k sqft1100 S Hope St APT 1216, Los Angeles, CA 90015Sold

- $1,570,0002 bd3 ba1.6k sqft1100 S Hope St APT 1116, Los Angeles, CA 90015Sold
- $625,0001 bd1 ba990 sqft1100 S Hope St APT 1506, Los Angeles, CA 90015Sold
- $1,225,0002 bd3 ba1.5k sqft1100 S Hope St APT 1501, Los Angeles, CA 90015Sold
- $9,7502 bd3 ba2k sqft1100 S Hope St APT 1714, Los Angeles, CA 90015For Rent
- $525,9991 bd1 ba890 sqft1100 S Hope St APT 511, Los Angeles, CA 90015Sold
Nearby schools
GreatSchools rating
- 7/10Ninth Street SchoolGrades: K-5Distance: 1 mi
- 2/10John H. Liechty Middle SchoolGrades: 6-8Distance: 1 mi
- 5/10Miguel Contreras Learning Complex SchoolGrades: 9-12Distance: 1.1 mi
Schools provided by the listing agent
- District: Los Angeles Unified
Source: CLAW. This data may not be complete. We recommend contacting the local school district to confirm school assignments for this home.
Get a cash offer in 3 minutes
Find out how much your home could sell for in as little as 3 minutes with a no-obligation cash offer.
Estimated market value
$1,021,400
Get a cash offer in 3 minutes
Find out how much your home could sell for in as little as 3 minutes with a no-obligation cash offer.
Estimated market value
$1,021,400
- California
- Los Angeles County
- Los Angeles
- 90015
- Downtown
- 1100 S Hope St Apartment 801
Nearby cities
Nearby neighborhoods
Nearby zip codes
Other Los Angeles Topics
