Here’s the house where dreams come true. Get pulled in immediately by the charming tree lined street. This executive single-story home in the Alcala community of Chula Vista will impress your most scrutinizing buyers. This is a meticulously maintained home on a generous lot where you can enjoy the serenity and privacy that this park-like yard affords. The quiet is added to by being on a cul-de-sac. The office can be easily converted into a fourth bedroom. Additionally, the Primary suite has a sitting area that can be modified to create a fifth bedroom as well, if desired. This home has an amazing flow with the formal living, dining, family room and kitchen all connecting seamlessly for entertaining. Your eye will be pulled into the arched architectural details in the living area, and the vaulted ceilings add to the robust flow. The gorgeous designer details don’t end there. The Primary suite retreat has a fireplace and a sliding door that leads to the rear patio area. The neutral tones throughout the home give a bright and airy feel. The gourmet kitchen and large granite chef’s island make this home both practical and functional. Walk to the community center “Terecina” for a cup of coffee or enjoy the sushi bar and grill or lean into the fresh deli with healthier options. Enjoy the park about a block away. Don’t pass on this one, because it won’t last.
Pending
Listed by: Empire Real Estate Consultants • Corina Culver • Contact: corinaculver@cox.net
$1,150,000
1100 Santa Delphina Ave, Chula Vista, CA 91913
3beds
2,454sqft
:
Get pre-qualified$7,309/mo
Single Family Residence
Built in 2001
0.3 Acres Lot
$1,171,200 Zestimate®
$469/sqft
$97/mo HOA
What's special
- 27 days |
- 411 |
- 21 |
Zillow last checked:
Listing updated:
Listed by:
Corina Culver DRE #00920580 corinaculver@cox.net,
Empire Real Estate Consultants,
Anthony Tapia DRE #01313401 619-250-1123,
Empire Real Estate Consultants
Source: CRMLS,MLS#: PTP2605200 Originating MLS: California Regional MLS (North San Diego County & Pacific Southwest AORs)
Originating MLS: California Regional MLS (North San Diego County & Pacific Southwest AORs)Facts & features
Interior
Bedrooms & bathrooms
- Bedrooms: 3
- Bathrooms: 3
- Full bathrooms: 2
- 1/2 bathrooms: 1
Rooms
- Room types: Bedroom, Family Room, Kitchen, Laundry, Living Room, Primary Bathroom, Primary Bedroom
Primary bedroom
- Features: Main Level Primary
Bedroom
- Features: All Bedrooms Down
Bedroom
- Features: Bedroom on Main Level
Cooling
- Central Air
Appliances
- Laundry: Laundry Room
Features
- All Bedrooms Down, Bedroom on Main Level, Main Level Primary
- Has fireplace: Yes
- Fireplace features: Family Room, Primary Bedroom
- Common walls with other units/homes: No Common Walls
Interior area
- Total interior livable area: 2,454 sqft
Video & virtual tour
Property
Parking
- Total spaces: 2
- Parking features: Garage - Attached
- Attached garage spaces: 2
Features
- Levels: One
- Stories: 1
- Entry location: Front door
- Pool features: None
- Has view: Yes
- View description: None
Lot
- Size: 0.3 Acres
- Features: Sprinkler System
Details
- Parcel number: 6424803100
- Zoning: R1
- Special conditions: Trust
Construction
Type & style
- Home type: SingleFamily
- Property subtype: Single Family Residence
Condition
- New construction: No
- Year built: 2001
Utilities & green energy
- Sewer: Public Sewer
Community & HOA
Community
- Features: Biking, Curbs, Gutter(s), Hiking, Street Lights, Sidewalks
HOA
- Has HOA: Yes
- Amenities included: Park
- HOA fee: $97 monthly
- HOA name: McMillan - Walters Management
- HOA phone: 858-576-5595
Location
- Region: Chula Vista
Financial & listing details
- Price per square foot: $469/sqft
- Tax assessed value: $600,922
- Annual tax amount: $7,948
- Date on market: 7/10/2026
- Cumulative days on market: 27 days
- Listing terms: Submit
Estimated market value
$1,171,200
$1.11M - $1.23M
$5,023/mo
Price history
| Date | Event | Price |
|---|---|---|
| 7/17/2026 | Pending sale | $1,150,000$469/sqft |
Source:  CRMLS #PTP2605200 Report a problem CRMLS #PTP2605200 Report a problem | ||
| 7/10/2026 | Listed for sale | $1,150,000+135.7%$469/sqft |
Source: CRMLS #PTP2605200 Report a problem | ||
| 2/11/2013 | Sold | $488,000+1.7%$199/sqft |
Source: Public Record Report a problem | ||
| 2/9/2013 | Pending sale | $479,900$196/sqft |
Source: CENTURY 21 Award #130000624 Report a problem | ||
| 1/7/2013 | Price change | $479,900+2.1%$196/sqft |
Source: Century 21 Award #130000624 Report a problem | ||
| 12/12/2012 | Price change | $470,000-1.1%$192/sqft |
Source: Owner Report a problem | ||
| 12/6/2012 | Listed for sale | $475,000$194/sqft |
Source: Owner Report a problem | ||
| 12/3/2012 | Pending sale | $475,000$194/sqft |
Source: Owner Report a problem | ||
| 11/21/2012 | Listed for sale | $475,000$194/sqft |
Source: Owner Report a problem | ||
| 11/16/2012 | Pending sale | $475,000$194/sqft |
Source: Owner Report a problem | ||
| 11/13/2012 | Listed for sale | $475,000+13.1%$194/sqft |
Source: Owner Report a problem | ||
| 12/3/2009 | Sold | $420,000+21.6%$171/sqft |
Source: Public Record Report a problem | ||
| 11/29/2000 | Sold | $345,500$141/sqft |
Source: Public Record Report a problem | ||
Public tax history
| Year | Property taxes | Tax assessment |
|---|---|---|
| 2025 | $7,948 -18.6% | $600,922 +2% |
| 2024 | $9,764 +1.9% | $589,141 +2% |
| 2023 | $9,586 +3.1% | $577,590 +2% |
| 2022 | $9,301 +2% | $566,266 +2% |
| 2021 | $9,115 +2.3% | $555,164 +1% |
| 2020 | $8,911 +49.8% | $549,473 +2% |
| 2019 | $5,948 -30.5% | $538,700 +2% |
| 2018 | $8,560 +1.8% | $528,138 +2% |
| 2017 | $8,404 +2.5% | $517,783 +2% |
| 2016 | $8,199 +1.2% | $507,631 +1.5% |
| 2015 | $8,101 +0.5% | $500,007 +2% |
| 2014 | $8,063 | $490,214 +15.8% |
| 2013 | -- | $423,161 |
| 2012 | -- | $423,161 |
| 2011 | -- | $423,161 +0.8% |
| 2010 | -- | $420,000 +4% |
| 2009 | -- | $403,690 +2% |
| 2008 | -- | $395,776 +2% |
| 2007 | -- | $388,016 +2% |
| 2006 | -- | $380,409 +2% |
| 2005 | -- | $372,951 +2% |
| 2004 | -- | $365,639 +1.9% |
| 2003 | -- | $358,938 +2% |
| 2002 | -- | $351,900 +2% |
| 2001 | -- | $345,000 |
Find assessor info on the county website
Monthly payment
Est. payment
Payment breakdown
Explore the cost of this home by adjusting the details. Changes won't be saved.Climate risks
Neighborhood: Otay Ranch Village 1
Nearby schools
GreatSchools rating
- 9/10Heritage Elementary SchoolGrades: K-6Distance: 0.7 mi
- 7/10Rancho Del Rey Middle SchoolGrades: 7-8Distance: 1.1 mi
- 9/10Otay Ranch Senior High SchoolGrades: 9-12Distance: 1.1 mi
- $1,218,5004 bd3 ba2.7k sqft1615 Coolsprings Ct, Chula Vista, CA 91913Off Market
- $1,313,1006 bd3 ba3.2k sqft1104 Santa Delphina Ave, Chula Vista, CA 91913Off Market
- $1,295,7004 bd4 ba2.7k sqft1103 Pacifica Ave, Chula Vista, CA 91913Off Market
- $1,275,1005 bd3 ba3k sqft1108 Santa Delphina Ave, Chula Vista, CA 91913Off Market
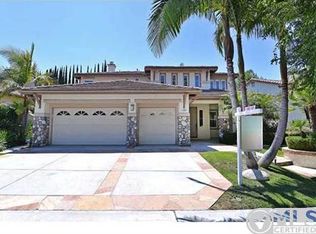
- $1,260,1005 bd3 ba3k sqft1107 Pacifica Ave, Chula Vista, CA 91913Off Market
- $1,098,6004 bd2 ba2.4k sqft1619 Coolsprings Ct, Chula Vista, CA 91913Off Market
- $1,320,0004 bd3 ba2.8k sqft1622 Coolsprings Ct, Chula Vista, CA 91913Sold
- $1,455,8006 bd3 ba3.4k sqft1102 Pacifica Ave, Chula Vista, CA 91913Off Market
A local agent can set up tours, give advice and negotiate with sellers.
Similar homes
- $1,049,0004 bd3 ba2.1k sqft1902 Marquis Ct, Chula Vista, CA 91913For Sale
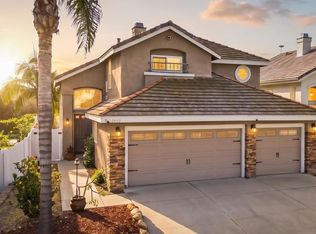 MLS ID #PTP2605986, Roni Coffer, Century 21 Affiliated. CRMLS
 - $1,239,0004 bd4 ba3k sqft1164 Benecia Ct, Chula Vista, CA 91913For Sale
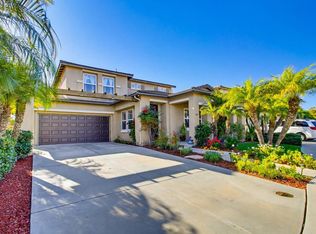 MLS ID #PTP2605665, Marites Escano, Century 21 Affiliated. CRMLS
 - $1,230,0006 bd4 ba2.8k sqft1213 Morgan Hill Dr, Chula Vista, CA 91913For Sale
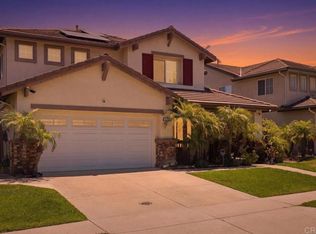 MLS ID #PTP2605421, Nathanael Leaana, eXp Realty of Southern Calif.. CRMLS
 - $1,149,0005 bd4 ba2.8k sqft1733 Thompson Ave, Chula Vista, CA 91913For Sale
 MLS ID #NDP2607129, David Zimkin, New Morning Inc. CRMLS
 - $1,149,0004 bd3 ba2.2k sqft344 Plaza Los Osos, Chula Vista, CA 91914For SaleMLS ID #PTP2605410, Suzanne Yavorsky, Yavorsky Properties Of Bonita. CRMLS
- $1,265,0005 bd3 ba2.8k sqft731 Pueblo Pl, Chula Vista, CA 91914For SaleMLS ID #PTP2605815, Jeffrey Bettger, BHGRE Clarity. CRMLS
- $999,9004 bd3 ba1.6k sqft1254 La Crescentia Dr, Chula Vista, CA 91910For SaleMLS ID #PTP2605923, Patti McKelvey, Coldwell Banker West. CRMLS
- $980,0004 bd4 ba2.6k sqft1401 Pershing Rd, Chula Vista, CA 91913For SaleMLS ID #PTP2605519, Trina Davis, Realty One Group Pacific. CRMLS
- $1,250,0003 bd3 ba2.2k sqft519 Bent Trail Dr, Chula Vista, CA 91914For SaleMLS ID #PTP2605730, Fanny Rosental, Berkshire Hathaway HomeService. CRMLS
- $1,499,0006 bd3 ba3k sqft1533 Via Hacienda, Chula Vista, CA 91913For SaleMLS ID #PTP2605723, Kelcey Felber, Realty Executives Dillon. CRMLS
- $850,0004 bd2 ba1.3k sqft1689 Harvard St, Chula Vista, CA 91913For SaleMLS ID #PTP2605962, Loren Sanchez, Finest City Homes. CRMLS
- $1,399,0004 bd4 ba3.4k sqft1862 Martinez Dr, Chula Vista, CA 91913For SaleMLS ID #NDP2607286, Tina King, eXp Realty of Southern CA. CRMLS
- $987,0004 bd3 ba2.1k sqft2209 Caminito Turin, Chula Vista, CA 91915For SaleMLS ID #PTP2603758, Dolly Yuvienco, 5RG Realty. CRMLS
- $730,0004 bd4 ba1.8k sqft1627 Dunlin Ave Unit 3, Chula Vista, CA 91913For SaleMLS ID #PTP2605914, Rhiza Trinidad, Coldwell Banker West. CRMLS
- $1,250,0005 bd5 ba3.4k sqft1286 Wheatland St, Chula Vista, CA 91913For SaleMLS ID #PTP2601665, Martin Barros, Coldwell Banker West. CRMLS
- $1,080,0004 bd2 ba2.1k sqft756 Roca Rd, Chula Vista, CA 91910For SaleMLS ID #PTP2604475, John Van Tassel, The Real Estate Agency. CRMLS
- $939,0004 bd4 ba2.6k sqft1394 Pershing Rd, Chula Vista, CA 91913For SaleMLS ID #PTP2605383, Lisa Johnson, Coldwell Banker West. CRMLS
- $674,9003 bd3 ba1.5k sqft1824 Calvedos Dr, Chula Vista, CA 91913For SaleMLS ID #PTP2605674, Prabhat Parmar, Real Broker. CRMLS
- $699,9003 bd3 ba1.5k sqft1550 Apache Dr Unit D, Chula Vista, CA 91910For SaleMLS ID #PTP2605656, Patti McKelvey, Coldwell Banker West. CRMLS
- $1,050,0006 bd3 ba2.5k sqft305 Margo Ct, Chula Vista, CA 91910For SaleMLS ID #PTP2604505, Leonardo Garcia, i2i Real Estate & Mortgage. CRMLS
Local buyer's agents are ready to help
