Exceptional value, priced below a recent appraisal! Where outdoor adventure meets everyday luxury. Whether you're exploring miles of scenic hiking and biking trails or unwinding in your own private backyard retreat, this exceptional 4-bedroom, 3.5-bath corner-lot home offers the perfect blend of recreation, relaxation, and refined living. The backyard is designed to be enjoyed year-round. Surrounded by custom tropical landscaping. Front and back yards light up with elegant landscape lighting with color changing settings. You'll find a peaceful oasis featuring a heated spa with waterfall, a remote-controlled power awning that creates the perfect shaded retreat, and a custom-covered gazebo complete with a built-in gas BBQ (with dedicated shut-off valve), sink, and bar seating. Gather around the outdoor fireplace, entertain family and friends, or simply relax and enjoy your own private escape. Large storage shed on the side of home provides ample storage. Just across the street- Summerland Park and its community pool provide even more opportunities for recreation. The neighborhood is connected by miles of beautifully maintained pedestrian paseos, jogging loops, and bike paths with direct access to the Otay Valley Regional Trail System, making it easy to enjoy Southern California's outdoor lifestyle right from your front door. Inside, 3,450 square feet of thoughtfully designed living space continues to impress. Luxury vinyl plank flooring, plush carpet, elegant crown molding throughout, and **Cat-6e wiring** throughout the home (Cat-5 in the downstairs guest bedroom) provide both beauty and modern functionality. The chef-inspired kitchen is the heart of the home, featuring stunning waterfall quartz countertops, dual ovens, a gas cooktop, and a spacious walk-in pantry, making everyday living and entertaining effortless. Movie nights become an experience with Dolby Atmos surround sound in both living room and loft (speakers and subwoofer included) while 40+ seller-owned solar panels paired with two battery backup systems deliver exceptional energy efficiency and long-term savings. This amazing home offers a complete package—luxury upgrades, resort-inspired outdoor living, modern technology, and an unbeatable location that connects you to parks, trails, and the very best of the community. This is more than a home—it's a lifestyle.
For sale
Listed by: eXp Realty of Southern CA • Tina King • Contact: 760-445-1702
$1,399,000
1862 Martinez Dr, Chula Vista, CA 91913
4beds
3,595sqft
:
Get pre-qualified$8,851/mo
Single Family Residence
Built in 2019
7,077 Square Feet Lot
$1,384,500 Zestimate®
$389/sqft
$78/mo HOA
What's special
- 11 days |
- 644 |
- 42 |
Zillow last checked:
Listing updated:
Listed by:
Tina King DRE #01704625 760-445-1702,
eXp Realty of Southern CA
Source: CRMLS,MLS#: NDP2607286 Originating MLS: California Regional MLS (North San Diego County & Pacific Southwest AORs)
Originating MLS: California Regional MLS (North San Diego County & Pacific Southwest AORs)Facts & features
Interior
Bedrooms & bathrooms
- Bedrooms: 4
- Bathrooms: 4
- Full bathrooms: 3
- 1/2 bathrooms: 1
- Main level bathrooms: 2
- Main level bedrooms: 1
Rooms
- Room types: Attic, Bedroom, Den, Entry/Foyer, Family Room, Loft, Office, Other
Bedroom
- Features: Bedroom on Main Level
Family room
- Features: Separate Family Room
Other
- Features: Walk-In Closet(s)
Cooling
- Central Air
Appliances
- Included: Dryer, Washer
- Laundry: Electric Dryer Hookup, Gas Dryer Hookup, Inside, Upper Level
Features
- Crown Molding, Open Floorplan, Recessed Lighting, Wired for Data, Wired for Sound, Attic, Bedroom on Main Level, Loft, Walk-In Closet(s)
- Has fireplace: Yes
- Fireplace features: Gas, Outside
- Common walls with other units/homes: No Common Walls
Interior area
- Total interior livable area: 3,595 sqft
Video & virtual tour
Property
Parking
- Total spaces: 4
- Parking features: Garage - Attached
- Attached garage spaces: 2
- Uncovered spaces: 2
Features
- Levels: Two
- Stories: 2
- Entry location: Front
- Pool features: Community, Association
- Has view: Yes
- View description: Mountain(s), Neighborhood
Lot
- Size: 7,077 Square Feet
- Features: Back Yard, Corner Lot, Drip Irrigation/Bubblers, Front Yard, Sprinklers In Rear, Sprinklers In Front, Lawn, Landscaped, Level, Sprinklers Timer, Sprinkler System, Street Level
Details
- Parcel number: 6443156200
- Zoning: Residential
- Special conditions: Standard
Construction
Type & style
- Home type: SingleFamily
- Property subtype: Single Family Residence
Condition
- Year built: 2019
Community & HOA
Community
- Features: Biking, Curbs, Dog Park, Hiking, Park, Sidewalks, Pool
HOA
- Has HOA: Yes
- Amenities included: Park, Pool
- HOA fee: $78 monthly
- HOA name: Walters Mgmt.
- HOA phone: 619-656-3220
Location
- Region: Chula Vista
Financial & listing details
- Price per square foot: $389/sqft
- Tax assessed value: $953,721
- Annual tax amount: $17,574
- Date on market: 8/3/2026
- Cumulative days on market: 12 days
- Listing terms: Cash,Cash to New Loan,Conventional,FHA,VA Loan
- Inclusions: Washer, dryer, refrigerator, stove outdoor storage shed, BBQ
- Exclusions: All curtains
Estimated market value
$1,384,500
$1.32M - $1.45M
$6,351/mo
Price history
| Date | Event | Price |
|---|---|---|
| 8/3/2026 | Listed for sale | $1,399,000+63.6%$389/sqft |
Source:  CRMLS #NDP2607286 Report a problem CRMLS #NDP2607286 Report a problem | ||
| 2/7/2019 | Sold | $855,000$238/sqft |
Source: Public Record Report a problem | ||
Public tax history
| Year | Property taxes | Tax assessment |
|---|---|---|
| 2025 | $17,574 +5.7% | $953,721 +2% |
| 2024 | $16,621 +3.8% | $935,022 +2% |
| 2023 | $16,010 +4.2% | $916,690 +2% |
| 2022 | $15,370 +3.5% | $898,717 +2% |
| 2021 | $14,851 +2.4% | $881,096 +1% |
| 2020 | $14,508 +1458.3% | $872,062 +947.7% |
| 2019 | $931 -83% | $83,232 +2% |
| 2018 | $5,490 +460.9% | $81,600 +2% |
| 2017 | $979 | $80,000 |
Find assessor info on the county website
Monthly payment
Est. payment
Payment breakdown
Explore the cost of this home by adjusting the details. Changes won't be saved.Climate risks
Neighborhood: Otay Ranch
Nearby schools
GreatSchools rating
- 7/10Sonia Sotomayor ElementaryGrades: PK-6Distance: 0.2 mi
- 7/10Rancho Del Rey Middle SchoolGrades: 7-8Distance: 1.8 mi
- 9/10Otay Ranch Senior High SchoolGrades: 9-12Distance: 1 mi
- $1,318,9005 bd3 ba3.4k sqft1866 Martinez Dr, Chula Vista, CA 91913Off Market
- $1,244,1004 bd4 ba3.6k sqft1833 Martinez, Chula Vista, CA 91913Off Market
- $1,129,2004 bd3 ba2.7k sqft1843 El Paseo Ave, Chula Vista, CA 91913Off Market
- $1,265,6004 bd3 ba3.3k sqft1858 Martinez Dr, Chula Vista, CA 91913Off Market
- $1,079,6003 bd3 ba2.6k sqft1847 El Paseo Ave, Chula Vista, CA 91913Off Market
- $1,292,6004 bd3 ba3.3k sqft1870 Martinez Dr, Chula Vista, CA 91913Off Market
- $1,425,3004 bd4 ba3.6k sqft1304 Wyckoff St, Chula Vista, CA 91913Off Market
- $1,106,9004 bd3 ba2.7k sqft1851 El Paseo Ave, Chula Vista, CA 91913Off Market
A local agent can set up tours, give advice and negotiate with sellers.
Similar homes
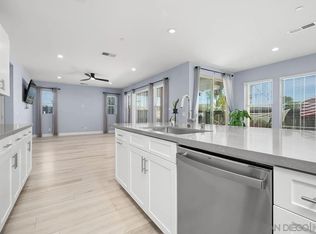
- $1,215,0004 bd4 ba2.8k sqft1236 Corte Mendi, Chula Vista, CA 91913For Sale
 MLS ID #260019787, Ashley D Heffron, eXp Realty of California, Inc.. SDMLS
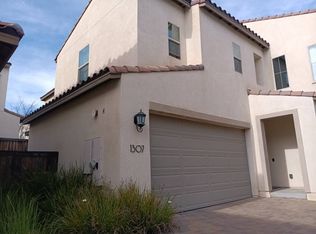
 - $--4 bd3 ba2.1k sqft1307 Camino Avalon, Chula Vista, CA 91913Auction
 Auction.com 2
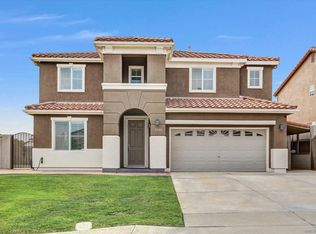
 - $1,399,0005 bd3 ba3.3k sqft1500 Bradley Pl, Chula Vista, CA 91911For Sale
 MLS ID #260019678, Burnz Fernandez, Century 21 Affiliated. SDMLS
 - $1,350,0005 bd3 ba3k sqft1142 Pacifica Ave, Chula Vista, CA 91913For Sale
 MLS ID #PTP2606161, Jorge Estrella, Executive Realty Group. CRMLS
 - $1,449,9005 bd4 ba3.7k sqft1477 Edgehill Dr, Chula Vista, CA 91913For SaleMLS ID #PTP2605303, Leslie Peraza, Finest City Homes. CRMLS
- $1,300,0006 bd5 ba3.6k sqft1365 Muir Trail Pl, Chula Vista, CA 91913For SaleMLS ID #PTP2606023, Jose Hernandez, Coldwell Banker West. CRMLS
- $1,049,9994 bd4 ba2.5k sqft2098 Paseo Cultura, Chula Vista, CA 91913For SaleMLS ID #260019894, Kalen Esguerra, Palisade Realty Inc. SDMLS
- $1,082,0005 bd3 ba2.5k sqft854 Camino Cantera, Chula Vista, CA 91913For SaleMLS ID #PTP2606057, Patti McKelvey, Coldwell Banker West. CRMLS
- $1,275,0005 bd3 ba2.9k sqft1445 Autumn Hills Dr, Chula Vista, CA 91913For SaleMLS ID #MB26163554, JORGE VALENCIA, GEORGE MICHAEL REALTY. CRMLS
- $1,149,0004 bd4 ba2.8k sqftSeville, Chula Vista, CA 91913For SaleMLS ID #260014852, Jeffrey Nix, Redfin Corporation. SDMLS
- $--4 bd3 ba1.8k sqft2013 Caminito De La Cruz, Chula Vista, CA 91913AuctionAuction.com 2
- $1,480,0005 bd4 ba3.6k sqft1587 Wishing Star Dr, Chula Vista, CA 91915For SaleMLS ID #260019983, A-kyung Lee, Team Spirit Realty. SDMLS
- $1,239,0005 bd6 ba2.8k sqft1278 Camino Prado, Chula Vista, CA 91915For SaleMLS ID #260017334, Hang Lai, Hang Lai, Broker. SDMLS
- $1,595,0004 bd4 ba3.1k sqftSovana, Chula Vista, CA 91913For SaleMLS ID #260019380, Katie Uapipattanakul, eXp Realty of Southern CA. SDMLS
- $1,049,9005 bd4 ba3k sqft1304 Keck Rd, Chula Vista, CA 91913For SaleMLS ID #NDP2605180, Sharm Newbold, Surterre Properties, Inc. CRMLS
- $1,199,9995 bd4 ba2.5k sqft1500 Painted Cave Ave, Chula Vista, CA 91913For SaleMLS ID #PTP2604909, Carlos Elizondo, ShoppingSDHouses. CRMLS
- $799,9005 bd4 ba2.4k sqftLovina, Chula Vista, CA 91913For SaleMLS ID #260019378, Logan N Henry, Coldwell Banker Realty. SDMLS
- $1,230,0006 bd4 ba2.8k sqft1213 Morgan Hill Dr, Chula Vista, CA 91913For SaleMLS ID #PTP2605421, Nathanael Leaana, eXp Realty of Southern Calif.. CRMLS
- $980,0004 bd4 ba2.6k sqft1401 Pershing Rd, Chula Vista, CA 91913For SaleMLS ID #PTP2605519, Trina Davis, Realty One Group Pacific. CRMLS
- $1,250,0005 bd5 ba3.4k sqft1286 Wheatland St, Chula Vista, CA 91913For SaleMLS ID #PTP2601665, Martin Barros, Coldwell Banker West. CRMLS
Local buyer's agents are ready to help
