Skip main navigation
Sold for $360,000
  • $360,000

    1100 Westerner Dr, Akron, IA 51001

    4beds
    3baths
    3,452sqft
    Single Family Residence, Residential
    Built in 2006
    0.38 Acres Lot
    $370,600 Zestimate®
    $104/sqft
    $3,248 Estimated rent

    Home value

    $370,600

    Estimated sales range

    Not available

    $3,248/mo

    Zestimate® history
    Loading
    Loading...

    Owner options

    List your home for rent

    $3,248/mo

    Rent Zestimate®

    Find your next renter with Zillow Rental Manager. Plus, with online applications, you can quickly screen prospective tenants – for free.

    Learn more

    $3,248/mo

    Rent Zestimate®

    Refinance and save

    $2,274/mo

    Est. payment

    Refinancing to a lower rate could help reduce your monthly payments and save thousands over the life of the loan.

    See today's rates

    $2,274/mo

    Est. payment

    Explore your selling options

    Work with a Zillow partner agent

    Leverage their expertise and Zillow's premium Showcase listings to get your home seen by more buyers.

    Get started

    List with your own agent

    Get your home in front of millions of buyers by listing it on Zillow.

    Learn how to do it

    Sell it yourself

    Take full control of how buyers see your home on Zillow by listing For Sale by Owner (FSBO).

    List your home

    What's special

    Finished basementCovered deckOpen concept floor planMain floor laundryCorner lotGranite countertopsSeparate office
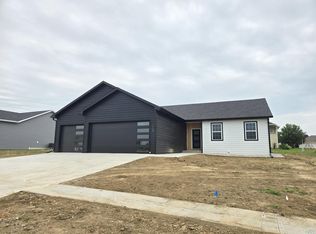

    1100 Westerner Drive is situated on a flat, corner lot in Akron with easy access to highway 3 and just blocks from the Akron Golf Course. Step inside to the open concept floor plan with a vaulted ceiling spanning the length of the living room and kitchen. The beautiful kitchen boasts stained cabinetry, a large island with pull out drawers and end outlets, granite counter tops, luxury vinyl plank flooring-new in 2019, and access to the covered deck for easy entertaining. There are three bedrooms on the main floor along with a fourth in the basement. The large master bedroom offers a walk-in closet along with a full attached bathroom-jacuzzi tub, tile floor and double vanity. In addition to the fourth bedroom, the finished basement offers a bar area with ample seating space, a spacious living room and an additional room to use for a pool table, workout space, could be finished as an additional bedroom, or anything to fit your needs! Additional highlights of this property include-oversized three stall garage with electric heater and hot/cold water spickets, siding and roof were redone in 2019, furnace and AC units were both replaced in 2021, sprinkler system, main floor laundry, separate office, and radon mitigation has been installed. This turn-key property is ready for you! Selling As-Is (can do inspections for buyers' knowledge).

    Zillow last checked:

    Listing updated:

    Listed by:

    Carissa DeRocher 712-551-7741,

    The Home Element Realty, LLC

    Bought with:

    Carissa DeRocher, S64466

    The Home Element Realty, LLC

    Source: Northwest Iowa Regional BOR,MLS#: 827126MLS Logo

    Facts & features

    Interior

    Bedrooms & bathrooms
    • Bedrooms: 4
    • Bathrooms: 3
    • Main level bathrooms: 2
    • Main level bedrooms: 3
    Rooms
    • Room types: Living Room, Kitchen, Laundry, Bedroom, Full Bath, Other, 3/4 Bath, Living, Den
    Heating
    • Forced Air
    Cooling
    • Central Air
    Appliances
    • Included: Water Softener: Owned
    • Laundry: Main Level
    Features
    • Built-in Features, Computer Area, Eat-in Kitchen, Entrance Foyer
    • Basement: Finished,Full
    Interior area
    • Total structure area: 3,452
    • Total interior livable area: 3,452 sqft
    • Finished area above ground: 1,798
    • Finished area below ground: 1,654

    Property

    Parking
    • Total spaces: 3
    • Parking features: Attached, Triple, Garage Door Opener, Concrete
    • Attached garage spaces: 3
    Features
    • Patio & porch: Deck
    Lot
    • Size: 0.38 Acres
    • Features: Landscaped, Lawn Sprinkler System, Level, Wooded
    Details
    • Parcel number: 0906256001

    Construction

    Type & style
    • Home type: SingleFamily
    • Architectural style: Ranch
    • Property subtype: Single Family Residence, Residential
    Materials
    • Hardboard, Stone
    • Roof: Shingle
    Condition
    • New construction: No
    • Year built: 2006

    Utilities & green energy

    • Sewer: Public Sewer
    • Water: City

    Community & HOA

    Location
    • Region: Akron

    Financial & listing details

    • Price per square foot: $104/sqft
    • Tax assessed value: $368,550
    • Annual tax amount: $5,164
    • Price range: $360K - $360K
    • Date on market: 12/16/2024
    • Inclusions: Washer & dryer, kitchen appliances, water softener, window treatments, garage shelving, garage fridge, garage heater
    • Exclusions: Pool table, Culligan filtration system (rented), grandfather clock (living room), garage freezer, tv mounts, Iowa chandelier (pool room)

    Price history

    DateEventPrice
    3/27/2025Sold$360,000-1.3%$104/sqft
    Source: Northwest Iowa Regional BOR #827126 Report a problem
    1/3/2025Pending sale$364,900$106/sqft
    Source: Northwest Iowa Regional BOR #827126 Report a problem
    12/16/2024Listed for sale$364,900$106/sqft
    Source: Northwest Iowa Regional BOR #827126 Report a problem

    Public tax history

    YearProperty taxesTax assessment
    2025$5,324 +3.1%$368,550 +11.5%
    2024$5,164 +3%$330,500 -0.5%
    2023$5,016 +0.4%$332,030 +20.9%
    2022$4,994 +17.2%$274,660
    2021$4,262 +1.6%$274,660 +12.6%
    2020$4,194 +9.8%$243,920
    2019$3,818 +3.4%$243,920 +13.4%
    2018$3,694 $215,030 -1.7%
    2017$3,694 -4.8%$218,670
    2016$3,880 +3.7%$218,670 +3.8%
    2015$3,740 $210,630
    2014$3,740 +8.1%--
    2013$3,460 +0.4%--
    2012$3,446 -0.7%--
    2011$3,470 -2.7%--
    2010$3,568 -2.5%--
    2009$3,660 +22.7%--
    2008$2,984 +3143.5%--
    2007$92 --
    Find assessor info on the county website

    Neighborhood: 51001

    Nearby schools

    GreatSchools rating
    Schools provided by the listing agent
    • Elementary: Akron-Westfield
    • Middle: Akron-Westfield
    • High: Akron-Westfield

    Source: Northwest Iowa Regional BOR. This data may not be complete. We recommend contacting the local school district to confirm school assignments for this home.

    Get pre-qualified for a loan
    At Zillow Home Loans, we can pre-qualify you in as little as 5 minutes with no impact to your credit score.

    An equal housing lender. NMLS #10287.