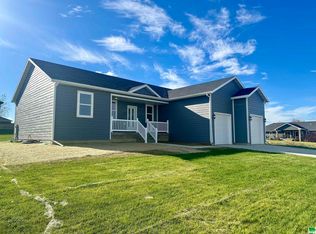
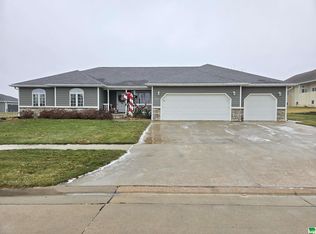
Welcome home to this beautifully crafted new construction in the heart of Akron, Iowa set to be complete later this summer! Offering 1,800 finished square feet on the main floor, this thoughtfully designed home combines modern finishes with functional living spaces. Step inside to an open-concept layout featuring luxury vinyl plank flooring throughout and abundant natural light. The spacious living area flows seamlessly into the kitchen and dining space — perfect for everyday living and entertaining. The kitchen is a true showstopper with custom cabinetry, natural stone countertops, and ample workspace to gather and create. Every detail has been carefully selected for both style and durability. This home features 3 generously sized bedrooms, 1 full guest bathroom and a private primary suite designed for comfort and convenience. The master en suite offers a walk-in tile shower, double vanity, and a spacious walk-in closet complete with a built-in organizational system. Additional highlights include: Three-stall attached garage, stainless steel kitchen appliances, walk in pantry, drop zone with custom built locker system, functional main-floor living and quality craftsmanship throughout. Enjoy the peace of small-town living while owning a brand-new home built with today’s buyer in mind. Don’t miss your opportunity to make this exceptional property yours! *AGENT IS SPOUSE OF SELLER*
Pending
$349,000
520 Jespersen Blvd, Akron, IA 51001
3beds
2baths
1,800sqft
Single Family Residence, Residential
Built in 2026
0.31 Acres Lot
$347,600 Zestimate®
$194/sqft
$-- HOA
What's special
Open-concept layoutAmple workspaceFunctional main-floor livingAbundant natural lightNatural stone countertopsThree-stall attached garageStainless steel kitchen appliances
- 131 days |
- 6 |
- 0 |
Zillow last checked:
Listing updated:
Listed by:
Carissa DeRocher 712-551-7741,
The Home Element Realty, LLC
Source: Northwest Iowa Regional BOR,MLS#: 831931
Facts & features
Interior
Bedrooms & bathrooms
- Bedrooms: 3
- Bathrooms: 2
- Main level bathrooms: 2
- Main level bedrooms: 3
Rooms
- Room types: Kitchen, Dining, Living, Master, 3/4 Bath, Bedroom, Full Bath, Laundry, Other
Heating
- Forced Air
Cooling
- Central Air
Appliances
- Included: Water Softener: None
- Laundry: Main Level
Features
- Built-in Features, Eat-in Kitchen
- Basement: Poured,Unfinished
- Number of fireplaces: 1
- Fireplace features: Electric
Interior area
- Total structure area: 1,800
- Total interior livable area: 1,800 sqft
- Finished area above ground: 1,800
- Finished area below ground: 0
Property
Parking
- Total spaces: 3
- Parking features: Attached, Triple, Garage Door Opener, Concrete
- Attached garage spaces: 3
Lot
- Size: 0.31 Acres
- Features: Level
Details
- Parcel number: 0906256003
Construction
Type & style
- Home type: SingleFamily
- Architectural style: Ranch
- Property subtype: Single Family Residence, Residential
Materials
- Roof: Shingle
Condition
- To Be Built
- New construction: Yes
- Year built: 2026
Utilities & green energy
- Sewer: Public Sewer
- Water: City
Community & HOA
Location
- Region: Akron
Financial & listing details
- Price per square foot: $194/sqft
- Price range: $349K - $349K
- Date on market: 2/25/2026
- Inclusions: Stove, fridge, dishwasher
- Exclusions: Water softener
Estimated market value
$347,600
$330,000 - $365,000
$2,224/mo
Price history
| Date | Event | Price |
|---|---|---|
| 3/12/2026 | Pending sale | $349,000$194/sqft |
Source: | ||
| 2/25/2026 | Listed for sale | $349,000$194/sqft |
Source: | ||
Public tax history
Tax history is unavailable.
Monthly payment
Est. payment$--/mo
Payment breakdown
Explore the cost of this home by adjusting the details. Changes won't be saved.All calculations are estimates and provided by Zillow, Inc. for informational purposes only. Actual amounts may vary.
HOA fees may include property taxes on listings classified as Co-Ops. Contact the listing agent and/or owner for fee details.
Mortgage interest rates are dependent on a number of factors, including credit score, down payment, and repayment length. Interest rate data provided by Zillow Group Marketplace, Inc. as of 1/1/1970 from various mortgage lenders with which we have lead or other similar arrangements; the Estimated Payment is an average of those rates.
See how much you could borrow to make a competitive offer.
Climate risks
Neighborhood: 51001
Nearby schools
GreatSchools rating
- 6/10Akron Westfield Elementary SchoolGrades: PK-5Distance: 1.1 mi
- 7/10Akron Westfield Middle SchoolGrades: 6-8Distance: 1.1 mi
- 5/10Akron Westfield Senior High SchoolGrades: 9-12Distance: 1.1 mi
Schools provided by the listing agent
- Elementary: Akron-Westfield
- Middle: Akron-Westfield
- High: Akron-Westfield
Source: Northwest Iowa Regional BOR. This data may not be complete. We recommend contacting the local school district to confirm school assignments for this home.
A local agent can set up tours, give advice and negotiate with sellers.
- Iowa
- Plymouth County
- Akron
- 51001
- 520 Jespersen Blvd