Skip main navigation
Sold for $310,000
  • $310,000

    1150 Westerner Dr, Akron, IA 51001

    4beds
    3baths
    2,625sqft
    Single Family Residence, Residential
    Built in 2003
    0.38 Acres Lot
    $341,000 Zestimate®
    $118/sqft
    $3,090 Estimated rent

    Home value

    $341,000

    Estimated sales range

    Not available

    $3,090/mo

    Zestimate® history
    Loading
    Loading...

    Owner options

    List your home for rent

    $3,090/mo

    Rent Zestimate®

    Find your next renter with Zillow Rental Manager. Plus, with online applications, you can quickly screen prospective tenants – for free.

    Learn more

    $3,090/mo

    Rent Zestimate®

    Refinance and save

    $1,960/mo

    Est. payment

    Refinancing to a lower rate could help reduce your monthly payments and save thousands over the life of the loan.

    See today's rates

    $1,960/mo

    Est. payment

    Explore your selling options

    Work with a Zillow partner agent

    Leverage their expertise and Zillow's premium Showcase listings to get your home seen by more buyers.

    Get started

    List with your own agent

    Get your home in front of millions of buyers by listing it on Zillow.

    Learn how to do it

    Sell it yourself

    Take full control of how buyers see your home on Zillow by listing For Sale by Owner (FSBO).

    List your home

    What's special

    Formal diningPocket doorsMain floor laundryHigh ceilingsCoffin ceilingsOpen floor planCorner lot
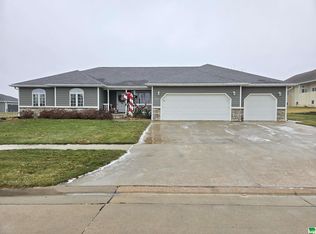
    Let’s take a look at 1150 Westerner Dr., in Akron, Ia. Sitting outside here you are able to enjoy the scenic views that follow the Big Sioux River including the Lazy H Campground. This corner lot is just a quick drive to Akron’s Golf Club. This open floor plan is one you have to see to believe with generous spacious rooms & closets, a master en-suite with walk in closet/cedar sub closet & large master bath with both stand up shower & seperate tub. This home is fully wheelchair accessible with a 4th stall cool garage feature in the back for either a boat or golf cart - recreational toys, etc…whatever you choose to allow for a fully functional 3rd car garage on the other side of house. Basement is set up for a work/hobby set up already with peg board, cabinets and such. Home has some very well-designed aspects for you to enjoy with 10 feet ceilings, coffin ceilings, as well as some pocket doors and beautiful arched entryways. Eat in kitchen & formal dining allows for hosting a variety of functions with as you will see with the counter space and amount of kitchen cabinets….one doesn't even have to worry about having "too many cooks in the kitchen" ever again. This 4 bedroom, 2.25 bath, 4 car garage, main floor laundry with 2625 sq ft on the main with some finish in the basement to continue with can give you a home well over 5,250 of finish once you are done. High ceilings on the main and basement give you the ability to do what you can only dream of. Add a couple egress windows and you can easily have 5-6 beds with this one. It is a must see for the space that can accommodate a homebuyer looking to expand. The garage also offers another access point to basement as well to get things in easily. This could be your next home!!! Selling AS-IS. Buyer can elect to have inspections for their knowledge only. Seller reserves the right to accept any offer at anytime!!!

    Zillow last checked:

    Listing updated:

    Listed by:

    Janel Pearson 712-552-7102,

    NextHome Tri State Realty

    Bought with:

    Janel Pearson

    NextHome Tri State Realty

    Source: Northwest Iowa Regional BOR,MLS#: 824934MLS Logo

    Facts & features

    Interior

    Bedrooms & bathrooms
    • Bedrooms: 4
    • Bathrooms: 3
    • Main level bathrooms: 2
    • Main level bedrooms: 4
    Rooms
    • Room types: Kitchen, Dining, Living, Full Bath, Master, Bedroom
    Heating
    • Forced Air
    Cooling
    • Central Air
    Appliances
    • Included: Water Softener: Owned
    • Laundry: Main Level
    Features
    • Eat-in Kitchen, Master Bath, Master WI Closet
    • Flooring: Hardwood
    • Basement: Full,Partially Finished
    • Number of fireplaces: 1
    • Fireplace features: Gas
    Interior area
    • Total structure area: 2,625
    • Total interior livable area: 2,625 sqft
    • Finished area above ground: 2,625
    • Finished area below ground: 0

    Property

    Parking
    • Total spaces: 4
    • Parking features: Attached, Oversized, Concrete
    • Attached garage spaces: 4
    Features
    • Patio & porch: Deck
    Lot
    • Size: 0.38 Acres
    • Features: Level, Retaining Wall, Wooded, See Remarks
    Details
    • Additional structures: Workshop
    • Parcel number: 0906256002

    Construction

    Type & style
    • Home type: SingleFamily
    • Architectural style: Ranch
    • Property subtype: Single Family Residence, Residential
    Materials
    • Vinyl Siding
    • Roof: Shingle
    Condition
    • New construction: No
    • Year built: 2003

    Utilities & green energy

    • Sewer: Public Sewer
    • Water: City

    Community & HOA

    Location
    • Region: Akron

    Financial & listing details

    • Price per square foot: $118/sqft
    • Tax assessed value: $411,030
    • Annual tax amount: $6,016
    • Price range: $310K - $310K
    • Date on market: 5/31/2024
    • Inclusions: Stove, fridge, dw, washer, dryer, shelving basement & window treatments. Negiotable golf cart, boat, riding lawn mower, snowblower, household items
    • Exclusions: Piano, pool table, golf cart

    Price history

    DateEventPrice
    12/16/2024Sold$310,000-7.5%$118/sqft
    Source: Northwest Iowa Regional BOR #824934 Report a problem
    11/5/2024Pending sale$335,000$128/sqft
    Source: Northwest Iowa Regional BOR #824934 Report a problem
    8/24/2024Price change$335,000-15%$128/sqft
    Source: Northwest Iowa Regional BOR #824934 Report a problem
    7/10/2024Price change$394,000-3.8%$150/sqft
    Source: Northwest Iowa Regional BOR #824934 Report a problem
    6/7/2024Price change$409,500-3.6%$156/sqft
    Source: Northwest Iowa Regional BOR #824934 Report a problem
    5/31/2024Listed for sale$425,000$162/sqft
    Source: Northwest Iowa Regional BOR #824934 Report a problem

    Public tax history

    YearProperty taxesTax assessment
    2025$6,088 +1.1%$411,030 +12.3%
    2024$6,024 +0.1%$366,130 -8.7%
    2023$6,016 +0.5%$401,210 +21.2%
    2022$5,988 +15.6%$331,000
    2021$5,182 +1.6%$331,000 +11%
    2020$5,100 +10.5%$298,080
    2019$4,614 +3.3%$298,080 +14%
    2018$4,466 $261,420 -0.4%
    2017$4,466 -3.5%$262,520
    2016$4,630 +3.4%$262,520 +3.5%
    2015$4,476 $253,750
    2014$4,476 +8.1%--
    2013$4,140 +0.6%--
    2012$4,114 -0.5%--
    2011$4,136 +0.4%--
    2010$4,120 -0.3%--
    2009$4,132 +5.8%--
    2008$3,906 -0.6%--
    2007$3,928 --
    Find assessor info on the county website

    Neighborhood: 51001

    Nearby schools

    GreatSchools rating
    Schools provided by the listing agent
    • Elementary: Akron-Westfield
    • Middle: Akron-Westfield
    • High: Akron-Westfield

    Source: Northwest Iowa Regional BOR. This data may not be complete. We recommend contacting the local school district to confirm school assignments for this home.

    Get pre-qualified for a loan
    At Zillow Home Loans, we can pre-qualify you in as little as 5 minutes with no impact to your credit score.

    An equal housing lender. NMLS #10287.