Discover this absolutely gorgeous Brick Dayranch on nearly 2 acres, in town! This gated property has too many upgrades to list. Starting with the main home you'll find Hickory flooring, new appliances, new light fixtures and fans throughout, 3 completely remodeled bathrooms featuring marble flooring, new vanities and toilets, built-out primary closet, dry sauna, updated electrical and plumbing, and more. As we moved outside you'll find Tesla solar panels and 2 power banks (paid off), a newer 24x60 shop addition with RV plug, separate 200amp service, along with additional 32x40 shop. Entering the property you're greeted by your mini forest that includes a 240sqft fully furnished Tiny Home. Reach out for a full list of upgrades!
Sold
Listed by: Keller Williams-Premier Prtnrs • Jackson Evans
Bought with: Redfin
$1,450,000
11001 NE 119th Street, Vancouver, WA 98662
3beds
3,265sqft
Single Family Residence
Built in 1972
1.86 Acres Lot
$1,438,000 Zestimate®
$444/sqft
$4,353 Estimated rent
Home value
$1,438,000
$1.35M - $1.54M
$4,353/mo
Zestimate® history
Owner options
List your home for rent
$4,353/mo
Rent Zestimate®
Find your next renter with Zillow Rental Manager. Plus, with online applications, you can quickly screen prospective tenants – for free.
$4,353/mo
Rent Zestimate®
Refinance and save
$8,710/mo
Est. payment
Refinancing to a lower rate could help reduce your monthly payments and save thousands over the life of the loan.
$8,710/mo
Est. payment
Explore your selling options
Work with a Zillow partner agent
Leverage their expertise and Zillow's premium Showcase listings to get your home seen by more buyers.
Get startedList with your own agent
Get your home in front of millions of buyers by listing it on Zillow.
Learn how to do itSell it yourself
Take full control of how buyers see your home on Zillow by listing For Sale by Owner (FSBO).
List your homeWhat's special
Mini forestTesla solar panelsDry saunaHickory flooringBuilt-out primary closetMarble flooringRv plug
Zillow last checked:
Listing updated:
Listed by:
Jackson Evans,
Keller Williams-Premier Prtnrs
Bought with:
Frederick M. Sanchez, 23340
Redfin
Source: NWMLS as distributed by MLS GRID,MLS#: 2307577
Facts & features
Interior
Bedrooms & bathrooms
- Bedrooms: 3
- Bathrooms: 3
- Full bathrooms: 3
- Main level bathrooms: 2
- Main level bedrooms: 2
Primary bedroom
- Level: Main
Bedroom
- Level: Main
Bedroom
- Level: Lower
Bathroom full
- Level: Main
Bathroom full
- Level: Main
Bathroom full
- Level: Lower
Bonus room
- Level: Lower
Family room
- Level: Main
Kitchen without eating space
- Level: Main
Living room
- Level: Main
Heating
- Fireplace, Forced Air, Electric, Natural Gas
Cooling
- Ductless
Features
- Flooring: Hardwood, Laminate, Marble
- Basement: Daylight,Finished
- Number of fireplaces: 2
- Fireplace features: Gas, Main Level: 2, Fireplace
Interior area
- Total structure area: 3,265
- Total interior livable area: 3,265 sqft
Property
Parking
- Total spaces: 2
- Parking features: Attached Garage, Detached Garage
- Attached garage spaces: 2
Features
- Levels: One
- Stories: 1
- Patio & porch: Fireplace
Lot
- Size: 1.86 Acres
- Features: Paved, Secluded
- Topography: Level
- Residential vegetation: Wooded
Details
- Parcel number: 199621000
- Zoning description: Jurisdiction: County
- Special conditions: Standard
Construction
Type & style
- Home type: SingleFamily
- Architectural style: 1 Story w/Bsmnt.
- Property subtype: Single Family Residence
Materials
- Brick
- Roof: Composition
Condition
- Year built: 1972
- Major remodel year: 1972
Utilities & green energy
- Sewer: Septic Tank
- Water: Public
Community & HOA
Community
- Subdivision: Hockinson
Location
- Region: Vancouver
Financial & listing details
- Price per square foot: $444/sqft
- Tax assessed value: $851,872
- Annual tax amount: $6,236
- Date on market: 4/15/2025
- Cumulative days on market: 463 days
- Listing terms: Conventional,VA Loan
Price history
| Date | Event | Price |
|---|---|---|
| 4/1/2025 | Sold | $1,450,000-3.3%$444/sqft |
Source:  NWMLS as distributed by MLS GRID #2307577 Report a problem NWMLS as distributed by MLS GRID #2307577 Report a problem | ||
| 2/24/2025 | Pending sale | $1,500,000$459/sqft |
Source:  RMLS (OR) #24517763 Report a problem RMLS (OR) #24517763 Report a problem | ||
| 10/16/2024 | Listed for sale | $1,500,000+160.9%$459/sqft |
Source: RMLS (OR) #24517763 Report a problem | ||
| 3/11/2019 | Sold | $574,900$176/sqft |
Source: RMLS (OR) #19413425 Report a problem | ||
| 2/20/2019 | Pending sale | $574,900$176/sqft |
Source: Windermere Stellar #19413425 Report a problem | ||
| 2/8/2019 | Listed for sale | $574,900+2069.4%$176/sqft |
Source: Windermere Stellar/Felida #19413425 Report a problem | ||
| 8/18/2017 | Sold | $26,500$8/sqft |
Source: Public Record Report a problem | ||
Public tax history
| Year | Property taxes | Tax assessment |
|---|---|---|
| 2024 | $7,209 +15.6% | $851,872 +4.9% |
| 2023 | $6,237 +2.5% | $812,343 +4.3% |
| 2022 | $6,085 +4% | $778,583 +17.1% |
| 2021 | $5,849 -6.2% | $664,938 +14.8% |
| 2020 | $6,237 | $579,134 -3.8% |
| 2019 | $6,237 +20.6% | $601,871 +6.1% |
| 2018 | $5,171 -14.7% | $567,350 +10.6% |
| 2017 | $6,066 +14.1% | $513,197 +7.7% |
| 2016 | $5,317 | $476,292 +18.6% |
| 2015 | $5,317 +13.3% | $401,553 +10.1% |
| 2014 | $4,691 | $364,791 +15.7% |
| 2013 | $4,691 +10.5% | $315,390 +14.3% |
| 2012 | $4,247 +4.7% | $275,983 -11.9% |
| 2011 | $4,058 +13.5% | $313,131 |
| 2010 | $3,574 -9% | $313,131 -5.2% |
| 2009 | $3,928 | $330,400 -24.5% |
| 2008 | -- | $437,400 |
| 2007 | -- | $437,400 +59.2% |
| 2005 | -- | $274,800 |
| 2004 | -- | $274,800 +17.1% |
| 2001 | $2,641 -1.3% | $234,600 +4.9% |
| 2000 | $2,677 | $223,600 |
Find assessor info on the county website
Neighborhood: Five Corners
Nearby homes
- $490,0003 bd3 ba1.6k sqft11002 NE 112th Dr, Vancouver, WA 98662Sold
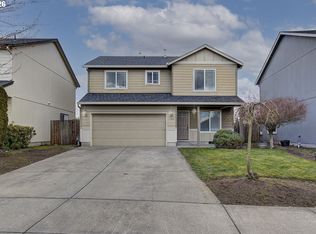
- $515,0004 bd3 ba1.7k sqft11006 NE 112th Dr, Vancouver, WA 98662Sold

- $869,0003 bd2 ba1.7k sqft12208 NE 108th Ave, Vancouver, WA 98662Sold

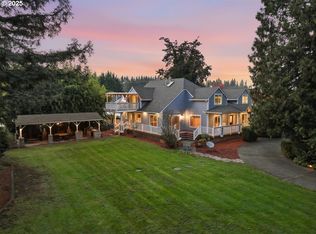
- $942,3754 bd4 ba4k sqft11411 NE 119th St, Vancouver, WA 98662Sold
- $607,7703 bd3 ba2k sqft12212 NE 107th Way, Vancouver, WA 98682Sold
- $575,0002 bd2 ba1.3k sqft11916 NE 105th Ave, Vancouver, WA 98662Sold
- $525,0003 bd2 ba1.4k sqft12212 NE 111th Ave, Vancouver, WA 98662Sold
- $480,0003 bd2 ba1.1k sqft11105 NE 112th Dr, Vancouver, WA 98662Sold
Nearby schools
GreatSchools rating
- 8/10Glenwood Heights Primary SchoolGrades: PK-4Distance: 1.1 mi
- 4/10Laurin Middle SchoolGrades: 5-8Distance: 1.1 mi
- 5/10Prairie High SchoolGrades: 9-12Distance: 0.3 mi
Schools provided by the listing agent
- Elementary: Glenwood Heights Primary
- Middle: Laurin Middle
- High: Prairie High
Source: NWMLS as distributed by MLS GRID. This data may not be complete. We recommend contacting the local school district to confirm school assignments for this home.
Get a cash offer in 3 minutes
Find out how much your home could sell for in as little as 3 minutes with a no-obligation cash offer.
Estimated market value
$1,438,000
Get a cash offer in 3 minutes
Find out how much your home could sell for in as little as 3 minutes with a no-obligation cash offer.
Estimated market value
$1,438,000
- Washington
- Clark County
- Vancouver
- 98662
- Five Corners
- 11001 NE 119th Street
Nearby cities
Nearby neighborhoods
Nearby zip codes
Other Vancouver Topics
