RIVER / LAKE AREA & ACCESS, at the end of River Trail Drive. Welcome to this beautifully remodeled 2019 manufactured home offering the perfect blend of modern farmhouse charm and peaceful country living. This spacious 4-bedroom, 2-bath home features a desirable farmhouse design with Brand New Flooring, Paint, Shelving, Hardware & More! The oversized master bedroom suite offers a relaxing retreat with a generously sized bedroom and a well-appointed bathroom designed for comfort and convenience. Enjoy the added bonus of river access within the subdivision—perfect for outdoor enthusiasts or anyone who loves a scenic escape close to home. FHA, RD & VA Loan Eligible.
Active under contract
$159,900
11001 River Trail Dr, Scott, AR 72142
4beds
1,976sqft
Mobile Home
Built in 2019
0.68 Acres Lot
$155,800 Zestimate®
$81/sqft
$4/mo HOA
What's special
Desirable farmhouse designOversized primary suiteGenerously sized bedroomOpen layoutUpgraded cabinet hardwareStylish light fixtures
- 119 days |
- 459 |
- 25 |
Zillow last checked:
Listing updated:
Listed by:
Diana M Hilyard 501-231-2359,
America's Best Realty 501-231-2359
Source: CARMLS,MLS#: 26011939
Facts & features
Interior
Bedrooms & bathrooms
- Bedrooms: 4
- Bathrooms: 2
- Full bathrooms: 2
Dining room
- Features: Kitchen/Dining Combo, Breakfast Bar
Heating
- Electric
Cooling
- Electric
Appliances
- Included: Electric Range, Dishwasher
- Laundry: Washer Hookup, Electric Dryer Hookup, Laundry Room
Features
- Walk-In Closet(s), Walk-in Shower, Breakfast Bar, Pantry, Primary Bedroom/Main Lv
- Flooring: Luxury Vinyl
- Has fireplace: No
- Fireplace features: None
Interior area
- Total structure area: 1,976
- Total interior livable area: 1,976 sqft
Property
Parking
- Parking features: Other
Features
- Levels: One
- Stories: 1
Lot
- Size: 0.68 Acres
- Features: Level, Cleared, Subdivided, River/Lake Area
Details
- Parcel number: 15R0073102500
- Special conditions: In Foreclosure
Construction
Type & style
- Home type: MobileManufactured
- Architectural style: Ranch
- Property subtype: Mobile Home
Materials
- Metal/Vinyl Siding
- Foundation: Crawl Space, Permanent
- Roof: 3 Tab Shingles
Condition
- New construction: No
- Year built: 2019
Details
- Builder name: Clayton/Farmstead
Utilities & green energy
- Electric: Elec-Municipal (+Entergy)
- Water: Public
Community & HOA
Community
- Features: Picnic Area, Other
- Subdivision: River Trail
HOA
- Has HOA: Yes
- HOA fee: $50 annually
Location
- Region: Scott
Financial & listing details
- Price per square foot: $81/sqft
- Tax assessed value: $96,895
- Annual tax amount: $171
- Date on market: 3/29/2026
- Listing terms: VA Loan,FHA,Conventional,Owner May Carry,Cash,USDA Loan
- Road surface type: Paved
- Body type: Double Wide
Diana M Hilyard
Diana M Hilyard
(501) 231-2359
By pressing Contact Agent, you agree that the real estate professional identified above may call/text you about your search, which may involve use of automated means and pre-recorded/artificial voices. You don't need to consent as a condition of buying any property, goods, or services. Message/data rates may apply. You also agree to our Terms of Use. Zillow does not endorse any real estate professionals. We may share information about your recent and future site activity with your agent to help them understand what you're looking for in a home.
Estimated market value
$155,800
$148,000 - $164,000
$1,921/mo
Price history
| Date | Event | Price |
|---|---|---|
| 6/12/2019 | Sold | $26,000-3.7%$13/sqft |
Source: Public Record Report a problem | ||
| 5/4/2009 | Sold | $27,000$14/sqft |
Source: Public Record Report a problem | ||
Public tax history
| Year | Property taxes | Tax assessment |
|---|---|---|
| 2024 | $698 +9% | $4,400 |
| 2023 | $640 +1.8% | $4,400 |
| 2022 | $629 +121.9% | $4,400 +81.8% |
| 2021 | $283 +57.6% | $2,420 |
| 2020 | $180 +46.4% | $2,420 |
| 2019 | $123 -27.7% | $2,420 |
| 2018 | $170 -4% | $2,420 |
| 2017 | $177 | $2,420 -38.4% |
| 2016 | $177 -11.4% | $3,930 |
| 2015 | $200 | $3,930 |
| 2014 | $200 +0.1% | $3,930 |
| 2013 | $199 | $3,930 |
| 2012 | -- | $3,930 -43% |
| 2011 | -- | $6,900 |
| 2010 | -- | $6,900 |
| 2009 | -- | $6,900 |
| 2008 | -- | $6,900 |
| 2007 | -- | $6,900 +15% |
| 2005 | -- | $6,000 |
| 2004 | -- | $6,000 +268.1% |
| 2003 | -- | $1,630 |
| 2002 | -- | $1,630 |
| 2001 | -- | $1,630 |
Find assessor info on the county website
Monthly payment
Climate risks
Neighborhood: 72142
Nearby schools
GreatSchools rating
- 2/10Harris Elementary SchoolGrades: PK-5Distance: 11.3 mi
- 4/10Mills Middle SchoolGrades: 6-8Distance: 7.5 mi
- 3/10Wilbur D. Mills High SchoolGrades: 9-12Distance: 7.8 mi
Schools provided by the listing agent
- High: Pulaski Co. Spec.
Source: CARMLS. This data may not be complete. We recommend contacting the local school district to confirm school assignments for this home.
- $160,500-- bd-- ba1.6k sqft10901 River Trail Dr, Scott, AR 72142Off Market
- $---- sqft10901 River Trail Dr, Scott, AR 72142Off Market
- $51,2002 bd1 ba756 sqft10724 River Acres Rd, Scott, AR 72142Off Market
- $39,855-- bd-- ba1.1k sqft11111 River Trail Dr, Scott, AR 72142Off Market
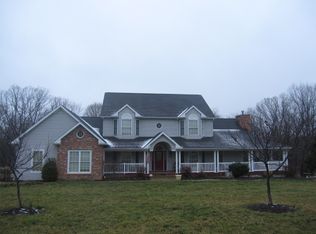
- $84,9002 bd2 ba896 sqft10900 River Trail Dr, Scott, AR 72142Off Market
- $178,1863 bd2 ba1.5k sqft10818 River Acres Rd, Scott, AR 72142Sold
- $45,0000.69 Acres11000 River Trail Dr, Scott, AR 72142Sold
- $95,700-- bd-- ba1.2k sqft10710 River Acres Rd, Scott, AR 72142Off Market
Similar homes
- $162,5003 bd2 ba1.6k sqft3040 Nctr Rd, Redfield, AR 72132For Sale
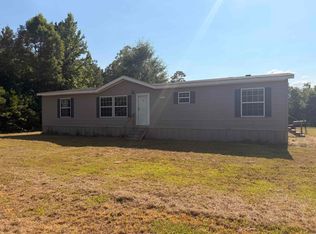
 MLS ID #26027462, Hannah Scroggins, Southern Homes Realty. CARMLS
 - $159,9003 bd2 ba1.5k sqft16520 Landmark Rd, Little Rock, AR 72206For Sale
 MLS ID #26026341, Misty Snyder, IRealty Arkansas - Sherwood. CARMLS
 - $189,0002 bd3 ba2.2k sqft19542 Lawhon Dr, Little Rock, AR 72206For Sale
 MLS ID #26027616, Hunter Begoon, Century 21 Parker & Scroggins Realty - Benton. CARMLS
 - $125,0003 bd2 ba1.2k sqft19928 Sally Cir, Mabelvale, AR 72103For Sale
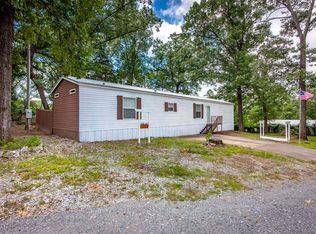 MLS ID #26023782, Kelly Tedder, PorchLight Realty. CARMLS
 - $162,9003 bd2 ba1.1k sqft3217 Garniece Dr, Little Rock, AR 72206For SaleMLS ID #26020475, VanNa Barnes, Realty One Group - Pinnacle. CARMLS
- $164,9004 bd2 ba1.6k sqft1206 Overview Dr, Jacksonville, AR 72076For SaleMLS ID #26026752, Anthony Giglio, Trelora Realty, Inc.. CARMLS
- $160,0004 bd2 ba1.6k sqft10 Brookway Ln, North Little Rock, AR 72120For SaleMLS ID #26021093, Jason Foster, IRealty Arkansas - Sherwood. CARMLS
- $159,8993 bd1 ba1.1k sqft12 Lenox Rd, North Little Rock, AR 72120For SaleMLS ID #26026541, Troy Shelton, Simpli HOM. CARMLS
- $174,9003 bd2 ba1.4k sqft700 E 21st St, Little Rock, AR 72206For SaleMLS ID #26029569, Sonja Clark, CENTURY 21 Prestige Realty. CARMLS
- $210,0003 bd2 ba1.3k sqft10601 Harper Rd, Little Rock, AR 72206For SaleMLS ID #26015112, Whitney Hicks, Compass Group Real Estate. CARMLS
- $180,0003 bd2 ba1.1k sqft14 Wellford Dr, Little Rock, AR 72209For SaleMLS ID #26012597, Teresa Burl, Michele Phillips & Co. Realtors. CARMLS
- $179,5003 bd2 ba1.8k sqft210 Alex Loop, Redfield, AR 72132For SaleMLS ID #26018722, Laceann J Erwin, Blair & Co. Realtors. CARMLS
- $167,0004 bd1 ba1.2k sqft219 2nd St, N Little Rock, AR 72117For SaleMLS ID #26027464, Rachelle Smith, Epique Realty. CARMLS
- $149,9003 bd2 ba1.3k sqft11916 Krestridge Dr, Mabelvale, AR 72103For SaleMLS ID #26026057, Eugenia Williams, Gold Star Realty. CARMLS
- $159,5003 bd1 ba1.2k sqft1613 N James St, Jacksonville, AR 72076For SaleMLS ID #26025807, Jason Foster, IRealty Arkansas - Sherwood. CARMLS
- $175,0004 bd2 ba1.2k sqft4300 N Cypress St, North Little Rock, AR 72116For SaleMLS ID #26027862, Robin Jones, LPT Realty Conway. CARMLS
- $235,0003 bd2 ba1.6k sqft1511 Budwood Ave, Redfield, AR 72132For SaleMLS ID #26025098, Buffie C Howard, Truman Ball Real Estate. CARMLS
- $164,9003 bd1 ba1k sqft8205 N Claremont Ave, Sherwood, AR 72120For SaleMLS ID #26024500, Sandy Brandon, IRealty Arkansas - Sherwood. CARMLS
- $169,9003 bd2 ba1.2k sqft10 Parkridge Dr, North Little Rock, AR 72120For SaleMLS ID #26027650, Sandy Brandon, IRealty Arkansas - Sherwood. CARMLS
- $185,0004 bd2 ba1.4k sqft7901 Nolen Dr, Little Rock, AR 72209For SaleMLS ID #26021816, Maria Olmos, Ownit Global Property Group. CARMLS
