Seller is offering $5,000 in Buyer's Concessions! Like NEW two-story home with 4 bedrooms and 2 bathrooms, fully remodeled with every detail thoughtfully updated! Features include a new roof, HVAC, water heater, updated electrical and plumbing, modern LVP flooring, sleek countertops, new cabinets, appliances, and a stylish accent wall. Both bathrooms showcase fully tiled showers, and the spacious open living areas include a dedicated laundry room for added convenience. Ideally located with easy access to the interstate and nearby amenities—this move-in-ready home is truly turnkey!
Active
$185,000
7901 Nolen Dr, Little Rock, AR 72209
4beds
1,440sqft
:
Get pre-qualified$1,253/mo
Single Family Residence
Built in 1965
7,840 Square Feet Lot
$182,300 Zestimate®
$128/sqft
$-- HOA
What's special
Modern lvp flooringNew roofSleek countertopsNew cabinetsStylish accent wall
- 58 days |
- 233 |
- 31 |
Zillow last checked:
Listing updated:
Listed by:
Maria Olmos 501-413-2701,
Ownit Global Property Group 501-413-2701
Source: CARMLS,MLS#: 26021816
Facts & features
Interior
Bedrooms & bathrooms
- Bedrooms: 4
- Bathrooms: 2
- Full bathrooms: 2
Rooms
- Room types: Formal Living Room
Dining room
- Features: Eat-in Kitchen, Living/Dining Combo, Breakfast Bar
Heating
- Electric
Cooling
- Electric
Appliances
- Included: Free-Standing Range, Electric Range, Dishwasher, Disposal, Electric Water Heater
- Laundry: Washer Hookup, Electric Dryer Hookup, Laundry Room
Features
- Walk-In Closet(s), Kit Counter-Formica, Pantry, Primary Bedroom/Main Lv, Guest Bedroom/Main Lv, Guest Bedroom Apart, 2 Bedrooms Same Level, 2 Bedrooms Upper Level
- Flooring: Carpet, Tile, Luxury Vinyl
- Doors: Insulated Doors
- Windows: Window Treatments, Insulated Windows
- Has fireplace: No
- Fireplace features: None
Interior area
- Total structure area: 1,440
- Total interior livable area: 1,440 sqft
Property
Parking
- Total spaces: 2
- Parking features: Parking Pad, Two Car
Features
- Levels: Two
- Stories: 2
- Patio & porch: Patio
- Fencing: Partial
Lot
- Size: 7,840 Square Feet
- Features: Level, Subdivided
Details
- Parcel number: 45L0300007100
Construction
Type & style
- Home type: SingleFamily
- Architectural style: Traditional
- Property subtype: Single Family Residence
Materials
- Metal/Vinyl Siding
- Foundation: Slab
- Roof: Shingle
Condition
- New construction: No
- Year built: 1965
Utilities & green energy
- Electric: Elec-Municipal (+Entergy)
- Sewer: Public Sewer
- Water: Public
Green energy
- Energy efficient items: Doors
Community & HOA
Community
- Subdivision: BELMONT
HOA
- Has HOA: No
Location
- Region: Little Rock
Financial & listing details
- Price per square foot: $128/sqft
- Tax assessed value: $79,480
- Annual tax amount: $1,112
- Date on market: 5/31/2026
- Listing terms: VA Loan,FHA,Conventional,Cash
- Road surface type: Paved
Estimated market value
$182,300
$173,000 - $191,000
$1,309/mo
Price history
| Date | Event | Price |
|---|---|---|
| 5/31/2026 | Listed for sale | $185,000$128/sqft |
Source:  CARMLS #26021816 Report a problem CARMLS #26021816 Report a problem | ||
| 5/31/2026 | Listing removed | $185,000$128/sqft |
Source: CARMLS #25048085 Report a problem | ||
| 5/4/2026 | Price change | $185,000-2.6%$128/sqft |
Source: CARMLS #25048085 Report a problem | ||
| 1/8/2026 | Price change | $190,000-2.6%$132/sqft |
Source: CARMLS #25048085 Report a problem | ||
| 12/5/2025 | Listed for sale | $195,000$135/sqft |
Source: CARMLS #25048085 Report a problem | ||
| 11/29/2025 | Listing removed | $195,000$135/sqft |
Source: CARMLS #25042808 Report a problem | ||
| 10/24/2025 | Listed for sale | $195,000+680%$135/sqft |
Source: CARMLS #25042808 Report a problem | ||
| 8/26/2024 | Sold | $25,000+13.6%$17/sqft |
Source: Public Record Report a problem | ||
| 1/4/2016 | Sold | $22,000$15/sqft |
Source: Agent Provided Report a problem | ||
Public tax history
| Year | Property taxes | Tax assessment |
|---|---|---|
| 2025 | $1,113 +214.9% | $15,896 +30.4% |
| 2024 | $353 -9.7% | $12,190 +4.5% |
| 2023 | $391 -3.2% | $11,660 +4.8% |
| 2022 | $404 +8.5% | $11,130 +5% |
| 2021 | $372 +10.3% | $10,600 -26.4% |
| 2020 | $338 +9.5% | $14,400 |
| 2019 | $308 +1.5% | $14,400 |
| 2018 | $304 +10.7% | $14,400 |
| 2017 | $274 | $14,400 +69.4% |
| 2016 | $274 -53.9% | $8,500 |
| 2015 | $596 | $8,500 |
| 2014 | $596 | $8,500 |
| 2013 | $596 | $8,500 -34.8% |
| 2012 | -- | $13,040 +35.6% |
| 2011 | -- | $9,617 |
| 2010 | -- | $9,617 |
| 2009 | -- | $9,617 -12.9% |
| 2008 | -- | $11,042 |
| 2007 | -- | $11,042 -23.6% |
| 2005 | -- | $14,460 +2.5% |
| 2004 | -- | $14,110 +65.8% |
| 2003 | -- | $8,510 |
| 2002 | -- | $8,510 |
| 2001 | -- | $8,510 |
Find assessor info on the county website
Monthly payment
Est. payment
Payment breakdown
Explore the cost of this home by adjusting the details. Changes won't be saved.Climate risks
Neighborhood: Chicot West I-30 So.
Nearby schools
GreatSchools rating
- 3/10Mabelvale Elementary SchoolGrades: K-5Distance: 1.2 mi
- 3/10Mabelvale Middle SchoolGrades: 6-8Distance: 1.9 mi
- 3/10Little Rock Southwest High SchoolGrades: 9-12Distance: 0.9 mi
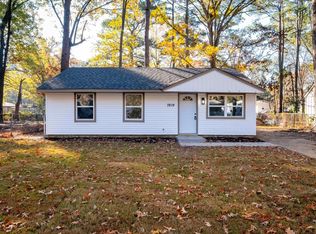
- $120,0003 bd1 ba875 sqft7819 Nolen Dr, Little Rock, AR 72209Sold
- $98,800-- bd1 ba1.3k sqft7905 Nolen Dr, Little Rock, AR 72209Off Market
- $102,0003 bd1 ba1.4k sqft9609 Collie Dr, Little Rock, AR 72209Off Market
- $9,000-- bd1 ba1.3k sqft7815 Nolen Dr, Little Rock, AR 72209Off Market
- $75,0004 bd1 ba1.2k sqft7818 Nolen Dr, Little Rock, AR 72209Sold
- $99,100-- bd2 ba1k sqft7900 Woodhaven Dr, Little Rock, AR 72209Off Market
- $83,900-- bd1 ba912 sqft7816 Woodhaven Dr, Little Rock, AR 72209Off Market
- $132,0003 bd1 ba994 sqft7820 Woodhaven Dr, Little Rock, AR 72209Sold
A local agent can set up tours, give advice and negotiate with sellers.
A local lender can help you make sure your offer is ready when you are.
Similar homes
- $139,9003 bd2 ba1.1k sqft9824 Chicot Rd, Little Rock, AR 72209For Sale
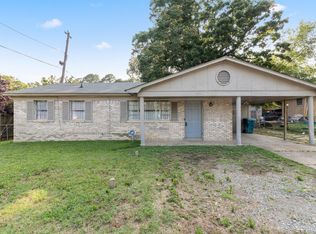
 MLS ID #26013817, Candace Withers, Plush Homes Co. Realtors. CARMLS
 - $155,0003 bd2 ba936 sqft4623 Stratton Ave, Little Rock, AR 72209For Sale
 MLS ID #26027555, Troy Shelton, Simpli HOM. CARMLS
 - $195,0003 bd3 ba1.7k sqft6905 W 34th St, Little Rock, AR 72204For Sale
 MLS ID #26026509, Jamie M Hoffman, River Rock Realty Company. CARMLS
 - $144,9003 bd2 ba950 sqft18 Westminister Dr, Little Rock, AR 72209For Sale
 MLS ID #26026626, Troy Shelton, Simpli HOM. CARMLS
 - $229,5003 bd3 ba1.8k sqft(Undisclosed Address), Mabelvale, AR 72103For SaleMLS ID #26030147, Vickie L Gibson, Real Broker. CARMLS
- $200,0003 bd2 ba1.4k sqft52 Berkshire Dr, Little Rock, AR 72204For SaleMLS ID #26022831, Emily Walter, REMAX Ultimate. CARMLS
- $195,0003 bd3 ba1.7k sqft9308 W 6th St, Little Rock, AR 72205For SaleMLS ID #26020250, Shanekia Parker-Rash, Edge Realty. CARMLS
- $199,9003 bd2 ba1.6k sqft19003 Quail Run Dr, Little Rock, AR 72210For SaleMLS ID #26003870, Andrea J Andrews, Compass Rose Realty. CARMLS
- $124,5003 bd2 ba1.6k sqft5505 Chaucer Ln, Little Rock, AR 72209For SaleMLS ID #26011335, Vanessa Muffoletto, Capital Real Estate Advisors. CARMLS
- $114,9003 bd2 ba1.3k sqft18 Windsor Dr, Little Rock, AR 72209For SaleMLS ID #26025975, Anthony Giglio, Trelora Realty, Inc.. CARMLS
- $99,9003 bd2 ba1.2k sqft42 N Meadowcliff Dr, Little Rock, AR 72209For SaleMLS ID #26021501, Anthony Giglio, Trelora Realty, Inc.. CARMLS
- $204,9003 bd2 ba1.6k sqft7311 W Markham St, Little Rock, AR 72205For SaleMLS ID #26015245, Lane Cowart, Hometown Investments & Realty. CARMLS
- $159,5003 bd2 ba1.1k sqft1723 S Fillmore St, Little Rock, AR 72204For SaleMLS ID #26024566, Broderic Armstead, Keller Williams Realty. CARMLS
- $130,0003 bd2 ba1k sqft15 Village Ct, Little Rock, AR 72209For SaleMLS ID #26027457, Shelby Ward, Arkansas Property Management & Real Estate. CARMLS
- $194,5003 bd2 ba1.1k sqft715 Maple St, Little Rock, AR 72205For SaleMLS ID #26021047, Grace B Ozdemir, Adkins & Associates Real Estate. CARMLS
- $159,0003 bd2 ba1.1k sqft3215 Katherine St, Little Rock, AR 72204For SaleMLS ID #26009243, Jazmine Jackson, Keller Williams Realty. CARMLS
- $249,0004 bd3 ba1.4k sqft10309 Nash Ln, Mabelvale, AR 72103For SaleMLS ID #26021390, Cindy N Barrientos, Signature Properties. CARMLS
- $127,5003 bd1 ba1k sqft5807 Hutsell Rd, Little Rock, AR 72209For SaleMLS ID #26023981, Broderic Armstead, Keller Williams Realty. CARMLS
- $219,0003 bd3 ba1.9k sqft9 Whispering Dr, Alexander, AR 72002For SaleMLS ID #26017137, Erin S Tripcony, Big Little Brokerage. CARMLS
- $180,0002 bd1 ba760 sqft519 Valmar St, Little Rock, AR 72205For SaleMLS ID #26028731, Jennifer R Adkins, Adkins & Associates Real Estate. CARMLS
