Skip main navigation
For sale
  • C$355,000

    110035 W Range Road 183, Mackenzie County, AB T0H 1Z0

    6beds
    1,307sqft
    Single Family Residence
    Built in 1980
    14.09 Acres Lot
    $-- Zestimate®
    C$272/sqft
    C$-- HOA

    What's special

    Majestic treesPrivate retreatIncredible upgradesWhite and bright cabinetsBuilt in china cabinetsLaminate flooringLarge wrap around deck
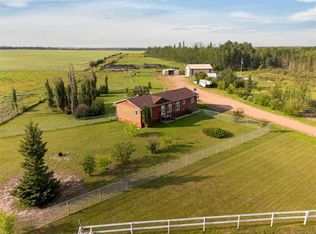
    REDUCED! REDUCED! REDUCED! VENDOR MOTIVATED!!! The ultimate in peace & tranquility is waiting for you to enjoy on this private, treed 14 +/-acre property. Tucked in behind the majestic trees, creating the most private retreat, is this 1300 + sq.ft. 6 bed plus office/shop room home that features some incredible upgrades. Gorgeous white and bright cabinets, and built in china cabinets, pull out drawers and laminate flooring. Dining area with patio doors leading to a large wrap around deck. The living room features a beautiful rock faced wood burning fireplace, stunning bay window and vaulted ceiling. 3 great sized bedrooms, a large bath, a 2 piece bath & laundry room complete the main floor. The lower level features a great sized family room, 3 bedrooms, full bath & a great storage room. The 24' x 24' heated shop is perfect for the handyman & when it comes to feeling like you are in the middle of Mother Nature's playground? This property has it all.
    390 days
    |
    25
    |
    0
    |

    Zillow last checked:

    Listing updated:

    Listed by:

    Eva Krahn-Richmond, Associate,

    Re/Max Grande Prairie

    Source: courtesy of Pillar9 System,MLS®#: A2229901MLS LogoOriginating MLS®#: Grande Prairie

      Facts & features

      Interior

      Bedrooms & bathrooms
      • Bedrooms: 6
      • Bathrooms: 3
      • Full bathrooms: 2
      • 1/2 bathrooms: 1
      Other
      • Level: Main
      • Dimensions: 12`0" x 11`7"
      Bedroom
      • Level: Main
      • Dimensions: 8`6" x 11`5"
      Bedroom
      • Level: Main
      • Dimensions: 8`5" x 11`6"
      Bedroom
      • Level: Basement
      • Dimensions: 11`11" x 9`7"
      Bedroom
      • Level: Basement
      • Dimensions: 8`5" x 13`3"
      Bedroom
      • Level: Basement
      • Dimensions: 8`8" x 11`4"
      Other
      • Level: Main
      Other
      • Level: Main
      Other
      • Level: Basement
      Office
      • Level: Basement
      • Dimensions: 11`10" x 10`8"
      Heating
      • Forced Air
      Cooling
      • Central Air
      Appliances
      • Included: Dishwasher, Dryer, Electric Stove, Refrigerator, Washer
      • Laundry: Main Level
      Features
      • No Smoking Home, Open Floorplan, Storage, Vaulted Ceiling(s), Walk-In Closet(s)
      • Flooring: Laminate, Linoleum
      • Basement: Full
      • Number of fireplaces: 1
      • Fireplace features: Living Room, Wood Burning
      Interior area
      • Total interior livable area: 1,307 sqft

      Property

      Parking
      • Total spaces: 10
      • Parking features: Double Garage Detached, Parking Pad
      • Garage spaces: 2
      • Has uncovered spaces: Yes
      Features
      • Levels: One
      • Stories: 1
      • Patio & porch: Deck
      • Exterior features: Garden, Private Entrance, Private Yard, Storage
      • Fencing: None
      Lot
      • Size: 14.09 Acres
      • Features: Garden, Landscaped, Many Trees, Treed
      Details
      • Additional structures: Shed(s), Workshop
      • Parcel number: 93851236
      • Zoning: A

      Construction

      Type & style
      • Home type: SingleFamily
      • Architectural style: Acreage with Residence,Bungalow
      • Property subtype: Single Family Residence
      Materials
      • Cement Fiber Board
      • Foundation: Concrete Perimeter, Wood
      • Roof: Asphalt Shingle
      Condition
      • New construction: No
      • Year built: 1980

      Utilities & green energy

      • Water: Cistern

      Community & HOA

      Community
      • Subdivision: NONE
      HOA
      • Has HOA: No
      Location
      • Region: Mackenzie County

      Financial & listing details

      • Price per square foot: C$272/sqft
      • Date on market: 6/23/2025
      • Inclusions: N/A
      Eva Krahn-Richmond, Associate

      Eva Krahn-Richmond, Associate

      (780) 841-5879

      By pressing Contact Agent, you agree that the real estate professional identified above may call/text you about your search, which may involve use of automated means and pre-recorded/artificial voices. You don't need to consent as a condition of buying any property, goods, or services. Message/data rates may apply. You also agree to our Terms of Use. Zillow does not endorse any real estate professionals. We may share information about your recent and future site activity with your agent to help them understand what you're looking for in a home.

        Price history

        Price history is unavailable.

        Public tax history

        Tax history is unavailable.

        Climate risks

        Neighborhood: T0H

        Getting around

        0 / 100
        Car-Dependent
        32 / 100
        Somewhat Bikeable

        Nearby schools

        GreatSchools rating

        No schools nearby

        We couldn't find any schools near this home.

        Similar homes