HUGE PRICE ADJUSTMENTS !!! Dreaming of acreage living without sacrificing comfort, convenience, or opportunity? Welcome to this beautifully maintained 11.59-acre property just minutes from High Level, offering the perfect blend of country lifestyle, family living, and home-based business potential. The spacious 3-bedroom, 2-bathroom home has been thoughtfully updated with fresh paint, modern flooring, new fixtures, and updated bathrooms, creating a warm and inviting space that’s truly move-in ready. Whether you’re raising a family, working from home, or simply looking for room to breathe, this property offers endless possibilities. Outside, the opportunities continue. The impressive 38’ x 40’ heated shop provides ample space for hobbies, storage, or income-generating ventures. Entrepreneurs will appreciate the potential to operate a mechanic’s workshop, while animal lovers may envision a dog boarding or grooming business. Horse enthusiasts will fall in love with the established equestrian amenities, including a barn with tack room, cross-fenced pastures, and a 200’ x 120’ outdoor riding arena. The setup is ideal for personal enjoyment or could offer the opportunity for horse boarding or riding instruction. Need even more flexibility? The charming 16’ x 12’ finished cabin with pellet stove creates additional space for guests, a private retreat, a hobby room, or a quiet home office. With over 11 acres of usable land, this property provides the privacy and freedom of country living while remaining close to the amenities of High Level. Whether you’re seeking a hobby farm, a place to raise your family, space to operate a business, or simply a peaceful northern Alberta lifestyle, this acreage delivers exceptional value. Opportunities like this are rare. Schedule your private viewing today and discover the lifestyle you’ve been searching for.
For sale
C$449,900
18142 SE Township Road 1102, Mackenzie County, AB T0H 1Z0
3beds
1,488sqft
Single Family Residence
Built in 2000
11.59 Acres Lot
$-- Zestimate®
C$302/sqft
C$-- HOA
What's special
Fresh paintModern flooringNew fixturesUpdated bathroomsEstablished equestrian amenitiesBarn with tack roomCross-fenced pastures
- 176 days |
- 4 |
- 0 |
Zillow last checked:
Listing updated:
Listed by:
Eva Krahn-Richmond, Associate,
Re/Max Grande Prairie
Source: courtesy of Pillar9 System,MLS®#: A2284983 Originating MLS®#: Grande Prairie
Originating MLS®#: Grande PrairieFacts & features
Interior
Bedrooms & bathrooms
- Bedrooms: 3
- Bathrooms: 2
- Full bathrooms: 2
Other
- Level: Main
- Dimensions: 16`0" x 13`1"
Bedroom
- Level: Main
- Dimensions: 10`8" x 11`3"
Bedroom
- Level: Main
- Dimensions: 10`7" x 11`4"
Other
- Level: Main
Other
- Level: Main
Heating
- Forced Air, Pellet Stove
Cooling
- Central Air
Appliances
- Included: Dishwasher, Refrigerator, Stove(s), Washer/Dryer
- Laundry: Laundry Room
Features
- Built-in Features, Ceiling Fan(s), Open Floorplan
- Flooring: Laminate, Linoleum
- Basement: None
- Number of fireplaces: 1
- Fireplace features: Living Room, Pellet Stove
Interior area
- Total interior livable area: 1,488 sqft
Property
Parking
- Parking features: Parking Pad, RV Access/Parking
- Has uncovered spaces: Yes
Features
- Levels: One
- Stories: 1
- Patio & porch: Deck, Screened
- Exterior features: Fire Pit, Private Entrance, Private Yard
- Fencing: Cross Fenced,Partial
Lot
- Size: 11.59 Acres
- Features: Fruit Trees/Shrub(s), Landscaped, Pasture, Private
Details
- Parcel number: 105909767
- Zoning: A
Construction
Type & style
- Home type: SingleFamily
- Architectural style: Acreage with Residence
- Property subtype: Single Family Residence
Materials
- Vinyl Siding
- Foundation: Piling(s)
- Roof: Asphalt Shingle
Condition
- New construction: No
- Year built: 2000
Utilities & green energy
- Water: Cistern
Community & HOA
Community
- Subdivision: NONE
HOA
- Has HOA: No
Location
- Region: Mackenzie County
Financial & listing details
- Price per square foot: C$302/sqft
- Date on market: 2/11/2026
- Inclusions: pump in house, cabin, 2 -seacans
E
Eva Krahn-Richmond, Associate
(780) 841-5879
By pressing Contact Agent, you agree that the real estate professional identified above may call/text you about your search, which may involve use of automated means and pre-recorded/artificial voices. You don't need to consent as a condition of buying any property, goods, or services. Message/data rates may apply. You also agree to our Terms of Use. Zillow does not endorse any real estate professionals. We may share information about your recent and future site activity with your agent to help them understand what you're looking for in a home.
Price history
Price history is unavailable.
Public tax history
Tax history is unavailable.
Climate risks
Neighborhood: T0H
Nearby schools
GreatSchools rating
No schools nearby
We couldn't find any schools near this home.
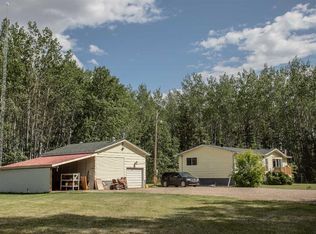
- C$345,0006 bd3 ba1.3k sqft110035 W Range Road 183, Mackenzie County, AB T0H1Z0For Sale
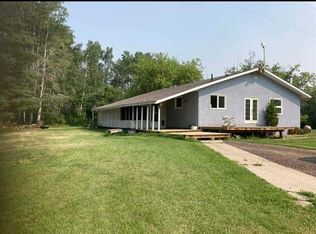
- C$379,0005 bd3 ba1.7k sqft109531 W Range Road 175, Mackenzie County, AB T0H1Z0For Sale
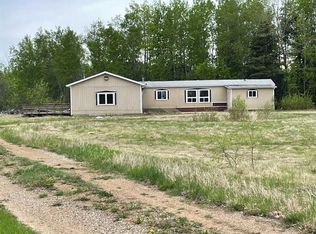
- C$189,9004 bd2 ba2.1k sqftNE 18577 Township Rd #1104, Rural Mackenzie County, AB T0H1Z0For Sale
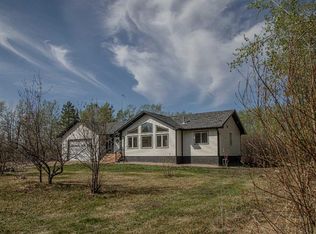
- C$599,9005 bd3 ba1.3k sqft19125 N Township Road 1104, Mackenzie County, AB T0H1Z0For Sale
- C$99,5003 bd2 ba1.2k sqft9810 E 102nd St, High Level, AB T0H1Z0For Sale
- C$235,0003 bd1 ba1.1k sqft10013 W 100th St, High Level, AB T0H1Z0For Sale
- C$109,9003 bd1 ba1k sqft10104 99th St E, High Level, AB T0H1Z0For Sale
- C$264,9004 bd3 ba1.1k sqft10323 NE 98th Ave, High Level, AB T0H1Z0For Sale
Similar homes
- C$379,0005 bd3 ba1.7k sqft109531 W Range Road 175, Mackenzie County, AB T0H 1Z0For SaleMLS ID #A2278853, Eva Krahn-Richmond, Associate, Re/Max Grande Prairie. courtesy of Pillar9 System
- C$345,0006 bd3 ba1.3k sqft110035 W Range Road 183, Mackenzie County, AB T0H 1Z0For SaleMLS ID #A2229901, Eva Krahn-Richmond, Associate, Re/Max Grande Prairie. courtesy of Pillar9 System
- C$499,5004 bd3 ba2k sqft10410 S Chinchaga Dr, High Level, AB T0H 1Z0For Sale
 MLS ID #A2315750, Helen Brown, Associate, M&M Real Estate. courtesy of Pillar9 System
 - C$599,9005 bd3 ba1.3k sqft19125 N Township Road 1104, Mackenzie County, AB T0H 1Z0For SaleMLS ID #A2186021, Eva Krahn-Richmond, Associate, Re/Max Grande Prairie. courtesy of Pillar9 System
- C$325,0003 bd2 ba1.4k sqft38 E Bjornson Ave, High Level, AB T0H 1Z0For SaleMLS ID #A2324783, Margaret Carroll, Broker, M&M Real Estate. courtesy of Pillar9 System
- C$339,9004 bd3 ba1.2k sqft10801 104th St, High Level, AB T0H 1Z0For SaleCentury 21 Canada
- C$339,9004 bd3 ba1.2k sqft10801 W 104th St, High Level, AB T0H 1Z0For SaleMLS ID #A2323792, Sylvia Kennedy, Broker, Century 21 Prime Realty (2002) Ltd.. courtesy of Pillar9 System
- C$355,0005 bd4 ba1.1k sqft10301 W 103rd St, High Level, AB T0H 1Z0For SaleMLS ID #A2330443, Darya Pfund, Broker, Easy List Realty. courtesy of Pillar9 System
- C$349,9005 bd3 ba1.2k sqft12 W Bison Cres, High Level, AB T0H 1Z0For SaleMLS ID #A2314672, Helen Brown, Associate, M&M Real Estate. courtesy of Pillar9 System
- C$629,9004 bd4 ba1.9k sqft2 Chonkolay Dr, High Level, AB T0H 1Z0For SaleCentury 21 Canada
- C$315,0004 bd2 ba1.2k sqft10409 W 106th St, High Level, AB T0H 1Z0For SaleMLS ID #A2316432, Helen Brown, Associate, M&M Real Estate. courtesy of Pillar9 System
- C$629,9004 bd4 ba1.9k sqft2 E Chonkolay Dr, High Level, AB T0H 1Z0For SaleMLS ID #A2267120, Sylvia Kennedy, Broker, Century 21 Prime Realty (2002) Ltd.. courtesy of Pillar9 System
- C$264,9004 bd3 ba1.1k sqft10323 98th Ave, High Level, AB T0H 1Z0For SaleCentury 21 Canada
- C$264,9004 bd3 ba1.1k sqft10323 NE 98th Ave, High Level, AB T0H 1Z0For SaleMLS ID #A2275053, Sylvia Kennedy, Broker, Century 21 Prime Realty (2002) Ltd.. courtesy of Pillar9 System
- C$235,0003 bd1 ba1.1k sqft10013 W 100th St, High Level, AB T0H 1Z0For SaleMLS ID #A2323069, Margaret Carroll, Broker, M&M Real Estate. courtesy of Pillar9 System
- C$299,0005 bd3 ba1.1k sqft10415 W 106th St, High Level, AB T0H 1Z0For SaleMLS ID #A2316556, Eva Krahn-Richmond, Associate, Re/Max Grande Prairie. courtesy of Pillar9 System
- C$315,0005 bd3 ba2k sqft10308 E 104th St, High Level, AB T0H 1Z0For SaleMLS ID #A2320794, Helen Brown, Associate, M&M Real Estate. courtesy of Pillar9 System
- C$244,9003 bd2 ba1.1k sqft10220 E 106th St, High Level, AB T0H 1Z0For SaleMLS ID #A2326890, Sylvia Kennedy, Broker, Century 21 Prime Realty (2002) Ltd.. courtesy of Pillar9 System
- C$239,9002 bd2 ba1.1k sqft10310 E 98th St Unit B, High Level, AB T0H 1Z0For SaleMLS ID #A2268843, Helen Brown, Associate, M&M Real Estate. courtesy of Pillar9 System
- C$239,9002 bd2 ba1.1k sqft10310 W 98th St Unit C, High Level, AB T0H 1Z0For SaleMLS ID #A2268850, Helen Brown, Associate, M&M Real Estate. courtesy of Pillar9 System
