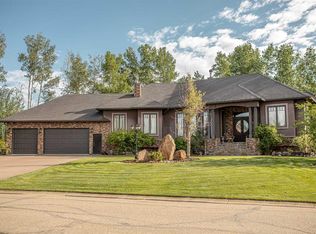
"ABSOLUTY STUNNING" Welcome to your new home. Located in desirable area of High Level, this move-in-ready 4-bedroom, 3-bathroom family home boasts 2,030 sq. ft. +/- of bright and sunny living space. The living room has plenty of natural light adjacent to a dining room complete with a three-sided natural gas fireplace. In the kitchen you will find an abundance of beautiful custom cabinetry with Quartz counter tops, stunning Brand New Stainless Steel appliances, Pantry, Breakfast Bar and eating area. Here is where you will find yourself in awe as you are overlooking an expansive backyard. There is plenty of space for relaxation and gatherings with both a living room and a family room. A spacious primary bedroom features a private 4-piece ensuite, walk in closet with a private hot tub area, no need to go outside to enjoy this feature. 2 other bedrooms and 4-piece bathroom completes the upper level. In the lower level is where you will find what ever your needs requires, games or weight room, family area, socializing bar, 4th bedroom, 3-pcs bathroom and a crafting space. A large front drive provides ample parking for family or guests. This home is conveniently located to all levels of schools. Just under a half-acre lot, nestled in the corner you will find your very own "Man Cave" with in-floor heat, loads of space just awaiting your personal touch. This beautifully landscaped yard comes complete with Gazebo, Water Fountain, White and Red Crab Apples trees, Mother natures very own Mature Trees, in ground sprinkler systems, fully fenced yard, over sized deck, Fire Pit area and the list is endless. There is no better way to explain this one of a kind property unless you see it with your very own eyes. Don’t miss out on this incredible opportunity!
For sale
C$499,500
10410 S Chinchaga Dr, High Level, AB T0H 1Z0
4beds
2,029sqft
Single Family Residence
Built in 1997
0.44 Acres Lot
$-- Zestimate®
C$246/sqft
C$-- HOA
What's special
Quartz countertopsOverlooking an expansive backyardBeautifully landscaped yardWater fountainMature treesFully fenced yardOversized deck
- 52 days |
- 6 |
- 1 |
Zillow last checked:
Listing updated:
Listed by:
Helen Brown, Associate,
M&M Real Estate
Source: courtesy of Pillar9 System,MLS®#: A2315750 Originating MLS®#: Grande Prairie
Originating MLS®#: Grande PrairieFacts & features
Interior
Bedrooms & bathrooms
- Bedrooms: 4
- Bathrooms: 3
- Full bathrooms: 3
Other
- Level: Main
- Dimensions: 13`11" x 15`11"
Bedroom
- Level: Main
- Dimensions: 11`0" x 12`5"
Bedroom
- Level: Main
- Dimensions: 10`10" x 13`5"
Bedroom
- Level: Lower
- Dimensions: 15`11" x 13`8"
Other
- Level: Main
Other
- Level: Basement
Other
- Level: Main
- Dimensions: 0`0" x 0`0"
Heating
- Radiant Floor, Forced Air, Natural Gas
Cooling
- Central Air
Appliances
- Included: Dishwasher, Dryer, Electric Range, Instant Hot Water, Range Hood, Refrigerator, Washer, Water Softener
- Laundry: In Basement
Features
- Bookcases, Ceiling Fan(s), Central Vacuum, Chandelier, Dry Bar, High Ceilings, Kitchen Island, No Smoking Home, Quartz Counters, Sump Pump(s), Tankless Hot Water, Vaulted Ceiling(s), Walk-In Closet(s)
- Flooring: Carpet, Ceramic Tile, Vinyl
- Doors: French Doors
- Windows: Vinyl Windows, Window Coverings
- Basement: Full
- Number of fireplaces: 1
- Fireplace features: Gas, Glass Doors, Living Room, Three-Sided
Interior area
- Total interior livable area: 2,029 sqft
Property
Parking
- Total spaces: 4
- Parking features: Double Garage Attached, Single Garage Detached
- Attached garage spaces: 2
Features
- Levels: Bi-Level
- Stories: 1
- Patio & porch: Deck, Glass Enclosed
- Exterior features: Fire Pit, Private Entrance, Private Yard
- Has spa: Yes
- Spa features: Bath
- Fencing: Fenced
- Frontage length: 39.93M 131`0"
Lot
- Size: 0.44 Acres
- Features: Back Yard, Backs on to Park/Green Space, Few Trees, Front Yard, Fruit Trees/Shrub(s), Gazebo, Landscaped, Lawn, Private, Underground Sprinklers
Details
- Parcel number: 56260302
- Zoning: R-1
Construction
Type & style
- Home type: SingleFamily
- Property subtype: Single Family Residence
Materials
- Stucco
- Foundation: Concrete Perimeter
- Roof: Asphalt Shingle
Condition
- New construction: No
- Year built: 1997
Community & HOA
Community
- Features: Sidewalks, Street Lights
- Subdivision: NONE
HOA
- Has HOA: No
Location
- Region: High Level
Financial & listing details
- Price per square foot: C$246/sqft
- Date on market: 5/30/2026
- Inclusions: Pool Table & Sauna
Helen Brown, Associate
Helen Brown, Associate
(780) 841-3823
By pressing Contact Agent, you agree that the real estate professional identified above may call/text you about your search, which may involve use of automated means and pre-recorded/artificial voices. You don't need to consent as a condition of buying any property, goods, or services. Message/data rates may apply. You also agree to our Terms of Use. Zillow does not endorse any real estate professionals. We may share information about your recent and future site activity with your agent to help them understand what you're looking for in a home.
Price history
Price history is unavailable.
Public tax history
Tax history is unavailable.
Climate risks
Neighborhood: T0H
Nearby schools
GreatSchools rating
No schools nearby
We couldn't find any schools near this home.
- C$579,0003 bd2 ba2.4k sqft5 S Caribou Close, High Level, AB T0H1Z0For Sale

- C$1,090,0004 bd3 ba2.6k sqft13 E Chinook Cres, High Level, AB T0H1Z0For Sale
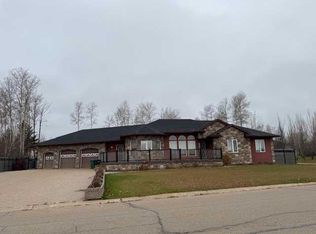
- C$629,9004 bd4 ba1.9k sqft2 Chonkolay Dr, High Level, AB T0H1Z0For Sale
- C$629,9004 bd4 ba1.9k sqft2 E Chonkolay Dr, High Level, AB T0H1Z0For Sale
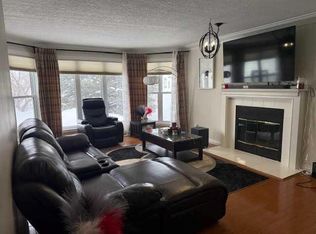
- C$49,0009,583.2 Square Feet1 Boreal Cres, High Level, AB T0H1Z0Lot/Land
- C$339,9004 bd3 ba1.2k sqft10801 104th St, High Level, AB T0H1Z0For Sale
- C$339,9004 bd3 ba1.2k sqft10801 W 104th St, High Level, AB T0H1Z0For Sale
- C$49,0000.34 Acres41 Chonkolay Dr, High Level, AB T0H1Z0Lot/Land
Similar homes
- C$579,0003 bd2 ba2.4k sqft5 S Caribou Close, High Level, AB T0H 1Z0For SaleMLS ID #A2308264, Helen Brown, Associate, M&M Real Estate. courtesy of Pillar9 System
- C$629,9004 bd4 ba1.9k sqft2 Chonkolay Dr, High Level, AB T0H 1Z0For SaleCentury 21 Canada
- C$629,9004 bd4 ba1.9k sqft2 E Chonkolay Dr, High Level, AB T0H 1Z0For SaleMLS ID #A2267120, Sylvia Kennedy, Broker, Century 21 Prime Realty (2002) Ltd.. courtesy of Pillar9 System
- C$339,9004 bd3 ba1.2k sqft10801 104th St, High Level, AB T0H 1Z0For Sale
 Century 21 Canada
 - C$339,9004 bd3 ba1.2k sqft10801 W 104th St, High Level, AB T0H 1Z0For SaleMLS ID #A2323792, Sylvia Kennedy, Broker, Century 21 Prime Realty (2002) Ltd.. courtesy of Pillar9 System
- C$355,0005 bd4 ba1.1k sqft10301 W 103rd St, High Level, AB T0H 1Z0For SaleMLS ID #A2330443, Darya Pfund, Broker, Easy List Realty. courtesy of Pillar9 System
- C$315,0005 bd3 ba2k sqft10308 E 104th St, High Level, AB T0H 1Z0For SaleMLS ID #A2320794, Helen Brown, Associate, M&M Real Estate. courtesy of Pillar9 System
- C$349,9005 bd3 ba1.2k sqft12 W Bison Cres, High Level, AB T0H 1Z0For SaleMLS ID #A2314672, Helen Brown, Associate, M&M Real Estate. courtesy of Pillar9 System
- C$315,0004 bd2 ba1.2k sqft10409 W 106th St, High Level, AB T0H 1Z0For SaleMLS ID #A2316432, Helen Brown, Associate, M&M Real Estate. courtesy of Pillar9 System
- C$325,0003 bd2 ba1.4k sqft38 E Bjornson Ave, High Level, AB T0H 1Z0For SaleMLS ID #A2324783, Margaret Carroll, Broker, M&M Real Estate. courtesy of Pillar9 System
- C$299,0005 bd3 ba1.1k sqft10415 W 106th St, High Level, AB T0H 1Z0For SaleMLS ID #A2316556, Eva Krahn-Richmond, Associate, Re/Max Grande Prairie. courtesy of Pillar9 System
- C$269,9004 bd3 ba1.1k sqft10402 E 101st St, High Level, AB T0H 1Z0For SaleMLS ID #A2282284, Margaret Carroll, Broker, M&M Real Estate. courtesy of Pillar9 System
- C$449,9003 bd2 ba1.4k sqft18142 SE Township Road 1102, Mackenzie County, AB T0H 1Z0For SaleMLS ID #A2284983, Eva Krahn-Richmond, Associate, Re/Max Grande Prairie. courtesy of Pillar9 System
- C$264,9004 bd3 ba1.1k sqft10323 NE 98th Ave, High Level, AB T0H 1Z0For SaleMLS ID #A2275053, Sylvia Kennedy, Broker, Century 21 Prime Realty (2002) Ltd.. courtesy of Pillar9 System
- C$264,9004 bd3 ba1.1k sqft10323 98th Ave, High Level, AB T0H 1Z0For SaleCentury 21 Canada
- C$379,0005 bd3 ba1.7k sqft109531 W Range Road 175, Mackenzie County, AB T0H 1Z0For SaleMLS ID #A2278853, Eva Krahn-Richmond, Associate, Re/Max Grande Prairie. courtesy of Pillar9 System
- C$599,9005 bd3 ba1.3k sqft19125 N Township Road 1104, Mackenzie County, AB T0H 1Z0For SaleMLS ID #A2186021, Eva Krahn-Richmond, Associate, Re/Max Grande Prairie. courtesy of Pillar9 System
- C$389,0005 bd3 ba1.7k sqft110134 E Range Road 175, Mackenzie County, AB T0H 1Z0For SaleMLS ID #A2292445, Darin Froese, Associate, Grassroots Realty Group Ltd.. courtesy of Pillar9 System
- C$345,0006 bd3 ba1.3k sqft110035 W Range Road 183, Mackenzie County, AB T0H 1Z0For SaleMLS ID #A2229901, Eva Krahn-Richmond, Associate, Re/Max Grande Prairie. courtesy of Pillar9 System
