This 10-acre parcel is conveniently located on RR 175 just off Highway 58, offering a great combination of space, privacy, and accessibility. The property features a fully finished home and a cold storage/shop, providing excellent functionality for acreage living. The home has been well maintained over the years and offers a turn-key opportunity for buyers seeking quick possession. The main floor includes three bedrooms and one full bathroom, while the fully developed basement provides additional living space with one bedroom, one bathroom, and a comfortable family area. Whether you’re looking for room to spread out, space for equipment, or a peaceful country lifestyle, this property offers a great and affordable acreage option. Come take a look today and see the potential this property has to offer.
For sale
C$359,000
110134 E Range Road 175, Mackenzie County, AB T0H 1Z0
5beds
1,740sqft
Single Family Residence
Built in 1968
10 Acres Lot
$-- Zestimate®
C$206/sqft
C$-- HOA
What's special
Fully finished homeFully developed basementComfortable family area
- 140 days |
- 21 |
- 2 |
Likely to sell faster than
Zillow last checked:
Listing updated:
Listed by:
Darin Froese, Associate,
Grassroots Realty Group Ltd.
Source: courtesy of Pillar9 System,MLS®#: A2292445 Originating MLS®#: Grande Prairie
Originating MLS®#: Grande PrairieFacts & features
Interior
Bedrooms & bathrooms
- Bedrooms: 5
- Bathrooms: 3
- Full bathrooms: 2
- 1/2 bathrooms: 1
Bedroom
- Level: Main
- Dimensions: 7`10" x 10`0"
Other
- Level: Main
- Dimensions: 12`4" x 15`4"
Bedroom
- Level: Basement
- Dimensions: 10`8" x 9`8"
Bedroom
- Level: Basement
- Dimensions: 9`8" x 10`8"
Bedroom
- Level: Basement
- Dimensions: 10`9" x 11`10"
Other
- Level: Basement
- Dimensions: 5`0" x 7`4"
Other
- Level: Main
- Dimensions: 5`10" x 7`4"
Other
- Level: Main
- Dimensions: 10`6" x 9`8"
Other
- Level: Basement
- Dimensions: 11`3" x 10`1"
Laundry
- Level: Main
- Dimensions: 7`2" x 8`0"
Storage
- Level: Basement
- Dimensions: 7`6" x 3`8"
Heating
- Forced Air
Cooling
- None
Appliances
- Included: See Remarks
- Laundry: In Unit
Features
- See Remarks
- Flooring: See Remarks
- Basement: Full
- Has fireplace: No
Interior area
- Total interior livable area: 1,740 sqft
Property
Parking
- Parking features: Parking Pad
- Has uncovered spaces: Yes
Features
- Levels: One
- Stories: 1
- Patio & porch: See Remarks
- Exterior features: Other
- Fencing: None
Lot
- Size: 10 Acres
- Features: See Remarks
Details
- Parcel number: 105902895
- Zoning: A
Construction
Type & style
- Home type: SingleFamily
- Architectural style: Acreage with Residence,Bungalow
- Property subtype: Single Family Residence
Materials
- See Remarks
- Foundation: Other
- Roof: Shingle
Condition
- New construction: No
- Year built: 1968
Utilities & green energy
- Sewer: Other, Pump
- Water: Cistern
Community & HOA
Community
- Features: Other
- Subdivision: NONE
HOA
- Has HOA: No
Location
- Region: Mackenzie County
Financial & listing details
- Price per square foot: C$206/sqft
- Date on market: 3/11/2026
- Inclusions: fridge, stove, washer, dryer
Darin Froese, Associate
Darin Froese, Associate
(780) 841-8860
By pressing Contact Agent, you agree that the real estate professional identified above may call/text you about your search, which may involve use of automated means and pre-recorded/artificial voices. You don't need to consent as a condition of buying any property, goods, or services. Message/data rates may apply. You also agree to our Terms of Use. Zillow does not endorse any real estate professionals. We may share information about your recent and future site activity with your agent to help them understand what you're looking for in a home.
Price history
Price history is unavailable.
Public tax history
Tax history is unavailable.
Climate risks
Neighborhood: T0H
Nearby schools
GreatSchools rating
No schools nearby
We couldn't find any schools near this home.
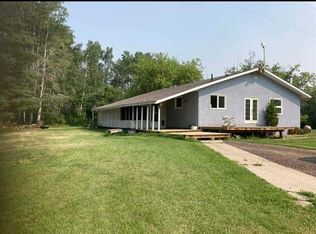
- C$379,0005 bd3 ba1.7k sqft109531 W Range Road 175, Mackenzie County, AB T0H1Z0For Sale
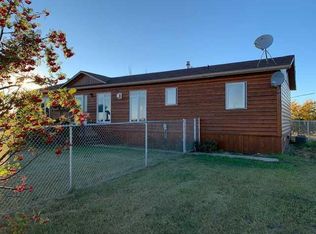
- C$449,9003 bd2 ba1.4k sqft18142 SE Township Road 1102, Mackenzie County, AB T0H1Z0For Sale
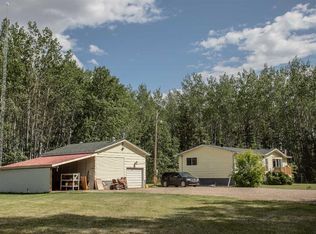
- C$345,0006 bd3 ba1.3k sqft110035 W Range Road 183, Mackenzie County, AB T0H1Z0For Sale
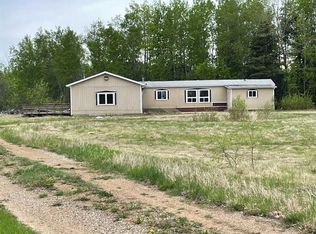
- C$189,9004 bd2 ba2.1k sqftNE 18577 Township Rd #1104, Rural Mackenzie County, AB T0H1Z0For Sale
- C$820,0004 bd2 ba1.7k sqft17035 E Township Road 1092, Mackenzie County, AB T0H1Z0For Sale
- C$599,9005 bd3 ba1.3k sqft19125 N Township Road 1104, Mackenzie County, AB T0H1Z0For Sale
- C$109,9003 bd1 ba1k sqft10104 99th St E, High Level, AB T0H1Z0For Sale
- C$235,0003 bd1 ba1.1k sqft10013 W 100th St, High Level, AB T0H1Z0For Sale
Similar homes
- C$379,0005 bd3 ba1.7k sqft109531 W Range Road 175, Mackenzie County, AB T0H 1Z0For SaleMLS ID #A2278853, Eva Krahn-Richmond, Associate, Re/Max Grande Prairie. courtesy of Pillar9 System
- C$345,0006 bd3 ba1.3k sqft110035 W Range Road 183, Mackenzie County, AB T0H 1Z0For SaleMLS ID #A2229901, Eva Krahn-Richmond, Associate, Re/Max Grande Prairie. courtesy of Pillar9 System
- C$449,9003 bd2 ba1.4k sqft18142 SE Township Road 1102, Mackenzie County, AB T0H 1Z0For SaleMLS ID #A2284983, Eva Krahn-Richmond, Associate, Re/Max Grande Prairie. courtesy of Pillar9 System
- C$355,0005 bd4 ba1.1k sqft10301 W 103rd St, High Level, AB T0H 1Z0For Sale
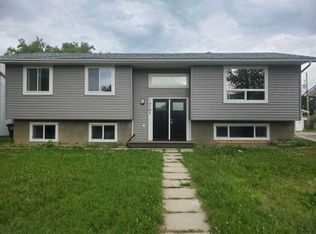 MLS ID #A2330443, Darya Pfund, Broker, Easy List Realty. courtesy of Pillar9 System
 - C$189,9004 bd2 ba2.1k sqftNE 18577 Township Rd #1104, Rural Mackenzie County, AB T0H 1Z0For SaleMLS ID #A2308258, Helen Brown, Associate, M&M Real Estate. courtesy of Pillar9 System
- C$349,9005 bd3 ba1.2k sqft12 W Bison Cres, High Level, AB T0H 1Z0For SaleMLS ID #A2314672, Helen Brown, Associate, M&M Real Estate. courtesy of Pillar9 System
- C$315,0005 bd3 ba2k sqft10308 E 104th St, High Level, AB T0H 1Z0For SaleMLS ID #A2320794, Helen Brown, Associate, M&M Real Estate. courtesy of Pillar9 System
- C$339,9004 bd3 ba1.2k sqft10801 104th St, High Level, AB T0H 1Z0For SaleCentury 21 Canada
- C$339,9004 bd3 ba1.2k sqft10801 W 104th St, High Level, AB T0H 1Z0For SaleMLS ID #A2323792, Sylvia Kennedy, Broker, Century 21 Prime Realty (2002) Ltd.. courtesy of Pillar9 System
- C$325,0003 bd2 ba1.4k sqft38 E Bjornson Ave, High Level, AB T0H 1Z0For SaleMLS ID #A2324783, Margaret Carroll, Broker, M&M Real Estate. courtesy of Pillar9 System
- C$299,0005 bd3 ba1.1k sqft10415 W 106th St, High Level, AB T0H 1Z0For SaleMLS ID #A2316556, Eva Krahn-Richmond, Associate, Re/Max Grande Prairie. courtesy of Pillar9 System
- C$315,0004 bd2 ba1.2k sqft10409 W 106th St, High Level, AB T0H 1Z0For SaleMLS ID #A2316432, Helen Brown, Associate, M&M Real Estate. courtesy of Pillar9 System
- C$499,5004 bd3 ba2k sqft10410 S Chinchaga Dr, High Level, AB T0H 1Z0For SaleMLS ID #A2315750, Helen Brown, Associate, M&M Real Estate. courtesy of Pillar9 System
- C$264,9004 bd3 ba1.1k sqft10323 NE 98th Ave, High Level, AB T0H 1Z0For SaleMLS ID #A2275053, Sylvia Kennedy, Broker, Century 21 Prime Realty (2002) Ltd.. courtesy of Pillar9 System
- C$264,9004 bd3 ba1.1k sqft10323 98th Ave, High Level, AB T0H 1Z0For SaleCentury 21 Canada
- C$225,0003 bd1 ba1.1k sqft10314 E 100th St, High Level, AB T0H 1Z0For SaleMLS ID #A2321789, Eva Krahn-Richmond, Associate, Re/Max Grande Prairie. courtesy of Pillar9 System
- C$214,9003 bd2 ba1.5k sqft9 S Driftwood Dr, High Level, AB T0H 1Z0For SaleMLS ID #A2320463, Eva Krahn-Richmond, Associate, Re/Max Grande Prairie. courtesy of Pillar9 System
- C$235,0003 bd1 ba1.1k sqft10013 W 100th St, High Level, AB T0H 1Z0For SaleMLS ID #A2323069, Margaret Carroll, Broker, M&M Real Estate. courtesy of Pillar9 System
- C$179,8003 bd2 ba1.2k sqft15 W Dewberry Rd, High Level, AB T0H 1Z0For SaleMLS ID #A2289032, Eva Krahn-Richmond, Associate, Re/Max Grande Prairie. courtesy of Pillar9 System
- C$179,9003 bd2 ba1k sqft32 S Deerglen, High Level, AB T0H 1Z0For SaleMLS ID #A2312355, Eva Krahn-Richmond, Associate, Re/Max Grande Prairie. courtesy of Pillar9 System
