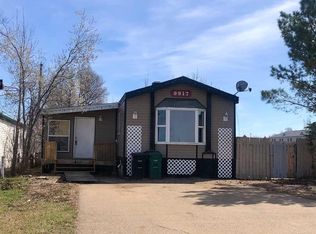
PRICED TO SELL !! AND Vendor Motivated! Bring an offer! If you've been searching for a place to add your own touches then this may be the one for you ! This 3 bedroom, 2 bath home features a great easy flow floor plan, the eat-in kitchen is home to tons of white cabinetry and a corner pantry, a good sized family room with a huge window allowing hours of bird watching in the majestic trees as well as a wonderful deck where you will enjoy endless hours of relaxation . Two bedrooms and full bath are at one end of the home, the Primary Suite is at the other, with a large oval soaker tub in the en-suite . Another great feature of this home is its located in the downtown core, with the centennial park and shopping only minutes from your doorstep, making it easy to live car free lifestyle if you choose. The double size paved drive offers lots of parking room for all your guests. Please note:The Vendor is willing to sell the home separate and you can move it to your desired location! This property is being sold "AS is Where is”.
For sale
C$99,500
9810 E 102nd St, High Level, AB T0H 1Z0
3beds
1,216sqft
Single Family Residence
Built in 2002
9,147 Square Feet Lot
$-- Zestimate®
C$82/sqft
C$-- HOA
What's special
Eat-in kitchenTons of white cabinetryCorner pantryGood sized family room
- 9 days |
- 42 |
- 2 |
Zillow last checked:
Listing updated:
Listed by:
Eva Krahn-Richmond, Associate,
Re/Max Grande Prairie
Source: courtesy of Pillar9 System,MLS®#: A2329848 Originating MLS®#: Grande Prairie
Originating MLS®#: Grande PrairieFacts & features
Interior
Bedrooms & bathrooms
- Bedrooms: 3
- Bathrooms: 2
- Full bathrooms: 2
Other
- Level: Main
- Dimensions: 11`7" x 12`1"
Bedroom
- Level: Main
- Dimensions: 8`8" x 8`10"
Bedroom
- Level: Main
- Dimensions: 9`1" x 9`4"
Other
- Level: Main
Other
- Level: Main
Heating
- Forced Air
Cooling
- None
Appliances
- Included: See Remarks
- Laundry: Laundry Room
Features
- Open Floorplan
- Flooring: Laminate, Linoleum
- Basement: None
- Has fireplace: No
Interior area
- Total interior livable area: 1,216 sqft
Property
Parking
- Total spaces: 2
- Parking features: Parking Pad
- Has uncovered spaces: Yes
Features
- Levels: One
- Stories: 1
- Patio & porch: Deck
- Exterior features: Private Yard
- Fencing: Fenced
- Frontage length: 18.00M 59`1"
Lot
- Size: 9,147 Square Feet
- Features: Back Lane, Back Yard, Front Yard
Details
- Parcel number: 56260957
- Zoning: R2
Construction
Type & style
- Home type: SingleFamily
- Property subtype: Single Family Residence
Materials
- Vinyl Siding
- Foundation: Block
- Roof: Asphalt Shingle
Condition
- New construction: No
- Year built: 2002
Community & HOA
Community
- Subdivision: NONE
HOA
- Has HOA: No
Location
- Region: High Level
Financial & listing details
- Price per square foot: C$82/sqft
- Date on market: 7/21/2026
- Date available: 08/21/2026
- Inclusions: "As is Where is"
Eva Krahn-Richmond, Associate
Eva Krahn-Richmond, Associate
(780) 841-5879
By pressing Contact Agent, you agree that the real estate professional identified above may call/text you about your search, which may involve use of automated means and pre-recorded/artificial voices. You don't need to consent as a condition of buying any property, goods, or services. Message/data rates may apply. You also agree to our Terms of Use. Zillow does not endorse any real estate professionals. We may share information about your recent and future site activity with your agent to help them understand what you're looking for in a home.
Price history
Price history is unavailable.
Public tax history
Tax history is unavailable.
Climate risks
Neighborhood: T0H
Nearby schools
GreatSchools rating
No schools nearby
We couldn't find any schools near this home.
- C$264,9004 bd3 ba1.1k sqft10323 98th Ave, High Level, AB T0H1Z0For Sale

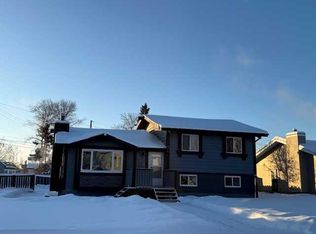
- C$264,9004 bd3 ba1.1k sqft10323 NE 98th Ave, High Level, AB T0H1Z0For Sale
- C$235,0003 bd1 ba1.1k sqft10013 W 100th St, High Level, AB T0H1Z0For Sale

- C$47,5008,276.4 Square Feet10113 100th St, High Level, AB T0H4J0Lot/Land

- C$109,9003 bd1 ba1k sqft10104 99th St E, High Level, AB T0H1Z0For Sale
- C$355,0005 bd4 ba1.1k sqft10301 W 103rd St, High Level, AB T0H1Z0For Sale
- C$129,0003 bd1 ba1.6k sqft9917 W 106a St, High Level, AB T0H1Z0For Sale
- C$32,0006,098.4 Square Feet10210 105th St, High Level, AB T0H1Z0Lot/Land
Similar homes
- C$109,9003 bd1 ba1k sqft10104 99th St E, High Level, AB T0H 1Z0For Sale
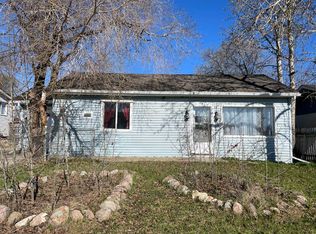 MLS ID #A2332847, Helen Brown, Associate, M&M Real Estate. courtesy of Pillar9 System
 - C$129,0003 bd1 ba1.6k sqft9917 W 106a St, High Level, AB T0H 1Z0For Sale
 MLS ID #A2301569, Eva Krahn-Richmond, Associate, Re/Max Grande Prairie. courtesy of Pillar9 System
