Skip main navigation
Sold for $1,450,000
  • $1,450,000

    11004 Roundtable Ct, Rockville, MD 20852

    7beds
    4,787sqft
    Single Family Residence
    Built in 1980
    0.58 Acres Lot
    $1,472,200 Zestimate®
    $303/sqft
    $6,412 Estimated rent

    Home value

    $1,472,200

    $1.35M - $1.60M

    $6,412/mo

    Zestimate® history
    Loading
    Loading...

    Owner options

    List your home for rent

    $6,412/mo

    Rent Zestimate®

    Find your next renter with Zillow Rental Manager. Plus, with online applications, you can quickly screen prospective tenants – for free.

    Learn more

    $6,412/mo

    Rent Zestimate®

    Refinance and save

    $9,929/mo

    Est. payment

    Refinancing to a lower rate could help reduce your monthly payments and save thousands over the life of the loan.

    See today's rates

    $9,929/mo

    Est. payment

    Explore your selling options

    Work with a Zillow partner agent

    Leverage their expertise and Zillow's premium Showcase listings to get your home seen by more buyers.

    Get started

    List with your own agent

    Get your home in front of millions of buyers by listing it on Zillow.

    Learn how to do it

    Sell it yourself

    Take full control of how buyers see your home on Zillow by listing For Sale by Owner (FSBO).

    List your home

    What's special

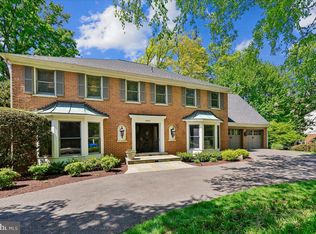
    Welcome to 11004 Roundtable Court, a distinguished all-brick Colonial tucked away on a private and highly desirable cul-de-sac in the prestigious Windermere (Heritage Walk) community of North Bethesda. This stunning home features seven bedrooms, four and a half bathrooms, and a thoughtfully designed floor plan ideal for both everyday living and entertaining. A dramatic two-story foyer crowned by a Murano glass chandelier sets the stage, leading to formal living and dining rooms that exude classic elegance. The living room showcases custom oak built-ins and a cozy gas fireplace, while the spacious dining room offers a view of the home's lushly landscaped backyard. A private office, adorned with rich cherry wood built-ins, provides an inspiring setting for work or study. A chef's delight, the spacious eat-in kitchen features quartz countertops, stainless steel appliances, and ample cabinetry. A main-level laundry adds everyday convenience, while recessed lighting and a smart lighting system enhance the home's warmth and functionality. Upstairs, you'll find five generously sized bedrooms and three full bathrooms, including a luxurious primary suite with his and her walk-in closets, a wood-burning fireplace with Italian marble, and a spa-inspired ensuite bath. The updated bathroom features Italian marble finishes, a steam shower, a jetted tub, double sinks, a bidet toilet, ample storage, and a built-in speaker and lighting system. The fully finished lower level offers exceptional flexibility, complete with two additional bedrooms, a stylish updated full bath, a kitchenette, a spacious recreation area, and walkout access to the backyard. Perfect for guests, extended family, or a private retreat. Outdoors, the 25,000 sq. ft. professionally landscaped oasis provides a secluded sanctuary. A large deck with a mister system, a retractable awning, and a wisteria-covered trellis overlooks colorful azaleas and a private basketball court. Additional features include an irrigation system and an oversized two-car garage with a brand-new epoxy floor. Windermere residents enjoy exclusive access to premier amenities, including a pool, clubhouse, and tennis/pickleball courts. Ideally located minutes from Montgomery Mall, Pike & Rose, Cabin John Park, Strathmore, and major commuter routes, this home also sits within the top-rated Montgomery County school district. This is a rare opportunity to own a beautifully maintained, thoughtfully expanded residence in one of North Bethesda's coveted neighborhoods.

    Zillow last checked:

    Listing updated:

    Listed by:

    Nurit Coombe 301-346-5252,

    The Agency DC,

    Listing Team: Team Nurit, Co-Listing Agent: Itamar Simhony 301-728-1248,

    The Agency DC

    Bought with:

    Larry Prigal, BR98379409

    RLAH @properties

    Source: Bright MLS,MLS#: MDMC2195542MLS Logo

    Facts & features

    Interior

    Bedrooms & bathrooms
    • Bedrooms: 7
    • Bathrooms: 5
    • Full bathrooms: 4
    • 1/2 bathrooms: 1
    • Main level bathrooms: 1
    Rooms
    • Room types: Living Room, Dining Room, Kitchen, Family Room, Library, Foyer, Exercise Room, Recreation Room
    Dining room
    • Level: Main
    Exercise room
    • Level: Lower
    Family room
    • Level: Main
    Foyer
    • Level: Main
    Kitchen
    • Level: Main
    Library
    • Level: Main
    Living room
    • Level: Main
    Recreation room
    • Level: Lower
    Heating
    • Programmable Thermostat, Natural Gas
    Cooling
    • Central Air, Electric
    Appliances
    • Included: Cooktop, Oven, Microwave, Dryer, Dishwasher, Disposal, Refrigerator, Stainless Steel Appliance(s), Washer, Gas Water Heater
    • Laundry: Main Level
    Features
    • Dining Area, Family Room Off Kitchen, Kitchen Island, Primary Bath(s), Upgraded Countertops, Walk-In Closet(s), Breakfast Area, Built-in Features, Kitchenette, Recessed Lighting
    • Flooring: Ceramic Tile, Hardwood, Carpet
    • Windows: Skylight(s)
    • Basement: Connecting Stairway
    • Number of fireplaces: 2
    Interior area
    • Total structure area: 5,162
    • Total interior livable area: 4,787 sqft
    • Finished area above ground: 3,587
    • Finished area below ground: 1,200

    Property

    Parking
    • Total spaces: 2
    • Parking features: Garage Faces Front, Attached, Driveway
    • Attached garage spaces: 2
    • Has uncovered spaces: Yes
    Accessibility
    • Accessibility features: None
    Features
    • Levels: Three
    • Stories: 3
    • Patio & porch: Deck, Patio
    • Exterior features: Awning(s), Lawn Sprinkler
    • Pool features: Community
    • Has spa: Yes
    • Spa features: Bath
    • Has view: Yes
    • View description: Trees/Woods
    Lot
    • Size: 0.58 Acres
    Details
    • Additional structures: Above Grade, Below Grade
    • Parcel number: 160401828980
    • Zoning: R200
    • Special conditions: Standard

    Construction

    Type & style
    • Home type: SingleFamily
    • Architectural style: Colonial
    • Property subtype: Single Family Residence
    Materials
    • Brick
    • Foundation: Other
    Condition
    • New construction: No
    • Year built: 1980

    Utilities & green energy

    • Sewer: Public Sewer
    • Water: Public

    Community & HOA

    Community
    • Security: Fire Sprinkler System
    • Subdivision: Heritage Walk
    HOA
    • Has HOA: Yes
    • Amenities included: Pool, Tennis Court(s), Tot Lots/Playground, Community Center
    • Services included: Trash, Pool(s)
    • HOA fee: $1,195 annually
    Location
    • Region: Rockville

    Financial & listing details

    • Price per square foot: $303/sqft
    • Tax assessed value: $1,370,800
    • Annual tax amount: $15,643
    • Date on market: 8/15/2025
    • Listing agreement: Exclusive Agency
    • Ownership: Fee Simple

    Price history

    DateEventPrice
    12/5/2025Sold$1,450,000-2.6%$303/sqft
    Source: Bright MLS #MDMC2195542 Report a problem
    10/30/2025Contingent$1,489,000$311/sqft
    Source: Bright MLS #MDMC2195542 Report a problem
    9/5/2025Price change$1,489,000-3.9%$311/sqft
    Source: Bright MLS #MDMC2195542 Report a problem
    8/15/2025Listed for sale$1,549,000-2.9%$324/sqft
    Source: Bright MLS #MDMC2195542 Report a problem
    8/7/2025Listing removed$1,595,000$333/sqft
    Source: Bright MLS #MDMC2189064 Report a problem
    8/6/2025Price change$1,595,000+3%$333/sqft
    Source: Bright MLS #MDMC2189064 Report a problem
    8/4/2025Price change$1,549,000-3.2%$324/sqft
    Source: Bright MLS #MDMC2189064 Report a problem
    7/11/2025Listed for sale$1,599,900-3%$334/sqft
    Source: Bright MLS #MDMC2189064 Report a problem
    6/30/2025Listing removed$1,649,900$345/sqft
    Source: Bright MLS #MDMC2172900 Report a problem
    6/9/2025Price change$1,649,900-2.9%$345/sqft
    Source: Bright MLS #MDMC2172900 Report a problem
    5/2/2025Listed for sale$1,699,900+172%$355/sqft
    Source: Bright MLS #MDMC2172900 Report a problem
    5/14/1994Sold$625,000$131/sqft
    Source: Public Record Report a problem

    Public tax history

    YearProperty taxesTax assessment
    2025$15,821 +5.4%$1,370,800 +5.2%
    2024$15,004 +3%$1,303,300 +3.1%
    2023$14,561 +7.8%$1,263,767 +3.2%
    2022$13,509 +3.4%$1,224,233 +3.3%
    2021$13,061 +3.9%$1,184,700 +4%
    2020$12,569 +8.7%$1,139,300 +8.7%
    2019$11,562 -0.2%$1,048,500
    2018$11,583 -1.1%$1,048,500 +1.2%
    2017$11,716 +9.4%$1,036,167 +1.2%
    2016$10,713 $1,023,833 +1.2%
    2015$10,713 $1,011,500 +1.1%
    2014$10,713 $1,000,533 +1.1%
    2013-- $989,567 +1.1%
    2012-- $978,600
    2011-- $978,600
    2010-- $978,600 -30%
    2009-- $1,398,750 +15.1%
    2008-- $1,215,026 +17.8%
    2007-- $1,031,303 +21.7%
    2006-- $847,580 +11.5%
    2005-- $760,162 +10.5%
    2004-- $688,190 +17.6%
    2003-- $585,330 +3.3%
    2002-- $566,570
    2001-- $566,570
    Find assessor info on the county website

    Neighborhood: 20852

    Nearby schools

    GreatSchools rating
    Schools provided by the listing agent
    • Elementary: Luxmanor
    • Middle: Tilden
    • High: Walter Johnson
    • District: Montgomery County Public Schools

    Source: Bright MLS. This data may not be complete. We recommend contacting the local school district to confirm school assignments for this home.

    Get a cash offer in 3 minutes
    Find out how much your home could sell for in as little as 3 minutes with a no-obligation cash offer.
    Estimated market value
    $1,472,200
    Get a cash offer in 3 minutes
    Find out how much your home could sell for in as little as 3 minutes with a no-obligation cash offer.
    Estimated market value
    $1,472,200