Skip main navigation
Sold for $1,650,000
  • $1,650,000

    6904 Earlsgate Way, Rockville, MD 20852

    5beds
    5,200sqft
    Single Family Residence
    Built in 1981
    0.43 Acres Lot
    $1,648,500 Zestimate®
    $317/sqft
    $6,746 Estimated rent

    Home value

    $1,648,500

    $1.57M - $1.73M

    $6,746/mo

    Zestimate® history
    Loading
    Loading...

    Owner options

    List your home for rent

    $6,746/mo

    Rent Zestimate®

    Find your next renter with Zillow Rental Manager. Plus, with online applications, you can quickly screen prospective tenants – for free.

    Learn more

    $6,746/mo

    Rent Zestimate®

    Refinance and save

    $9,438/mo

    Est. payment

    Refinancing to a lower rate could help reduce your monthly payments and save thousands over the life of the loan.

    See today's rates

    $9,438/mo

    Est. payment

    Explore your selling options

    Work with a Zillow partner agent

    Leverage their expertise and Zillow's premium Showcase listings to get your home seen by more buyers.

    Get started

    List with your own agent

    Get your home in front of millions of buyers by listing it on Zillow.

    Learn how to do it

    Sell it yourself

    Take full control of how buyers see your home on Zillow by listing For Sale by Owner (FSBO).

    List your home

    What's special

    Flagstone walkwayTwo walk-in closetsFreshly painted garageElegant dining roomHigh-end appliancesCircular drivewayLarge corner lot
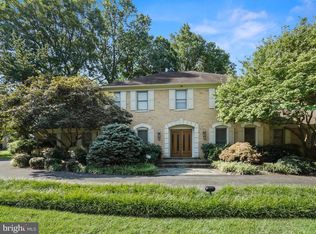
    Better-than-new in North Bethesda! Stunning renovated colonial in sought-after Windermere enclave. From the landscaped grounds, on a large corner lot, to the circular driveway to the flagstone walkway, the home has an elegant presence from the start. Once inside, the vibe is timeless and classic. The foyer opens to a dramatic staircase with designer bannister. The coveted main floor office/den is just off the foyer providing that perfect WFH spot, or a cozy corner for that mah jongg game. Across the foyer is the elegant dining room, ready for special occasions with family and friends. Just beyond is the true sweet spot. The wide-open floor plan includes the gourmet chef’s kitchen, a true masterpiece designed by acclaimed kitchen design firm, Lobkovich. High-end appliances include a Viking Professional six burner range, two dishwashers, a Dacor warming drawer, SubZero refrigerator with two freezer drawers, and more. In the bar area, there are two refrigerated beverage drawers. In the warmer months, enjoy life on the screened porch and deck, like living in your own tree house. Back inside, rounding out the main level are the family room, with a gas fireplace, and an amazing mud room with newer washer and dryer, cubbies, storage and access to the freshly painted garage. Upstairs, you’ll find five bedrooms and three full baths, including a sumptuous primary suite, with a wood-burning fireplace, two walk-in closets and a spa-like primary bathroom. The walk-out lower level is huge, with open space, a guest room/bonus room, a full bath and so much storage. With hardwood floors throughout the main and upper levels (including under the carpet in upstairs bedrooms), and decorator touches everywhere you look – every door knob has been replaced in this home! -- this home is truly one-of-a-kind and move-in ready.

    Zillow last checked:

    Listing updated:

    Listed by:

    Susan VERNER 240-381-8853,

    Compass

    Bought with:

    Mrs. Cara Pearlman, 225180603

    Compass

    Source: Bright MLS,MLS#: MDMC2232376MLS Logo

    Facts & features

    Interior

    Bedrooms & bathrooms
    • Bedrooms: 5
    • Bathrooms: 5
    • Full bathrooms: 4
    • 1/2 bathrooms: 1
    • Main level bathrooms: 1
    Rooms
    • Room types: Dining Room, Primary Bedroom, Bedroom 2, Bedroom 3, Bedroom 4, Bedroom 5, Kitchen, Family Room, Foyer, Breakfast Room, Laundry, Office, Recreation Room, Bathroom 2, Bathroom 3, Bonus Room, Primary Bathroom, Full Bath, Half Bath
    Primary bedroom
    • Level: Upper
    Bedroom 2
    • Level: Upper
    Bedroom 3
    • Level: Upper
    Bedroom 4
    • Level: Upper
    Bedroom 5
    • Level: Upper
    Primary bathroom
    • Level: Upper
    Bathroom 2
    • Level: Upper
    Bathroom 3
    • Level: Upper
    Bonus room
    • Level: Lower
    Breakfast room
    • Level: Main
    Dining room
    • Level: Main
    Family room
    • Level: Main
    Foyer
    • Level: Main
    Other
    • Level: Lower
    Half bath
    • Level: Main
    Kitchen
    • Level: Main
    Laundry
    • Level: Main
    Mud room
    • Level: Main
    Office
    • Level: Main
    Recreation room
    • Level: Lower
    Screened porch
    • Level: Main
    Heating
    • Forced Air, Natural Gas
    Cooling
    • Central Air, Electric
    Appliances
    • Included: Gas Water Heater
    • Laundry: Laundry Room, Mud Room
    Features
    • Basement: Walk-Out Access,Full
    • Number of fireplaces: 2
    • Fireplace features: Mantel(s)
    Interior area
    • Total structure area: 5,575
    • Total interior livable area: 5,200 sqft
    • Finished area above ground: 3,850
    • Finished area below ground: 1,350

    Property

    Parking
    • Total spaces: 2
    • Parking features: Garage Door Opener, Circular Driveway, Attached
    • Attached garage spaces: 2
    • Has uncovered spaces: Yes
    Accessibility
    • Accessibility features: None
    Features
    • Levels: Three
    • Stories: 3
    • Patio & porch: Deck, Screened Porch
    • Pool features: Community
    • Has view: Yes
    • View description: Garden
    Lot
    • Size: 0.43 Acres
    • Features: Backs to Trees, Corner Lot, Landscaped, Premium
    Details
    • Additional structures: Above Grade, Below Grade
    • Parcel number: 160401829005
    • Zoning: R200
    • Special conditions: Standard

    Construction

    Type & style
    • Home type: SingleFamily
    • Architectural style: Colonial
    • Property subtype: Single Family Residence
    Materials
    • Brick
    • Foundation: Active Radon Mitigation, Slab
    • Roof: Composition,Copper
    Condition
    • New construction: No
    • Year built: 1981
    • Major remodel year: 2006

    Utilities & green energy

    • Sewer: Public Sewer
    • Water: Public

    Community & HOA

    Community
    • Subdivision: Windermere
    HOA
    • Has HOA: Yes
    • Amenities included: Pool, Recreation Facilities, Tennis Court(s)
    • Services included: Pool(s), Recreation Facility, Reserve Funds, Trash
    • HOA fee: $1,253 annually
    • HOA name: HERITAGE WALK C/O ABARIS
    Location
    • Region: Rockville

    Financial & listing details

    • Price per square foot: $317/sqft
    • Tax assessed value: $1,378,667
    • Annual tax amount: $15,895
    • Date on market: 5/7/2026
    • Listing agreement: Exclusive Right To Sell
    • Ownership: Fee Simple

    Price history

    DateEventPrice
    7/10/2026Sold$1,650,000-2.7%$317/sqft
    Source: Bright MLS #MDMC2232376 Report a problem
    6/21/2026Pending sale$1,695,000$326/sqft
    Source: Bright MLS #MDMC2232376 Report a problem
    6/16/2026Contingent$1,695,000$326/sqft
    Source: Bright MLS #MDMC2232376 Report a problem
    6/11/2026Price change$1,695,000-4%$326/sqft
    Source: Bright MLS #MDMC2232376 Report a problem
    5/7/2026Listed for sale$1,765,000+208.3%$339/sqft
    Source: Bright MLS #MDMC2232376 Report a problem
    8/23/1996Sold$572,500$110/sqft
    Source: Public Record Report a problem

    Public tax history

    YearProperty taxesTax assessment
    2025$15,895 +11.1%$1,310,733 +5.5%
    2024$14,307 +3.2%$1,242,800 +3.2%
    2023$13,869 +7.9%$1,203,700 +3.4%
    2022$12,851 +3.6%$1,164,600 +3.5%
    2021$12,409 +3.5%$1,125,500 +3.6%
    2020$11,988 +7.8%$1,086,633 +7.7%
    2019$11,125 -0.2%$1,008,900
    2018$11,145 -1.5%$1,008,900 +0.8%
    2017$11,319 +10.1%$1,000,900 +0.8%
    2016$10,282 $992,900 +0.8%
    2015$10,282 $984,900 +1.5%
    2014$10,282 $970,233 +1.5%
    2013-- $955,567 +1.6%
    2012-- $940,900
    2011-- $940,900
    2010-- $940,900 -29.5%
    2009-- $1,334,560 +14.5%
    2008-- $1,165,082 +17%
    2007-- $995,606 +20.5%
    2006-- $826,130 +12.5%
    2005-- $734,100 +14.3%
    2004-- $642,070 +16.7%
    2003-- $550,040 +1.5%
    2002-- $542,150
    2001-- $542,150
    Find assessor info on the county website

    Neighborhood: 20852

    Nearby schools

    GreatSchools rating
    Schools provided by the listing agent
    • Elementary: Luxmanor
    • Middle: Tilden
    • High: Walter Johnson
    • District: Montgomery County Public Schools

    Source: Bright MLS. This data may not be complete. We recommend contacting the local school district to confirm school assignments for this home.

    Get a cash offer in 3 minutes
    Find out how much your home could sell for in as little as 3 minutes with a no-obligation cash offer.
    Estimated market value
    $1,648,500
    Get a cash offer in 3 minutes
    Find out how much your home could sell for in as little as 3 minutes with a no-obligation cash offer.
    Estimated market value
    $1,648,500