Charming Lakeside Retreat on All-Sports McKane Lake
Welcome to this charming lakeside retreat! Your dream getaway on the shores of private, all-sports McKane Lake with nearly 69 acres of fun and fishing at your fingertips! This one-of-a-kind, spacious cottage offers the perfect blend of rustic charm and lakeside luxury. Featuring 4 bedrooms—all with stunning lake views—this home ensures every morning begins with serene water vistas.
Enjoy the beauty of every season in the expansive four-season room, ideal for cozy gatherings or quiet moments with a view. The cottage is full of handcrafted warmth, with custom woodwork, stained glass accents, wood beams, and timeless details that create a truly inviting atmosphere.
With 1 full and 3 half bathrooms, there’s plenty of convenience for family and guests. Whether you’re boating, swimming, or simply soaking in the peaceful surroundings, this property offers a rare opportunity to enjoy lake life with both privacy and personality at an affordable price.
A true gem on McKane Lake—don’t miss your chance to own this unforgettable retreat.
Sold for $380,000
$380,000
11007 Woodward Dr, Byron, MI 48418
4beds
2,563sqft
Single Family Residence
Built in 1965
3,484 Square Feet Lot
$394,000 Zestimate®
$148/sqft
$3,510 Estimated rent
Home value
$394,000
$355,000 - $437,000
$3,510/mo
Zestimate® history
Owner options
List your home for rent
$3,510/mo
Rent Zestimate®
Find your next renter with Zillow Rental Manager. Plus, with online applications, you can quickly screen prospective tenants – for free.
$3,510/mo
Rent Zestimate®
Refinance and save
$2,516/mo
Est. payment
Refinancing to a lower rate could help reduce your monthly payments and save thousands over the life of the loan.
$2,516/mo
Est. payment
Explore your selling options
Work with a Zillow partner agent
Leverage their expertise and Zillow's premium Showcase listings to get your home seen by more buyers.
Get startedList with your own agent
Get your home in front of millions of buyers by listing it on Zillow.
Learn how to do itSell it yourself
Take full control of how buyers see your home on Zillow by listing For Sale by Owner (FSBO).
List your homeWhat's special
Zillow last checked:
Listing updated:
Listed by:
Stacy Daul 810-629-0680,
Berkshire Hathaway HomeServices Michigan Real Est
Bought with:
Jennifer Rygalski, 6501431595
Keller Williams First
Source: Realcomp II,MLS#: 20250037437
Facts & features
Interior
Bedrooms & bathrooms
- Bedrooms: 4
- Bathrooms: 4
- Full bathrooms: 1
- 1/2 bathrooms: 3
Primary bedroom
- Level: Entry
- Area: 143
- Dimensions: 13 x 11
Bedroom
- Level: Second
- Area: 81
- Dimensions: 9 x 9
Bedroom
- Level: Second
- Area: 99
- Dimensions: 9 x 11
Bedroom
- Level: Entry
- Area: 143
- Dimensions: 13 x 11
Other
- Level: Entry
- Area: 88
- Dimensions: 8 x 11
Other
- Level: Second
- Area: 24
- Dimensions: 4 x 6
Other
- Level: Entry
- Area: 55
- Dimensions: 11 x 5
Other
- Level: Basement
- Area: 25
- Dimensions: 5 x 5
Dining room
- Level: Basement
- Area: 112
- Dimensions: 8 x 14
Family room
- Level: Basement
- Area: 170
- Dimensions: 17 x 10
Flex room
- Level: Entry
- Area: 210
- Dimensions: 14 x 15
Other
- Level: Basement
- Area: 210
- Dimensions: 15 x 14
Kitchen
- Level: Basement
- Area: 170
- Dimensions: 17 x 10
Living room
- Level: Basement
- Area: 117
- Dimensions: 9 x 13
Loft
- Level: Second
- Area: 77
- Dimensions: 7 x 11
Heating
- Forced Air, Propane
Features
- Basement: Finished,Walk Out Access
- Has fireplace: Yes
- Fireplace features: Gas, Great Room
Interior area
- Total interior livable area: 2,563 sqft
- Finished area above ground: 1,609
- Finished area below ground: 954
Property
Parking
- Parking features: No Garage
Features
- Levels: Three
- Stories: 3
- Entry location: GroundLevel
- Pool features: None
- On waterfront: Yes
- Waterfront features: All Sports Lake, Lake Front
- Body of water: McKane Lake
Lot
- Size: 3,484 Square Feet
- Dimensions: 40.00 x 79.00
Details
- Parcel number: 0129576010
- Special conditions: Short Sale No,Standard
Construction
Type & style
- Home type: SingleFamily
- Architectural style: Bungalow,Cape Cod
- Property subtype: Single Family Residence
Materials
- Aluminum Siding
- Foundation: Basement, Block
Condition
- New construction: No
- Year built: 1965
Utilities & green energy
- Sewer: Public Sewer
- Water: Well
Community & HOA
Community
- Subdivision: MEIER AND MC KANE LAKE PARK
HOA
- Has HOA: No
Location
- Region: Byron
Financial & listing details
- Price per square foot: $148/sqft
- Tax assessed value: $65,668
- Annual tax amount: $2,658
- Date on market: 5/22/2025
- Cumulative days on market: 7 days
- Listing agreement: Exclusive Right To Sell
- Listing terms: Cash,Conventional
Price history
| Date | Event | Price |
|---|---|---|
| 10/6/2025 | Sold | $380,000-2.5%$148/sqft |
Source:  Realcomp II #20250037437 Report a problem Realcomp II #20250037437 Report a problem | ||
| 8/13/2025 | Pending sale | $389,900$152/sqft |
Source: Realcomp II #20250037437 Report a problem | ||
| 5/28/2025 | Contingent | $389,900$152/sqft |
Source: Realcomp II #20250037437 Report a problem | ||
| 5/22/2025 | Listed for sale | $389,900$152/sqft |
Source: Realcomp II #20250037437 Report a problem | ||
Public tax history
| Year | Property taxes | Tax assessment |
|---|---|---|
| 2025 | $2,704 +3.1% | $158,500 +6.8% |
| 2024 | $2,624 | $148,400 +4.4% |
| 2023 | -- | $142,100 +15.3% |
| 2022 | -- | $123,200 +5.7% |
| 2021 | -- | $116,600 +0.7% |
| 2020 | -- | $115,800 +8.2% |
| 2019 | -- | $107,000 +9.4% |
| 2018 | $2,946 +122.2% | $97,800 |
| 2017 | $1,326 +0.2% | $97,800 +8.2% |
| 2016 | $1,323 | $90,400 +1.1% |
| 2015 | $1,323 +121.5% | $89,400 +1.9% |
| 2014 | $597 | $87,700 +75.8% |
| 2012 | -- | $49,900 -17.9% |
| 2011 | -- | $60,800 +4.8% |
| 2010 | -- | $58,000 -36.3% |
| 2008 | $1,656 | $91,000 -6.3% |
| 2006 | -- | $97,100 +6% |
| 2005 | -- | $91,600 +5% |
| 2004 | -- | $87,200 +3.1% |
| 2003 | -- | $84,600 +13% |
| 2002 | -- | $74,900 +8.2% |
| 2001 | -- | $69,200 +23.8% |
| 2000 | -- | $55,900 |
Find assessor info on the county website
Neighborhood: 48418
Nearby homes
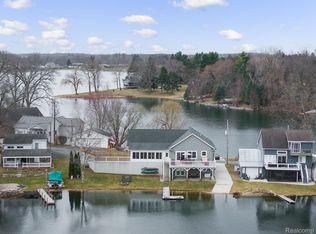
- $565,0003 bd2 ba2.8k sqft11024 Woodward Dr, Byron, MI 48418Sold
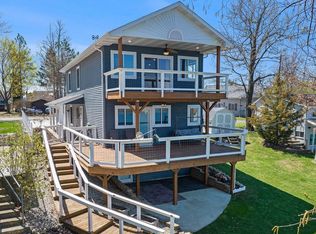
- $500,0003 bd2 ba2.8k sqft11010 Woodward Dr, Byron, MI 48418Sold
- $53,400-- bd-- ba-- sqft11044 Woodward Dr, Byron, MI 48418Off Market
- $150,0003 bd3 ba972 sqft11044 Woodward Dr, Byron, MI 48418Sold
- $868,6003 bd4 ba1.8k sqft11054 Woodward Dr, Byron, MI 48418Off Market
- $250,5003 bd2 ba1.4k sqft11036 Woodward Dr, Byron, MI 48418Off Market
- $50,800-- bd-- ba-- sqft11036 Woodward Dr, Byron, MI 48418Off Market
- $549,1003 bd3 ba2.5k sqft11032 Woodward Dr, Byron, MI 48418Off Market
Nearby schools
GreatSchools rating
- 7/10Byron Area Elementary SchoolGrades: PK-5Distance: 3.2 mi
- 5/10Byron Area Middle SchoolGrades: 6-8Distance: 3.7 mi
- 4/10Byron Area High SchoolGrades: 9-12Distance: 3.7 mi
Get a cash offer in 3 minutes
Find out how much your home could sell for in as little as 3 minutes with a no-obligation cash offer.
Estimated market value
$394,000
Get a cash offer in 3 minutes
Find out how much your home could sell for in as little as 3 minutes with a no-obligation cash offer.
Estimated market value
$394,000
- Michigan
- Genesee County
- Byron
- 48418
- 11007 Woodward Dr
Nearby cities
Nearby zip codes
Other Byron Topics
