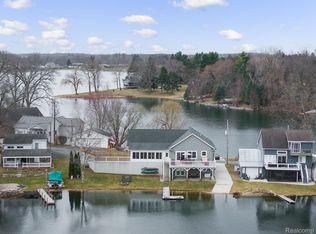
Enjoy lakefront living in this beautifully remodeled Myers Lake home with 36' of private frontage! Rebuilt from the ground up in 2019 (keeping only the original basement walls and floor), this 3-bedroom, 2-bath waterfront home offers modern construction with high-efficiency upgrades, including new electrical, plumbing, siding, shingles, and spray-in insulation throughout. The open-concept main level features high-quality LVP flooring; a spacious kitchen with island, black stainless appliances, and a pantry w/ custom slide-out drawers (2023); and walks out to a large, covered deck overlooking the lake. Enjoy a main floor primary suite and full bath with heated floors and a custom ceramic shower, as well as a convenient main floor laundry. Upstairs, the living room offers a small kitchenette w/ microwave and mini-fridge, a cozy electric fireplace (2019), and walks out to a balcony overlooking the lake. Two more bedrooms on this level share a full bath with jetted tub. The finished walkout basement, updated with new ceramic tile (2023) and fresh paint (2024), includes a large family area, new kitchenette (2024), utility sink, and generous storage. Walk out to a concrete patio and enjoy the beautifully landscaped yard leading to the lake.
Additional features:
* New dock (2020) with floating extension
* New concrete driveway (2023)
* Permanent underground gutter drainage
* 200-amp electrical w/ generator hookup
* High-efficiency furnace, heat pump, hot water heater (2019)
* Vinyl privacy fence (2021)
* Pontoon boat and generator negotiable.
Move right in and enjoy a like-new home in a peaceful waterfront setting!
Sold for $500,000
$500,000
11010 Woodward Dr, Byron, MI 48418
3beds
2,830sqft
Single Family Residence
Built in 1940
6,534 Square Feet Lot
$529,200 Zestimate®
$177/sqft
$3,057 Estimated rent
Home value
$529,200
$471,000 - $593,000
$3,057/mo
Zestimate® history
Owner options
List your home for rent
$3,057/mo
Rent Zestimate®
Find your next renter with Zillow Rental Manager. Plus, with online applications, you can quickly screen prospective tenants – for free.
$3,057/mo
Rent Zestimate®
Refinance and save
$3,432/mo
Est. payment
Refinancing to a lower rate could help reduce your monthly payments and save thousands over the life of the loan.
$3,432/mo
Est. payment
Explore your selling options
Work with a Zillow partner agent
Leverage their expertise and Zillow's premium Showcase listings to get your home seen by more buyers.
Get startedList with your own agent
Get your home in front of millions of buyers by listing it on Zillow.
Learn how to do itSell it yourself
Take full control of how buyers see your home on Zillow by listing For Sale by Owner (FSBO).
List your homeWhat's special
Zillow last checked:
Listing updated:
Listed by:
Sarah Minter 810-390-5923,
Wentworth Real Estate Group,
Bria Sawyer 810-293-1001,
Wentworth Real Estate Group
Bought with:
Whitney Nouhan, 6501455226
Wentworth Real Estate Group
Nickola Zerka, 6501435062
Wentworth Real Estate Group
Source: Realcomp II,MLS#: 20250026706
Facts & features
Interior
Bedrooms & bathrooms
- Bedrooms: 3
- Bathrooms: 2
- Full bathrooms: 2
Primary bedroom
- Level: Entry
- Area: 168
- Dimensions: 12 x 14
Bedroom
- Level: Second
- Area: 100
- Dimensions: 10 x 10
Bedroom
- Level: Second
- Area: 154
- Dimensions: 14 x 11
Other
- Level: Entry
- Area: 77
- Dimensions: 7 x 11
Other
- Level: Second
- Area: 65
- Dimensions: 5 x 13
Dining room
- Level: Entry
- Area: 144
- Dimensions: 16 x 9
Family room
- Level: Basement
- Area: 342
- Dimensions: 18 x 19
Kitchen
- Level: Entry
- Area: 192
- Dimensions: 16 x 12
Laundry
- Level: Entry
- Area: 18
- Dimensions: 3 x 6
Living room
- Level: Second
- Area: 380
- Dimensions: 19 x 20
Heating
- Forced Air, Propane
Cooling
- Central Air
Features
- Basement: Daylight,Partially Finished,Walk Out Access
- Has fireplace: Yes
- Fireplace features: Living Room
Interior area
- Total interior livable area: 2,830 sqft
- Finished area above ground: 2,480
- Finished area below ground: 350
Property
Parking
- Total spaces: 2
- Parking features: Two Car Garage, Detached
- Garage spaces: 2
Features
- Levels: Two
- Stories: 2
- Entry location: GroundLevel
- Patio & porch: Deck
- Pool features: None
- On waterfront: Yes
- Waterfront features: Lake Front, Waterfront
- Body of water: Myers Lake
Lot
- Size: 6,534 Square Feet
- Dimensions: 47.00 x 165.00
Details
- Parcel number: 0129400029
- Special conditions: Short Sale No,Standard
Construction
Type & style
- Home type: SingleFamily
- Architectural style: Contemporary
- Property subtype: Single Family Residence
Materials
- Vinyl Siding
- Foundation: Basement, Block
Condition
- New construction: No
- Year built: 1940
- Major remodel year: 2019
Utilities & green energy
- Sewer: Public Sewer
- Water: Well
Community & HOA
HOA
- Has HOA: Yes
- Services included: Other
- HOA fee: $125 annually
Location
- Region: Byron
Financial & listing details
- Price per square foot: $177/sqft
- Tax assessed value: $115,285
- Annual tax amount: $3,996
- Date on market: 4/25/2025
- Cumulative days on market: 26 days
- Listing agreement: Exclusive Right To Sell
- Listing terms: Cash,Conventional,FHA,Va Loan
Price history
| Date | Event | Price |
|---|---|---|
| 6/13/2025 | Sold | $500,000+0%$177/sqft |
Source:  Realcomp II #20250026706 Report a problem Realcomp II #20250026706 Report a problem | ||
| 5/28/2025 | Pending sale | $499,999$177/sqft |
Source: Realcomp II #20250026706 Report a problem | ||
| 5/14/2025 | Price change | $499,999-4.7%$177/sqft |
Source: Realcomp II #20250026706 Report a problem | ||
| 4/25/2025 | Listed for sale | $524,900+660.7%$185/sqft |
Source: Realcomp II #20250026706 Report a problem | ||
| 3/25/2011 | Sold | $69,000-7%$24/sqft |
Source:  MiRealSource #20181253 Report a problem MiRealSource #20181253 Report a problem | ||
| 3/3/2011 | Price change | $74,200+100170.3%$26/sqft |
Source: foreclosure.com Report a problem | ||
| 2/25/2011 | Price change | $74-99.9% |
Source: foreclosure.com Report a problem | ||
| 2/4/2011 | Pending sale | $74,200$26/sqft |
Source: isNowListed.com Report a problem | ||
| 12/23/2010 | Listed for sale | $74,200-40.2%$26/sqft |
Source: Fannie Mae #30000403 Report a problem | ||
| 6/8/2010 | Sold | $124,154$44/sqft |
Source: Public Record Report a problem | ||
Public tax history
| Year | Property taxes | Tax assessment |
|---|---|---|
| 2025 | $4,077 +3.6% | $179,300 +6.9% |
| 2024 | $3,935 | $167,700 +7.1% |
| 2023 | -- | $156,600 +15.7% |
| 2022 | -- | $135,300 +5.8% |
| 2021 | -- | $127,900 +54.7% |
| 2020 | -- | $82,700 +4.9% |
| 2019 | -- | $78,800 +14% |
| 2018 | $2,036 +76.4% | $69,100 |
| 2017 | $1,155 +0.2% | $69,100 +7.5% |
| 2016 | $1,152 | $64,300 +0.9% |
| 2015 | $1,152 +121.5% | $63,700 +1.8% |
| 2014 | $520 | $62,600 +46.3% |
| 2012 | -- | $42,800 -14.4% |
| 2011 | -- | $50,000 +61.8% |
| 2010 | -- | $30,900 -59.8% |
| 2008 | $995 | $76,900 -6.2% |
| 2006 | -- | $82,000 +5.9% |
| 2005 | -- | $77,400 +5% |
| 2004 | -- | $73,700 +3.1% |
| 2003 | -- | $71,500 +13% |
| 2002 | -- | $63,300 +8.2% |
| 2001 | -- | $58,500 +6% |
| 2000 | -- | $55,200 |
Find assessor info on the county website
Neighborhood: 48418
Nearby homes
- $380,0004 bd4 ba2.5k sqft11007 Woodward Dr, Byron, MI 48418Sold

- $565,0003 bd2 ba2.8k sqft11024 Woodward Dr, Byron, MI 48418Sold
- $53,400-- bd-- ba-- sqft11044 Woodward Dr, Byron, MI 48418Off Market
- $150,0003 bd3 ba972 sqft11044 Woodward Dr, Byron, MI 48418Sold
- $858,2003 bd4 ba1.8k sqft11054 Woodward Dr, Byron, MI 48418Off Market
- $249,3003 bd2 ba1.4k sqft11036 Woodward Dr, Byron, MI 48418Off Market
- $50,800-- bd-- ba-- sqft11036 Woodward Dr, Byron, MI 48418Off Market
- $545,7003 bd3 ba2.5k sqft11032 Woodward Dr, Byron, MI 48418Off Market
Nearby schools
GreatSchools rating
- 7/10Byron Area Elementary SchoolGrades: PK-5Distance: 3.2 mi
- 5/10Byron Area Middle SchoolGrades: 6-8Distance: 3.7 mi
- 4/10Byron Area High SchoolGrades: 9-12Distance: 3.7 mi
Get a cash offer in 3 minutes
Find out how much your home could sell for in as little as 3 minutes with a no-obligation cash offer.
Estimated market value
$529,200
Get a cash offer in 3 minutes
Find out how much your home could sell for in as little as 3 minutes with a no-obligation cash offer.
Estimated market value
$529,200
- Michigan
- Genesee County
- Byron
- 48418
- 11010 Woodward Dr
Nearby cities
Nearby zip codes
Other Byron Topics
