Incredibly unique opportunity to live on TWO lakes in a beautiful, quality built, turn key home, with boat docks on BOTH lakes! The house is energy efficient with 6-inch exterior walls for added insulation, along with insulated basement concrete and sunroom floors. The house has two full bathrooms, two full kitchens and two private entrances, essentially providing you with a home on each level! The house also has a large stone to ceiling gas fireplace with new, large mounted TV in the great room, a gym area with two stationary bikes, or it can serve as a heated indoor winter or summer room to enjoy your morning coffee overlooking Myers lake. There are water views from every newly tinted window. Both lakes also have private docks in prime condition, the aluminum dock is only two years old. The large deck comes with a Blackstone grill and portable fire pit, a glass table, chairs, umbrella and retractable screen that serves as an outdoor movie theater on summer evenings. Outdoor stairs and a walkout basement to Myers Lake leads to two fishing kayaks conveniently stored on the house wall, and a fully furnished patio also with a second retractable screen for full privacy. The large yard has a fire pit and plenty of space for outdoor games such as volleyball and cornhole. The 4+ car large driveway leads to an oversized 2.5+ garage with an epoxy floor, workbench, water spigots, a clean, large attic, and SO much overall storage. 2 lakes, 2 complete levels, and 1 incredible opportunity, come and take a look for yourself. You could have the most amazing summer, with many more to come!
Sold for $565,000
$565,000
11024 Woodward Dr, Byron, MI 48418
3beds
2,836sqft
Single Family Residence
Built in 2016
6,969 Square Feet Lot
$591,400 Zestimate®
$199/sqft
$2,366 Estimated rent
Home value
$591,400
$532,000 - $656,000
$2,366/mo
Zestimate® history
Owner options
List your home for rent
$2,366/mo
Rent Zestimate®
Find your next renter with Zillow Rental Manager. Plus, with online applications, you can quickly screen prospective tenants – for free.
$2,366/mo
Rent Zestimate®
Refinance and save
$3,744/mo
Est. payment
Refinancing to a lower rate could help reduce your monthly payments and save thousands over the life of the loan.
$3,744/mo
Est. payment
Explore your selling options
Work with a Zillow partner agent
Leverage their expertise and Zillow's premium Showcase listings to get your home seen by more buyers.
Get startedList with your own agent
Get your home in front of millions of buyers by listing it on Zillow.
Learn how to do itSell it yourself
Take full control of how buyers see your home on Zillow by listing For Sale by Owner (FSBO).
List your homeWhat's special
Two full kitchensFully furnished patio
Zillow last checked:
Listing updated:
Listed by:
Michael Barrett 810-300-7850,
Max Broock, REALTORS®-Troy
Bought with:
Kimberly Cryderman, 6501326263
RE/MAX Classic
Source: Realcomp II,MLS#: 20250020981
Facts & features
Interior
Bedrooms & bathrooms
- Bedrooms: 3
- Bathrooms: 2
- Full bathrooms: 2
Bedroom
- Level: Entry
- Area: 168
- Dimensions: 12 x 14
Bedroom
- Level: Basement
- Area: 196
- Dimensions: 14 x 14
Bedroom
- Level: Basement
- Area: 196
- Dimensions: 14 x 14
Other
- Level: Entry
- Area: 64
- Dimensions: 8 x 8
Other
- Level: Basement
- Area: 130
- Dimensions: 10 x 13
Bonus room
- Level: Entry
- Area: 216
- Dimensions: 18 x 12
Dining room
- Level: Entry
- Area: 180
- Dimensions: 10 x 18
Dining room
- Level: Basement
- Area: 144
- Dimensions: 9 x 16
Family room
- Level: Entry
- Area: 324
- Dimensions: 27 x 12
Kitchen
- Level: Entry
- Area: 100
- Dimensions: 10 x 10
Other
- Level: Basement
- Area: 80
- Dimensions: 10 x 8
Laundry
- Level: Entry
- Area: 24
- Dimensions: 6 x 4
Laundry
- Level: Basement
- Area: 48
- Dimensions: 8 x 6
Living room
- Level: Basement
- Area: 224
- Dimensions: 14 x 16
Heating
- Forced Air, Propane
Cooling
- Central Air
Appliances
- Included: Dishwasher, Disposal, Dryer, Exhaust Fan, Free Standing Gas Oven, Free Standing Refrigerator, Microwave, Stainless Steel Appliances, Vented Exhaust Fan, Washer
- Laundry: Gas Dryer Hookup, Washer Hookup
Features
- Windows: Egress Windows
- Basement: Finished,Full,Walk Out Access
- Has fireplace: Yes
- Fireplace features: Family Room, Gas
Interior area
- Total interior livable area: 2,836 sqft
- Finished area above ground: 1,936
- Finished area below ground: 900
Property
Parking
- Total spaces: 2.5
- Parking features: Twoand Half Car Garage, Attached, Electricityin Garage, Garage Door Opener, Garage Faces Side, Side Entrance
- Attached garage spaces: 2.5
Accessibility
- Accessibility features: Standby Generator
Features
- Levels: One
- Stories: 1
- Entry location: GroundLevelwSteps
- Patio & porch: Deck
- Exterior features: Balcony, Lighting
- Pool features: None
- On waterfront: Yes
- Waterfront features: Acrossthe Road Water Frontage, All Sports Lake, Direct Water Frontage, Lake Front, Lake Privileges
- Body of water: Myers Lake /McKane Lake
Lot
- Size: 6,969 Square Feet
- Dimensions: 162.00 x 21.30
- Features: Water View
Details
- Parcel number: 0129576024
- Special conditions: Short Sale No,Standard
Construction
Type & style
- Home type: SingleFamily
- Architectural style: Ranch
- Property subtype: Single Family Residence
Materials
- Vinyl Siding
- Foundation: Basement, Block
- Roof: Asphalt
Condition
- New construction: No
- Year built: 2016
Utilities & green energy
- Electric: Volts 220
- Sewer: Public Sewer
- Water: Well
- Utilities for property: Cable Available
Community & HOA
Community
- Security: Closed Circuit Cameras
HOA
- Has HOA: No
Location
- Region: Byron
Financial & listing details
- Price per square foot: $199/sqft
- Tax assessed value: $225,960
- Annual tax amount: $7,010
- Date on market: 3/28/2025
- Cumulative days on market: 94 days
- Listing agreement: Exclusive Right To Sell
- Listing terms: Cash,Conventional,FHA,Usda Loan,Va Loan
Price history
| Date | Event | Price |
|---|---|---|
| 8/7/2025 | Sold | $565,000-1.7%$199/sqft |
Source:  Realcomp II #20250020981 Report a problem Realcomp II #20250020981 Report a problem | ||
| 7/1/2025 | Pending sale | $574,900$203/sqft |
Source: Realcomp II #20250020981 Report a problem | ||
| 6/26/2025 | Price change | $574,900-4%$203/sqft |
Source: Realcomp II #20250020981 Report a problem | ||
| 5/27/2025 | Price change | $599,000-4.1%$211/sqft |
Source: Realcomp II #20250020981 Report a problem | ||
| 5/13/2025 | Price change | $624,900-3.8%$220/sqft |
Source: Realcomp II #20250020981 Report a problem | ||
| 3/29/2025 | Listed for sale | $649,900+30%$229/sqft |
Source: Realcomp II #20250020981 Report a problem | ||
| 7/1/2022 | Sold | $499,900$176/sqft |
Source: Public Record Report a problem | ||
| 4/15/2022 | Sold | $499,900$176/sqft |
Source: Realcomp II #2220016971 Report a problem | ||
| 3/28/2022 | Pending sale | $499,900$176/sqft |
Source: Realcomp II #2220016971 Report a problem | ||
| 3/18/2022 | Listed for sale | $499,900-7.4%$176/sqft |
Source: Realcomp II #2220016971 Report a problem | ||
| 12/28/2021 | Listing removed | -- |
Source: Realcomp II #2210076056 Report a problem | ||
| 11/3/2021 | Price change | $539,900-6.9%$190/sqft |
Source:  AAABOR #486671635 Report a problem AAABOR #486671635 Report a problem | ||
| 9/27/2021 | Price change | $579,900-7.9%$204/sqft |
Source: Realcomp II #2210076056 Report a problem | ||
| 9/10/2021 | Listed for sale | $629,900+712.8%$222/sqft |
Source: Realcomp II #2210076056 Report a problem | ||
| 1/15/2015 | Sold | $77,500-22.4%$27/sqft |
Source: Public Record Report a problem | ||
| 9/14/2014 | Listed for sale | $99,900$35/sqft |
Source: RE/MAX Platinum #30041313 Report a problem | ||
Public tax history
| Year | Property taxes | Tax assessment |
|---|---|---|
| 2025 | $7,169 +4% | $252,800 +6.8% |
| 2024 | $6,891 | $236,600 +9.9% |
| 2023 | -- | $215,200 +15.3% |
| 2022 | -- | $186,700 +6.2% |
| 2021 | -- | $175,800 +2.1% |
| 2020 | -- | $172,100 +3.4% |
| 2019 | -- | $166,500 +160.2% |
| 2018 | $4,675 +203.7% | $64,000 |
| 2017 | $1,539 +6.3% | $64,000 +4.1% |
| 2016 | $1,448 | $61,500 +6.6% |
| 2015 | $1,448 +139% | $57,700 -14.5% |
| 2014 | $606 | $67,500 +32.9% |
| 2012 | -- | $50,800 -15.2% |
| 2011 | -- | $59,900 +11.1% |
| 2010 | -- | $53,900 -34.5% |
| 2008 | $1,077 | $82,300 -6.3% |
| 2006 | -- | $87,800 +6% |
| 2005 | -- | $82,800 +4.9% |
| 2004 | -- | $78,900 +3.1% |
| 2003 | -- | $76,500 +13% |
| 2002 | -- | $67,700 +8.3% |
| 2001 | -- | $62,500 +5.9% |
| 2000 | -- | $59,000 |
Find assessor info on the county website
Neighborhood: 48418
Nearby homes
- $380,0004 bd4 ba2.5k sqft11007 Woodward Dr, Byron, MI 48418Sold

- $500,0003 bd2 ba2.8k sqft11010 Woodward Dr, Byron, MI 48418Sold
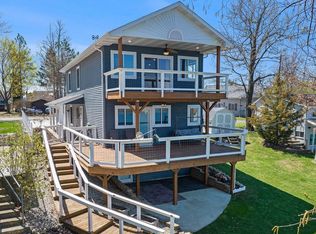
- $53,400-- bd-- ba-- sqft11044 Woodward Dr, Byron, MI 48418Off Market
- $150,0003 bd3 ba972 sqft11044 Woodward Dr, Byron, MI 48418Sold
- $862,2003 bd4 ba1.8k sqft11054 Woodward Dr, Byron, MI 48418Off Market
- $245,6003 bd2 ba1.4k sqft11036 Woodward Dr, Byron, MI 48418Off Market
- $50,800-- bd-- ba-- sqft11036 Woodward Dr, Byron, MI 48418Off Market
- $546,4003 bd3 ba2.5k sqft11032 Woodward Dr, Byron, MI 48418Off Market
Nearby schools
GreatSchools rating
- 7/10Byron Area Elementary SchoolGrades: PK-5Distance: 3.2 mi
- 5/10Byron Area Middle SchoolGrades: 6-8Distance: 3.7 mi
- 4/10Byron Area High SchoolGrades: 9-12Distance: 3.7 mi
Get a cash offer in 3 minutes
Find out how much your home could sell for in as little as 3 minutes with a no-obligation cash offer.
Estimated market value
$591,400
Get a cash offer in 3 minutes
Find out how much your home could sell for in as little as 3 minutes with a no-obligation cash offer.
Estimated market value
$591,400
- Michigan
- Genesee County
- Byron
- 48418
- 11024 Woodward Dr
Nearby cities
Nearby zip codes
Other Byron Topics
