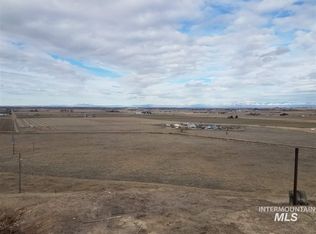
True luxury is waking above it all. On a rare 1.15-acre hilltop view lot, a meticulously crafted modern home is rising under one of the Treasure Valley’s trusted local builders. Still under construction, it offers the uncommon chance to customize layout, finishes, and fixtures to your exact vision. Floor-to-ceiling glass on every level pulls sweeping panoramic valley views straight inside. The main-floor primary suite is the only bedroom on that level, private and perfectly sited. Dual kitchens support effortless entertaining. An upper deck invites morning coffee against the horizon; a dedicated gym with sauna keeps the view close. The attached four-car garage provides generous space for vehicles, storage, or future projects. Below, the lowest backyard elevation is primed for a pool or low-maintenance terraced gardens. Lake Lowell sits less than two miles away. The greater Treasure Valley is accessible, yet the setting remains secluded enough to feel like a private retreat. Homes of this quality, on sites this commanding, with this degree of remaining customization, appear infrequently. This one is still open for your decisions and we are eager to listen to your questions and ideas. Your dream home is underway, come and see what your future could look like.
New
$1,700,000
11008 Harlan Way, Nampa, ID 83686
5beds
4baths
5,520sqft
:
Get pre-qualified$9,625/mo
Single Family Residence
Built in 2027
1.15 Acres Lot
$528,800 Zestimate®
$308/sqft
$-- HOA
What's special
Dedicated gym with saunaSweeping panoramic valley views
- 7 hours |
- 70 |
- 2 |
Zillow last checked:
Listing updated:
Listed by:
William Cowdry Cell:208-999-1238,
Silvercreek Realty Group
Source: IMLS,MLS#: 98995796
Facts & features
Interior
Bedrooms & bathrooms
- Bedrooms: 5
- Bathrooms: 4
- Main level bathrooms: 1
- Main level bedrooms: 1
Primary bedroom
- Level: Main
Bedroom 2
- Level: Lower
Bedroom 3
- Level: Lower
Bedroom 4
- Level: Upper
Bedroom 5
- Level: Upper
Heating
- Forced Air, Natural Gas
Cooling
- Central Air
Appliances
- Included: Gas Water Heater, Tankless Water Heater
Features
- Bath-Master, Bed-Master Main Level, Guest Room, Den/Office, Formal Dining, Family Room, Great Room, Two Kitchens, Double Vanity, Walk-In Closet(s), Walk In Shower, Number of Baths Main Level: 1, Number of Baths Upper Level: 1.5, Number of Baths Below Grade: 1
- Basement: Daylight,Walk-Out Access
- Number of fireplaces: 2
- Fireplace features: Two
Interior area
- Total structure area: 5,520
- Total interior livable area: 5,520 sqft
- Finished area above ground: 3,671
- Finished area below ground: 1,849
Property
Parking
- Total spaces: 4
- Parking features: Attached
- Attached garage spaces: 4
Accessibility
- Accessibility features: Accessible Hallway(s)
Features
- Levels: Two Story w/ Below Grade
- Fencing: Full
Lot
- Size: 1.15 Acres
- Features: 1 - 4.99 AC, Winter Access, Auto Sprinkler System, Irrigation Sprinkler System
Details
- Parcel number: R2990201000
Construction
Type & style
- Home type: SingleFamily
- Property subtype: Single Family Residence
Materials
- Concrete, Stucco, HardiPlank Type
- Foundation: Crawl Space
- Roof: Architectural Style,Other
Condition
- New Construction
- New construction: Yes
- Year built: 2027
Details
- Builder name: Katan Enterprises LLC
Utilities & green energy
- Sewer: Septic Tank
- Water: Well
- Utilities for property: Cable Connected, Broadband Internet
Community & HOA
Location
- Region: Nampa
Financial & listing details
- Price per square foot: $308/sqft
- Tax assessed value: $457,440
- Annual tax amount: $1,012
- Date on market: 7/30/2026
- Listing terms: Consider All
- Ownership: Fee Simple
Estimated market value
$528,800
$476,000 - $587,000
$2,278/mo
Price history
Price history is unavailable.
Public tax history
| Year | Property taxes | Tax assessment |
|---|---|---|
| 2025 | $1,012 +61.8% | $457,440 +142.4% |
| 2024 | $626 -9.9% | $188,740 |
| 2023 | $694 +4.4% | $188,740 -0.6% |
| 2022 | $665 +1439.8% | $189,930 +2652.6% |
| 2021 | $43 -5% | $6,900 +20% |
| 2020 | $45 +6.7% | $5,750 +42.7% |
| 2019 | $43 -5.1% | $4,030 |
| 2017 | $45 -2.5% | $4,030 |
| 2016 | $46 | -- |
| 2015 | $46 +18.7% | -- |
| 2014 | $39 | $2,880 |
| 2013 | -- | -- |
| 2012 | -- | -- |
| 2011 | -- | -- |
| 2010 | -- | -- |
| 2007 | -- | -- |
| 2006 | -- | -- |
| 2005 | -- | $1,200 |
| 2004 | -- | $1,200 |
| 2003 | -- | $1,200 |
| 2002 | -- | $1,200 |
Find assessor info on the county website
Monthly payment
Est. payment
Payment breakdown
Explore the cost of this home by adjusting the details. Changes won't be saved.Climate risks
Neighborhood: 83686
Nearby schools
GreatSchools rating
- 8/10Lake Ridge Elementary SchoolGrades: PK-5Distance: 4.5 mi
- 4/10South Middle SchoolGrades: 6-8Distance: 5.8 mi
- 4/10Skyview High SchoolGrades: 9-12Distance: 6.2 mi
Schools provided by the listing agent
- Elementary: Lake Ridge
- Middle: South Middle (Nampa)
- High: Nampa
- District: Nampa School District #131
Source: IMLS. This data may not be complete. We recommend contacting the local school district to confirm school assignments for this home.
- $--1.15 AcresDearborne Rd, Nampa, ID 83686Off Market
- $271,1002.18 Acres6389 Harlan Way, Nampa, ID 83686Off Market
- $966,4001 bd1 ba720 sqft11028 Harlan Way, Nampa, ID 83686Off Market
- $---- bd-- ba-- sqft6373 Harlan Way, Nampa, ID 83686Off Market
- $813,4004 bd2 ba2.4k sqft11096 Harlan Way, Nampa, ID 83686Off Market
- $534,400-- bd-- ba-- sqft6421 Harlan Way, Nampa, ID 83686Off Market
- $--3 bd2 ba2.2k sqft6750 Dearborne Rd, Nampa, ID 83686Sold
- $170,700-- bd1 ba840 sqft6758 Dearborne Rd, Nampa, ID 83686Off Market
A local agent can set up tours, give advice and negotiate with sellers.
A local lender can help you make sure your offer is ready when you are.
Similar homes
- $1,650,0004 bd5 ba4.5k sqft7865 Via Toscana Ln, Nampa, ID 83686New
 MLS ID #98995462, Danielle Hahn, Silvercreek Realty Group. IMLS
 - $1,250,0004 bd3 ba3.1k sqft7905 Humble Ln, Nampa, ID 83686Active
 MLS ID #98994934, Morey Allaway, Finding 43 Real Estate. IMLS
 - $1,890,0006 bd5 ba7.9k sqft12401 Equestrian Way, Nampa, ID 83686Active
 MLS ID #98987388, Lisa Gregerson, Homes of Idaho-Newell Realty Group. IMLS
 - $1,700,0007 bd6 ba6.4k sqft9853 Salmon Ridge Pl, Nampa, ID 83686Active
 MLS ID #98987536, Alex West, Real Broker LLC. IMLS
 - $1,100,0006 bd4 ba3.1k sqft1324 E Lewis Ln, Nampa, ID 83686For Sale By Owner
- $1,295,0004 bd4 ba3.1k sqft8077 Star Pass Ridge Rd, Nampa, ID 83686ActiveMLS ID #98992111, Tera Chase, Homes of Idaho. IMLS
- $1,599,9003 bd4 ba3.3k sqftTbd Lewis Ln, Nampa, ID 83686ActiveMLS ID #98983039, Kara Christian, Keller Williams Realty Boise. IMLS
- $1,175,0004 bd3 ba3k sqft12369 Deer Flat Rd, Nampa, ID 83686ActiveMLS ID #98994012, Garrett Pancheri, LPT Realty. IMLS
- $1,199,0005 bd5 ba5.4k sqft4243 E Switzer Way, Nampa, ID 83686ActiveMLS ID #98994541, Gina Ferrari-carosella, Sweet Group Realty. IMLS
- $934,9005 bd4 ba3.4k sqft12630 Deer Ridge Trl, Nampa, ID 83686ActiveMLS ID #98993664, Jim Thompson, Team Realty. IMLS
- $1,399,9005 bd3 ba4.1k sqft1850 Serengeti Rd, Nampa, ID 83686ActiveMLS ID #98991497, Michelle Jakovac, JPAR Live Local. IMLS
- $1,250,0003 bd4 ba3.5k sqft8864 Rim Rd, Nampa, ID 83686ActiveMLS ID #98987067, Scott Bullock, Bullock and Company, Realtors. IMLS
- $1,250,0004 bd4 ba3.2k sqft4007 E Briggs Ct, Nampa, ID 83686ActiveMLS ID #98993013, Kenneth Ashcraft, Authority Real Estate. IMLS
- $1,150,0005 bd4 ba3.2k sqft5209 Green Valley Pl, Nampa, ID 83686ActiveMLS ID #98992287, Faye Delbridge, Silvercreek Realty Group. IMLS
- $929,9005 bd4 ba3.3k sqft9531 Pump Rd, Nampa, ID 83686ActiveMLS ID #98983376, Thomas Donnelly, Homes of Idaho. IMLS
- $1,850,0004 bd7 ba6.4k sqft4039 Saint James Loop, Nampa, ID 83687ActiveMLS ID #98980433, Jared English, Congress Realty, Inc. IMLS
- $1,145,0005 bd4 ba3.4k sqft5405 S Henry Ln, Nampa, ID 83686Price ChangeMLS ID #98990417, Brooke Hall, Mountain Realty. IMLS
- $1,450,0003 bd4 ba3.3k sqft1011 N 63rd St, Nampa, ID 83687Back on MarketMLS ID #98995475, Nikolas Buich, Better Homes & Gardens 43North. IMLS
- $1,024,5004 bd4 ba2.8k sqft1811 W Greenhurst Rd, Nampa, ID 83686ActiveMLS ID #98986044, Sam Huff, Berkshire Hathaway HomeServices Silverhawk Realty. IMLS
- $2,525,0006 bd6 ba5.9k sqft8333 Partridge Dr, Nampa, ID 83686ActiveMLS ID #98981720, Leslie Newman, Finding 43 Real Estate. IMLS
