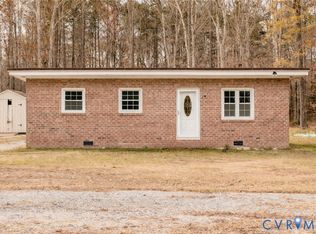
Cute & Affordable Bungalow close to interstate 85 in the "Small Town" of McKenney featuring 3 Bedrooms and 1 bath. This home has been updated with LVP flooring in the kitchen, living room and bathroom with a New fiberglass tub and New back porch stoop installed a year ago. Great opportunity to own your first home, for downsizing or as investment property. Appliances convey. The home is being sold as-is.
For sale
Price cut: $8K (8/27)
$156,900
11009 Marguerita D Ragsdale St, McKenney, VA 23872
3beds
864sqft
Single Family Residence
Built in 1950
-- sqft lot
$154,800 Zestimate®
$182/sqft
$-- HOA
What's special
New back porch stoopAppliances conveyNew fiberglass tub
- 25 days
- 239
- 12
Zillow last checked:
Listing updated:
Listed by:
Denise Matthews 804-554-5181,
A Passion For Property Real Es 804-554-5181
Source: Chesapeake Bay & Rivers AOR,MLS#: 202601361Originating MLS: Chesapeake Bay Area MLS
Facts & features
Interior
Bedrooms & bathrooms
- Bedrooms: 3
- Bathrooms: 1
- Full bathrooms: 1
Heating
- Electric, Heat Pump
Cooling
- Central Air
Appliances
- Included: Electric Cooking, Electric Water Heater, Oven, Refrigerator
Features
- High Speed Internet, Wired for Data
- Flooring: Vinyl
- Has basement: No
- Attic: Access Only
Interior area
- Total interior livable area: 864 sqft
- Finished area above ground: 864
- Finished area below ground: 0
Property
Parking
- Parking features: Off Street
Features
- Levels: One
- Stories: 1
- Patio & porch: Front Porch, Stoop, Porch
- Exterior features: Porch
- Pool features: None
- Fencing: None
Lot
- Features: Level
Details
- Parcel number: 80A2 5 22
- Zoning description: SFD
- Special conditions: Other
Construction
Type & style
- Home type: SingleFamily
- Architectural style: Bungalow,Cottage
- Property subtype: Single Family Residence
Materials
- Frame, Vinyl Siding
- Roof: Asphalt
Condition
- Resale
- New construction: No
- Year built: 1950
Utilities & green energy
- Sewer: Public Sewer
- Water: Public
Community & HOA
Community
- Subdivision: None
Location
- Region: Mckenney
Financial & listing details
- Price per square foot: $182/sqft
- Tax assessed value: $117,300
- Annual tax amount: $433
- Date on market: 8/4/2026
- Ownership: Other
Estimated market value
$154,800
$147,000 - $163,000
$1,367/mo
Price history
| Date | Event | Price |
|---|---|---|
| 8/27/2026 | Price change | $156,900-4.9%$182/sqft |
Source: Chesapeake Bay & Rivers AOR #202601361 Report a problem | ||
| 8/5/2026 | Listed for sale | $164,900+8145%$191/sqft |
Source: Chesapeake Bay & Rivers AOR #202601361 Report a problem | ||
| 3/3/2025 | Listing removed | $1,000$1/sqft |
Source: My State MLS #11440302 Report a problem | ||
| 2/26/2025 | Listed for rent | $1,000$1/sqft |
Source: My State MLS #11440302 Report a problem | ||
| 11/27/1995 | Sold | $2,000$2/sqft |
Source: Agent Provided Report a problem | ||
Public tax history
| Year | Property taxes | Tax assessment |
|---|---|---|
| 2024 | $433 +6.3% | $51,500 |
| 2023 | $407 | $51,500 |
| 2022 | -- | $51,500 |
| 2021 | -- | $51,500 |
| 2020 | -- | $51,500 -3% |
| 2018 | $419 | $53,100 |
| 2017 | -- | $53,100 |
| 2016 | -- | -- |
| 2015 | -- | -- |
| 2014 | -- | -- |
| 2013 | -- | -- |
| 2012 | -- | -- |
| 2011 | -- | -- |
| 2010 | -- | -- |
Find assessor info on the county website
Monthly payment
Est. payment
Payment breakdown
Explore the cost of this home by adjusting the details. Changes won't be saved.Climate risks
Neighborhood: 23872
Nearby schools
Schools provided by the listing agent
- Elementary: Sunnyside
- Middle: Dinwiddie
- High: Dinwiddie
Source: Chesapeake Bay & Rivers AOR. This data may not be complete. We recommend contacting the local school district to confirm school assignments for this home.
- $124,8001 bd1 ba864 sqft11011 Marguerita D Ragsdale St, Mckenney, VA 23872Off Market
- $19,200-- bd-- ba-- sqftBolling Rd, Bolling rd, VA 23872Off Market
- $195,5003 bd1 ba1k sqft10922 Doyle Blvd, Mc Kenney, VA 23872Off Market
- $168,8003 bd1 ba964 sqft11003 Marguerita D Ragsdale St, Mckenney, VA 23872Off Market
Similar homes
- $149,9002 bd1 ba874 sqft20810 Westover Dr, Mc Kenney, VA 23872For Sale
 MLS ID #2622198, Jeremy Cecchettini, Real Broker LLC. CVRMLS
 - $155,0003 bd1 ba1k sqft2568 Prestwood Rd, Alberta, VA 23821For Sale
 MLS ID #140439, Kim Cross, ABR, GRI. Roanoke Valley Lake Gaston BOR
 - $135,0003 bd1 ba936 sqft11512 Duncan Rd, North Dinwiddie, VA 23805For Sale
 MLS ID #2600006, Beth Wright, Fathom Realty Virginia. CVRMLS
 - $192,0003 bd2 ba972 sqft507 Tavern St, Blackstone, VA 23824For Sale
 MLS ID #2623004, Keith Wagner, EXP Realty, LLC. CVRMLS
