Exceptional pride of ownership is apparent in this move-in-ready, solid block single-level pool home, ideally positioned on a quiet cul-de-sac in the highly desirable neighborhood of Yacht Club Estates. Offering 2,613 heated square feet of thoughtfully designed living space, this home features 4 bedrooms with potential for a 5th, 2.5 baths, interior laundry, and a 2-car garage - Delivering the space, functionality, and quality today’s buyers seek. The spacious open concept living and kitchen area is enhanced by a three-way split bedroom floor plan and continuous luxury vinyl plank flooring throughout. Designed for both daily living and entertaining, the bright and updated kitchen showcases an abundance of solid wood cabinetry, granite countertops, black stainless steel GE appliances, a reverse osmosis filtration system, an InsinkErator hot water dispenser, a center island, a 6 plus seat breakfast bar, and a serving counter that seamlessly connects to the formal dining room. Privately located off the living room, the primary suite offers a true retreat, complete with a custom walk-in closet and a spa-inspired en-suite bath featuring dual sinks, generous cabinet storage, a large walk-in shower, and a dedicated makeup vanity. To the right of the kitchen is a newly remodeled half bath with an option to add a shower in the attached closet, a bedroom currently utilized as an office, and a convenient laundry room. A custom glass door leads to the pristine garage, finished with epoxy flooring. On the left side of the home is an updated hall bath with dual sinks and a walk-in shower, along with two additional bedrooms. The oversized front bedroom - approximately 26’ X 11 1/2’ - is currently used as a sitting room/coffee room. A demising wall and closet could easily convert this space into a fifth bedroom. In its current design, it is perfect for single family, in-law or multi-generational living. Step outside to your private tropical oasis and enjoy Florida living year-round. A newly constructed, covered and screened patio extends directly off the back of the house. The exceptional outdoor bar and kitchen overlooks the sparkling pool with new pump and motor and is a true showpiece, offering seating for 10+ guests and featuring a Lazyman propane grill, bar refrigerator, wine cooler, Luxor warming oven, bar sink with condiment trays and integrated ice storage – perfect for entertaining on any scale. The backyard is fully fenced with reclaimed water irrigation, and there is plenty of green space for all of your outdoor activities! Meticulously maintained and free of damage/water intrusion from the 2024 hurricane season - some of the homes valuable extras include: Roof (2025), Hot Water Heater (2025), Interior Doors (2025), AC (2024), Aluminum Covered Lanai (2022), Windows & Exterior Doors (2021/2022), Plantation Shutters, 5 ½" Baseboard, Crown Molding, Whole House Aerus Origins Water Purifier/Conditioner, Paver Driveway and Pool Deck, Safe Touch Security System, Outdoor Shed, Outdoor Lighting and Natural Gas available. Yacht Club Estates offers underground utilities, various clubs and is minutes to our beautiful beaches, shopping & restaurants. Schedule your private showing today!
Sold for $989,000
$989,000
1101 80TH STREET COURT S, ST PETERSBURG, FL 33707
4beds
2,613sqft
Single Family Residence
Built in 1969
10,180 Square Feet Lot
$984,300 Zestimate®
$378/sqft
$4,896 Estimated rent
Home value
$984,300
$896,000 - $1.07M
$4,896/mo
Zestimate® history
Owner options
List your home for rent
$4,896/mo
Rent Zestimate®
Find your next renter with Zillow Rental Manager. Plus, with online applications, you can quickly screen prospective tenants – for free.
$4,896/mo
Rent Zestimate®
Refinance and save
$6,778/mo
Est. payment
Refinancing to a lower rate could help reduce your monthly payments and save thousands over the life of the loan.
$6,778/mo
Est. payment
Explore your selling options
Work with a Zillow partner agent
Leverage their expertise and Zillow's premium Showcase listings to get your home seen by more buyers.
Get startedList with your own agent
Get your home in front of millions of buyers by listing it on Zillow.
Learn how to do itSell it yourself
Take full control of how buyers see your home on Zillow by listing For Sale by Owner (FSBO).
List your homeWhat's special
Center islandGranite countertopsNewly remodeled half bathPrivate tropical oasisOutdoor shedOutdoor lightingLazyman propane grill
Zillow last checked:
Listing updated:
Listed by:
Amy Ruffner 727-251-4851,
COLDWELL BANKER REALTY 727-381-2345
Bought with:
Maria Pasotti, 3545972
AGILE GROUP REALTY
Source: Stellar MLS,MLS#: TB8457963 Originating MLS: Suncoast Tampa
Originating MLS: Suncoast Tampa
Facts & features
Interior
Bedrooms & bathrooms
- Bedrooms: 4
- Bathrooms: 3
- Full bathrooms: 2
- 1/2 bathrooms: 1
Rooms
- Room types: Attic, Dining Room, Utility Room
Primary bedroom
- Features: Ceiling Fan(s), En Suite Bathroom, Walk-In Closet(s)
- Level: First
- Area: 186 Square Feet
- Dimensions: 12x15.5
Bedroom 2
- Features: Ceiling Fan(s), Built-in Closet
- Level: First
- Area: 144 Square Feet
- Dimensions: 12x12
Bedroom 3
- Features: Ceiling Fan(s), Built-in Closet
- Level: First
- Area: 299 Square Feet
- Dimensions: 11.5x26
Bedroom 4
- Features: Built-in Closet
- Level: First
- Area: 149.5 Square Feet
- Dimensions: 11.5x13
Primary bathroom
- Features: Dual Sinks, Exhaust Fan, Makeup/Vanity Space, Shower No Tub, Stone Counters
- Level: First
- Area: 101.5 Square Feet
- Dimensions: 7x14.5
Bathroom 2
- Features: Dual Sinks, Shower No Tub
- Level: First
- Area: 38.5 Square Feet
- Dimensions: 5.5x7
Balcony porch lanai
- Level: First
Dining room
- Level: First
- Area: 189 Square Feet
- Dimensions: 10.5x18
Kitchen
- Features: Breakfast Bar, Ceiling Fan(s), Kitchen Island, Stone Counters
- Level: First
- Area: 262.5 Square Feet
- Dimensions: 12.5x21
Laundry
- Level: First
- Area: 35 Square Feet
- Dimensions: 5x7
Living room
- Level: First
- Area: 371.25 Square Feet
- Dimensions: 16.5x22.5
Heating
- Central, Electric
Cooling
- Central Air
Appliances
- Included: Dishwasher, Disposal, Dryer, Electric Water Heater, Kitchen Reverse Osmosis System, Microwave, Range, Refrigerator, Washer, Water Purifier
- Laundry: Inside, Laundry Room
Features
- Ceiling Fan(s), Crown Molding, Kitchen/Family Room Combo, Open Floorplan, Primary Bedroom Main Floor, Solid Wood Cabinets, Split Bedroom, Stone Counters, Thermostat, Walk-In Closet(s)
- Flooring: Luxury Vinyl, Tile
- Doors: Outdoor Kitchen
- Windows: Window Treatments
- Has fireplace: Yes
- Fireplace features: Living Room, Wood Burning
Interior area
- Total structure area: 3,563
- Total interior livable area: 2,613 sqft
Property
Parking
- Total spaces: 2
- Parking features: Driveway, Garage Door Opener
- Attached garage spaces: 2
- Has uncovered spaces: Yes
Features
- Levels: One
- Stories: 1
- Patio & porch: Covered, Front Porch, Patio, Rear Porch, Screened
- Exterior features: Irrigation System, Lighting, Outdoor Kitchen, Rain Gutters
- Has private pool: Yes
- Pool features: Deck, Gunite, In Ground, Lighting
- Fencing: Vinyl
Lot
- Size: 10,180 Square Feet
- Features: Cul-De-Sac, FloodZone, City Lot, Landscaped
Details
- Additional structures: Outdoor Kitchen, Shed(s)
- Parcel number: 253115841680080140
- Special conditions: None
Construction
Type & style
- Home type: SingleFamily
- Property subtype: Single Family Residence
Materials
- Block
- Foundation: Slab
- Roof: Shingle
Condition
- New construction: No
- Year built: 1969
Utilities & green energy
- Sewer: Public Sewer
- Water: Public
- Utilities for property: BB/HS Internet Available, Electricity Connected, Natural Gas Available, Public, Sprinkler Recycled, Street Lights, Underground Utilities, Water Connected
Community & HOA
Community
- Features: Deed Restrictions, Irrigation-Reclaimed Water
- Security: Security System
- Pet fee: $0 monthly
- Subdivision: SOUTH CSWY ISLE YACHT CLUB 5TH ADD
HOA
- Has HOA: No
Location
- Region: Saint Petersburg
Financial & listing details
- Price per square foot: $378/sqft
- Tax assessed value: $642,975
- Annual tax amount: $5,277
- Date on market: 12/22/2025
- Cumulative days on market: 42 days
- Listing terms: Cash,Conventional
- Ownership: Fee Simple
- Total actual rent: 0
- Electric utility on property: Yes
- Road surface type: Paved
Price history
| Date | Event | Price |
|---|---|---|
| 3/13/2026 | Sold | $989,000-1.1%$378/sqft |
Source:  Stellar MLS #TB8457963 Report a problem Stellar MLS #TB8457963 Report a problem | ||
| 2/2/2026 | Pending sale | $999,500$383/sqft |
Source: Stellar MLS #TB8457963 Report a problem | ||
| 12/22/2025 | Listed for sale | $999,500+135.2%$383/sqft |
Source: Stellar MLS #TB8457963 Report a problem | ||
| 6/9/2008 | Sold | $425,000-11.3%$163/sqft |
Source: Stellar MLS #U7318597 Report a problem | ||
| 4/18/2008 | Price change | $479,000-4%$183/sqft |
Source: Century 21 #7318597 Report a problem | ||
| 3/5/2008 | Price change | $499,000-7.6%$191/sqft |
Source: Century 21 #7318597 Report a problem | ||
| 2/2/2008 | Listed for sale | $539,900+17.4%$207/sqft |
Source: Homes & Land Report a problem | ||
| 7/28/2004 | Sold | $460,000+71%$176/sqft |
Source: Stellar MLS #U7063491 Report a problem | ||
| 4/1/2002 | Sold | $269,000+53.7%$103/sqft |
Source: Public Record Report a problem | ||
| 8/24/1999 | Sold | $175,000$67/sqft |
Source: Public Record Report a problem | ||
Public tax history
| Year | Property taxes | Tax assessment |
|---|---|---|
| 2025 | $5,277 -24% | $307,528 -22.8% |
| 2024 | $6,941 +1.6% | $398,184 +3% |
| 2023 | $6,833 +4.2% | $386,586 +4.5% |
| 2022 | $6,558 -1.5% | $369,949 +3% |
| 2021 | $6,657 -0.1% | $359,174 +1.4% |
| 2020 | $6,667 +1.8% | $354,215 +2.3% |
| 2019 | $6,551 | $346,251 +1.9% |
| 2018 | $6,551 +1.4% | $339,795 +2.1% |
| 2017 | $6,461 +1.9% | $332,806 +2.1% |
| 2016 | $6,343 -1.4% | $325,961 +0.7% |
| 2015 | $6,431 +0.5% | $323,695 +0.8% |
| 2014 | $6,398 +0.6% | $321,126 +1.5% |
| 2013 | $6,358 +1.9% | $316,380 +1.7% |
| 2012 | $6,238 | $311,091 +3% |
| 2011 | -- | $302,030 -9.2% |
| 2010 | -- | $332,548 -8.7% |
| 2009 | -- | $364,305 -1.6% |
| 2008 | $7,094 | $370,400 -12% |
| 2007 | -- | $420,716 +5.6% |
| 2005 | -- | $398,500 +78.5% |
| 2004 | $5,428 -1.7% | $223,300 -1.2% |
| 2003 | $5,522 +42.6% | $226,100 +5.5% |
| 2002 | $3,873 | $214,300 +9% |
| 2001 | $3,873 +3.2% | $196,600 +11.5% |
| 2000 | $3,752 | $176,400 |
Find assessor info on the county website
Neighborhood: Yacht Club Estates
Nearby homes
- $493,200-- bd2 ba1.3k sqft1130 81st St S, Saint Petersburg, FL 33707Off Market
- $925,0004 bd4 ba2.7k sqft1140 81st St S, Saint Petersburg, FL 33707For Sale

- $580,0003 bd2 ba1.5k sqft1141 80th Street Ct S, Saint Petersburg, FL 33707Sold
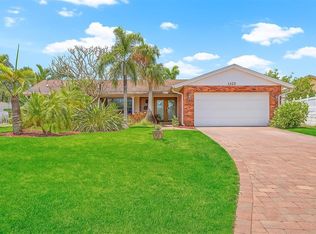
- $1,843,500-- bd4 ba3.4k sqft1100 80th Street Ct S, Saint Petersburg, FL 33707Off Market
- $950,0003 bd2 ba2.1k sqft1120 81st St S, Saint Petersburg, FL 33707Sold
- $723,2003 bd2 ba1.6k sqft1150 81st St S, Saint Petersburg, FL 33707Off Market
- $1,162,5004 bd3 ba2.3k sqft1130 80th Street Ct S, Saint Petersburg, FL 33707Off Market
- $578,700-- bd2 ba1.8k sqft8065 12th Ave S, Saint Petersburg, FL 33707Off Market
Nearby schools
GreatSchools rating
- 6/10Azalea Elementary SchoolGrades: PK-5Distance: 2.1 mi
- 3/10Azalea Middle SchoolGrades: 6-8Distance: 2.4 mi
- 4/10Boca Ciega High SchoolGrades: 9-12Distance: 2.8 mi
Schools provided by the listing agent
- Elementary: Azalea Elementary-PN
- Middle: Azalea Middle-PN
- High: Boca Ciega High-PN
Source: Stellar MLS. This data may not be complete. We recommend contacting the local school district to confirm school assignments for this home.
Get a cash offer in 3 minutes
Find out how much your home could sell for in as little as 3 minutes with a no-obligation cash offer.
Estimated market value
$984,300
Get a cash offer in 3 minutes
Find out how much your home could sell for in as little as 3 minutes with a no-obligation cash offer.
Estimated market value
$984,300
- Florida
- Pinellas County
- Saint Petersburg
- 33707
- Yacht Club Estates
- 1101 80TH STREET COURT S
Nearby cities
Nearby neighborhoods
Nearby zip codes
Other Saint Petersburg Topics
- Apartments for Rent in 33707
- Houses for Sale in 33707
- Houses for Rent in 33707
- 33707 Real Estate
- Saint Petersburg Condos
- Houses for Sale in Saint Petersburg
- Newest Listings in Saint Petersburg
- Saint Petersburg Home Values
- Saint Petersburg Real Estate Agents
- Saint Petersburg Refinance
- Saint Petersburg Mortgage Rates
