One or more photo(s) has been virtually staged. PRICED TO SELL in Yacht Club Estates! Incredible opportunity to own in one of St. Pete’s most desirable waterfront communities at a value you won’t find again! This spacious 3-bedroom, 2-bath home sits on one of the largest lots in South Causeway Yacht Club Estates, tucked away at the end of a quiet cul-de-sac. With 1,596 square feet of living space, this property offers the perfect balance of comfort, character, and potential for your personal touches. Inside, timeless terrazzo floors, brand-new windows (2024), and a newer AC system (2021) provide peace of mind. Thanks to its higher elevation, this home stayed dry during the 2024 storms—while flood insurance is required, the lot’s performance during recent weather events makes it an exceptional find. Step outside to your private retreat featuring an enclosed pool and oversized backyard—perfect for entertaining, relaxing, or even future expansions. The 2-car garage and quiet location add to the home’s convenience and appeal. Boaters will love the neighborhood’s welcoming, coastal lifestyle with quick access to open waters. And the location? Truly unbeatable. Just minutes to world-famous Gulf beaches like St. Pete Beach and Treasure Island, plus endless options for outdoor adventures at Fort De Soto Park and Boca Ciega Millennium Park. Downtown St. Pete’s dining, arts, and entertainment scene is just a short drive away, along with local favorites like John’s Pass and Corey Avenue. Golfers will also enjoy nearby Pasadena Yacht & Country Club and St. Petersburg Golf Club. This is more than a home—it’s your chance to create a lifestyle in a community that rarely offers this kind of value. Don’t miss out on this price reduction—schedule your private showing today!
Sold for $580,000
$580,000
1141 80TH STREET COURT S, ST PETERSBURG, FL 33707
3beds
1,596sqft
Single Family Residence
Built in 1966
0.29 Acres Lot
$574,800 Zestimate®
$363/sqft
$3,569 Estimated rent
Home value
$574,800
$523,000 - $632,000
$3,569/mo
Zestimate® history
Owner options
List your home for rent
$3,569/mo
Rent Zestimate®
Find your next renter with Zillow Rental Manager. Plus, with online applications, you can quickly screen prospective tenants – for free.
$3,569/mo
Rent Zestimate®
Refinance and save
$3,975/mo
Est. payment
Refinancing to a lower rate could help reduce your monthly payments and save thousands over the life of the loan.
$3,975/mo
Est. payment
Explore your selling options
Work with a Zillow partner agent
Leverage their expertise and Zillow's premium Showcase listings to get your home seen by more buyers.
Get startedList with your own agent
Get your home in front of millions of buyers by listing it on Zillow.
Learn how to do itSell it yourself
Take full control of how buyers see your home on Zillow by listing For Sale by Owner (FSBO).
List your homeWhat's special
Enclosed poolOversized backyardQuiet cul-de-sacPrivate retreatNew windowsElevated lotAc system
Zillow last checked:
Listing updated:
Listed by:
Lorette Vosloo 727-638-0501,
BHHS FLORIDA PROPERTIES GROUP 727-461-1700
Bought with:
Lorette Vosloo, 3487090
BHHS FLORIDA PROPERTIES GROUP
Source: Stellar MLS,MLS#: TB8380890 Originating MLS: Suncoast Tampa
Originating MLS: Suncoast Tampa
Facts & features
Interior
Bedrooms & bathrooms
- Bedrooms: 3
- Bathrooms: 2
- Full bathrooms: 2
Primary bedroom
- Features: En Suite Bathroom, Walk-In Closet(s)
- Level: First
- Area: 225.68 Square Feet
- Dimensions: 12.4x18.2
Bedroom 2
- Features: En Suite Bathroom, Built-in Closet
- Level: First
- Area: 189.04 Square Feet
- Dimensions: 13.6x13.9
Bedroom 3
- Features: Built-in Closet
- Level: First
- Area: 139.86 Square Feet
- Dimensions: 12.6x11.1
Primary bathroom
- Level: First
- Area: 80.6 Square Feet
- Dimensions: 12.4x6.5
Bathroom 2
- Level: First
- Area: 94.5 Square Feet
- Dimensions: 12.6x7.5
Dining room
- Level: First
- Area: 131.76 Square Feet
- Dimensions: 10.8x12.2
Family room
- Level: First
- Area: 224.18 Square Feet
- Dimensions: 13.11x17.1
Kitchen
- Level: First
- Area: 100.04 Square Feet
- Dimensions: 8.2x12.2
Living room
- Level: First
- Area: 223.75 Square Feet
- Dimensions: 17.9x12.5
Heating
- Central
Cooling
- Central Air
Appliances
- Included: Dishwasher, Disposal, Dryer, Range, Refrigerator, Washer
- Laundry: In Garage
Features
- Eating Space In Kitchen, Kitchen/Family Room Combo, Primary Bedroom Main Floor, Solid Surface Counters, Split Bedroom, Walk-In Closet(s)
- Flooring: Terrazzo, Tile
- Windows: Double Pane Windows, Window Treatments
- Has fireplace: No
Interior area
- Total structure area: 2,654
- Total interior livable area: 1,596 sqft
Property
Parking
- Total spaces: 2
- Parking features: Driveway
- Attached garage spaces: 2
- Has uncovered spaces: Yes
- Details: Garage Dimensions: 19x25
Features
- Levels: One
- Stories: 1
- Patio & porch: Covered, Screened
- Exterior features: Garden, Irrigation System, Rain Gutters, Sidewalk, Sprinkler Metered, Storage
- Has private pool: Yes
- Pool features: Gunite, In Ground, Screen Enclosure, Tile
- Fencing: Masonry,Vinyl
Lot
- Size: 0.29 Acres
- Features: Cul-De-Sac, Flood Insurance Required, Landscaped, Oversized Lot
- Residential vegetation: Mature Landscaping, Trees/Landscaped
Details
- Additional structures: Shed(s), Storage
- Parcel number: 253115841680080150
- Special conditions: None
Construction
Type & style
- Home type: SingleFamily
- Property subtype: Single Family Residence
Materials
- Block
- Foundation: Block
- Roof: Shingle
Condition
- New construction: No
- Year built: 1966
Utilities & green energy
- Sewer: Public Sewer
- Water: Public
- Utilities for property: Electricity Connected, Sewer Connected, Street Lights, Water Connected
Community & HOA
Community
- Pet fee: $0 monthly
- Subdivision: SOUTH CSWY ISLE YACHT CLUB 5TH ADD
HOA
- Has HOA: No
Location
- Region: Saint Petersburg
Financial & listing details
- Price per square foot: $363/sqft
- Tax assessed value: $586,058
- Annual tax amount: $4,877
- Date on market: 5/1/2025
- Cumulative days on market: 158 days
- Listing terms: Cash,Conventional
- Ownership: Fee Simple
- Total actual rent: 0
- Electric utility on property: Yes
- Road surface type: Asphalt
Price history
| Date | Event | Price |
|---|---|---|
| 11/13/2025 | Sold | $580,000-8.7%$363/sqft |
Source:  Stellar MLS #TB8380890 Report a problem Stellar MLS #TB8380890 Report a problem | ||
| 10/6/2025 | Pending sale | $635,000$398/sqft |
Source: Stellar MLS #TB8380890 Report a problem | ||
| 8/18/2025 | Price change | $635,000-2%$398/sqft |
Source: Stellar MLS #TB8380890 Report a problem | ||
| 6/4/2025 | Price change | $648,000-4%$406/sqft |
Source: Stellar MLS #TB8380890 Report a problem | ||
| 5/1/2025 | Listed for sale | $675,000+147.7%$423/sqft |
Source: Stellar MLS #TB8380890 Report a problem | ||
| 8/6/2002 | Sold | $272,500$171/sqft |
Source: Public Record Report a problem | ||
Public tax history
| Year | Property taxes | Tax assessment |
|---|---|---|
| 2025 | $4,428 -9.2% | $264,882 -9.4% |
| 2024 | $4,877 +1.7% | $292,451 +3% |
| 2023 | $4,794 +2.7% | $283,933 +3% |
| 2022 | $4,670 -1.3% | $275,663 +3% |
| 2021 | $4,733 -0.1% | $267,634 +1.4% |
| 2020 | $4,736 +1.9% | $263,939 +2.3% |
| 2019 | $4,649 | $258,005 +1.9% |
| 2018 | $4,649 +1.5% | $253,194 +2.1% |
| 2017 | $4,581 +2.1% | $247,986 +2.1% |
| 2016 | $4,488 -1.4% | $242,885 +0.7% |
| 2015 | $4,551 +0.6% | $241,197 +0.8% |
| 2014 | $4,526 +0.7% | $239,283 +1.5% |
| 2013 | $4,494 +2% | $235,747 +1.7% |
| 2012 | $4,407 | $231,806 +3% |
| 2011 | -- | $225,054 -12.2% |
| 2010 | -- | $256,327 +1.6% |
| 2009 | -- | $252,407 -5.2% |
| 2008 | $4,862 | $266,300 +2.4% |
| 2007 | -- | $260,137 -17.8% |
| 2005 | -- | $316,500 +31.9% |
| 2004 | $5,206 +1.6% | $240,000 +2.2% |
| 2003 | $5,124 +100.9% | $234,800 +17.2% |
| 2002 | $2,550 | $200,300 +15.3% |
| 2001 | $2,550 +3.5% | $173,700 +10.6% |
| 2000 | $2,463 | $157,000 |
Find assessor info on the county website
Neighborhood: Yacht Club Estates
Nearby homes
- $760,5003 bd2 ba2k sqft8071 12th Ave S, Saint Petersburg, FL 33707Off Market

- $578,700-- bd2 ba1.8k sqft8065 12th Ave S, Saint Petersburg, FL 33707Off Market
- $723,2003 bd2 ba1.6k sqft1150 81st St S, Saint Petersburg, FL 33707Off Market
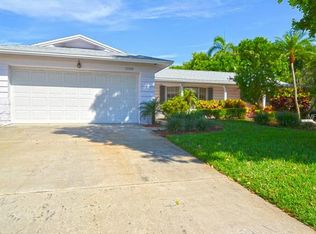
- $989,0004 bd3 ba2.6k sqft1101 80th Street Ct S, Saint Petersburg, FL 33707Sold
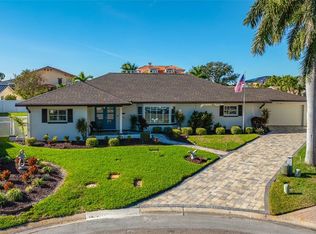
- $925,0004 bd4 ba2.7k sqft1140 81st St S, Saint Petersburg, FL 33707For Sale
- $653,9003 bd2 ba1.8k sqft1160 81st St S, Saint Petersburg, FL 33707Off Market
- $719,7003 bd2 ba1.7k sqft8079 12th Ave S, Saint Petersburg, FL 33707Off Market
- $493,200-- bd2 ba1.3k sqft1130 81st St S, Saint Petersburg, FL 33707Off Market
Nearby schools
GreatSchools rating
- 6/10Azalea Elementary SchoolGrades: PK-5Distance: 2.1 mi
- 3/10Azalea Middle SchoolGrades: 6-8Distance: 2.4 mi
- 4/10Boca Ciega High SchoolGrades: 9-12Distance: 2.8 mi
Schools provided by the listing agent
- Elementary: Azalea Elementary-PN
- Middle: Azalea Middle-PN
- High: Boca Ciega High-PN
Source: Stellar MLS. This data may not be complete. We recommend contacting the local school district to confirm school assignments for this home.
Get a cash offer in 3 minutes
Find out how much your home could sell for in as little as 3 minutes with a no-obligation cash offer.
Estimated market value
$574,800
Get a cash offer in 3 minutes
Find out how much your home could sell for in as little as 3 minutes with a no-obligation cash offer.
Estimated market value
$574,800
- Florida
- Pinellas County
- Saint Petersburg
- 33707
- Yacht Club Estates
- 1141 80TH STREET COURT S
Nearby cities
Nearby neighborhoods
Nearby zip codes
Other Saint Petersburg Topics
- Apartments for Rent in 33707
- Houses for Sale in 33707
- Houses for Rent in 33707
- 33707 Real Estate
- Saint Petersburg Condos
- Houses for Sale in Saint Petersburg
- Newest Listings in Saint Petersburg
- Saint Petersburg Home Values
- Saint Petersburg Real Estate Agents
- Saint Petersburg Refinance
- Saint Petersburg Mortgage Rates
