Under contract-accepting backup offers. Welcome to this beautiful Mediterranean-style, two-story home offering 2,761 sq ft of well-maintained living space, featuring a split-plan 4 bedrooms and 3.5 baths in the highly desirable South Causeway Yacht Club Estates. This sought-after community is known for its charm and elevation, and this property benefited from that advantage with no water intrusion during last year’s hurricanes. Both the exterior and interior are impeccably maintained, with mature landscaping that perfectly complements the home’s architecture. Step through the glass-panel cathedral-style front door and you’re greeted by stunning bamboo hardwood flooring and a tasteful, inviting color palette. The open floor plan is ideal for entertaining, leading you from a short hallway into a spacious living room with travertine marble flooring and three wood-and-glass French doors opening to the pool area. The gourmet chef’s kitchen is a standout, equipped with stainless steel appliances—including a KitchenAid gas range—granite countertops, a beautifully coordinated backsplash, custom cabinetry, and a generous center island perfect for gatherings. The pool area is a private oasis, surrounded by lush landscaping and featuring a cascading waterfall from the attached spa, along with a heat pump and cooling system replaced in March 2025 (with a 5-year parts warranty). The home offers two options for a primary suite: one on the main level with a new bathroom and walk-in closet, and another upstairs with an elegant bath featuring double vanities, a stone-and-glass shower, two walk-in closets, and French doors leading to a private screened porch. Two additional guest bedrooms are thoughtfully split from the primary spaces, with one offering direct access to the pool. The laundry room includes a cabinet sink, and the oversized two-car garage provides ample storage. Notable upgrades include a new refrigerator (2025), hydro-jetted main water lines (2024), tankless water heater (2022), HVAC system (2017, under warranty through 2027), roofing repair (2022), and thermostat (2024). All windows and French doors are Anderson hurricane-rated, offering peace of mind. This is truly a must-see home in a wonderful community.
Under contract
Price cut: $50K (7/1)
$925,000
1140 81ST STREET S, ST PETERSBURG, FL 33707
4beds
2,761sqft
:
Get pre-qualified$6,192/mo
Single Family Residence
Built in 1968
7,449 Square Feet Lot
$877,400 Zestimate®
$335/sqft
$-- HOA
What's special
Granite countertopsKitchenaid gas rangeTasteful inviting color paletteMediterranean-style two-story homeCustom cabinetryStunning bamboo hardwood flooringStone-and-glass shower
- 207 days |
- 167 |
- 14 |
Zillow last checked:
Listing updated:
Listed by:
Heather Oyler 321-987-7630,
COASTAL PROPERTIES GROUP INTERNATIONAL 727-493-1555
Source: Stellar MLS,MLS#: TB8461856 Originating MLS: Suncoast Tampa
Originating MLS: Suncoast Tampa
Facts & features
Interior
Bedrooms & bathrooms
- Bedrooms: 4
- Bathrooms: 4
- Full bathrooms: 3
- 1/2 bathrooms: 1
Rooms
- Room types: Utility Room
Primary bedroom
- Features: Ceiling Fan(s), Walk-In Closet(s)
- Level: First
- Area: 224 Square Feet
- Dimensions: 16x14
Bedroom 4
- Features: Ceiling Fan(s), Built-in Closet
- Level: First
- Area: 182 Square Feet
- Dimensions: 14x13
Bathroom 2
- Features: Ceiling Fan(s), Walk-In Closet(s)
- Level: Second
- Area: 285 Square Feet
- Dimensions: 19x15
Bathroom 3
- Features: Ceiling Fan(s)
- Level: First
- Area: 156 Square Feet
- Dimensions: 13x12
Kitchen
- Features: Kitchen Island
- Level: First
- Area: 345 Square Feet
- Dimensions: 23x15
Living room
- Features: Ceiling Fan(s)
- Level: First
- Area: 414 Square Feet
- Dimensions: 23x18
Heating
- Electric
Cooling
- Central Air
Appliances
- Included: Dishwasher, Disposal, Dryer, Electric Water Heater, Microwave, Range, Range Hood, Refrigerator, Tankless Water Heater, Washer
- Laundry: Inside, Laundry Room, Washer Hookup
Features
- Ceiling Fan(s), Eating Space In Kitchen, Solid Wood Cabinets, Split Bedroom, Stone Counters, Walk-In Closet(s)
- Flooring: Carpet, Ceramic Tile, Laminate, Travertine
- Doors: French Doors
- Has fireplace: No
Interior area
- Total structure area: 3,448
- Total interior livable area: 2,761 sqft
Video & virtual tour
Property
Parking
- Total spaces: 2
- Parking features: Garage - Attached
- Attached garage spaces: 2
Features
- Levels: Two
- Stories: 2
- Patio & porch: Covered, Front Porch, Patio, Rear Porch
- Exterior features: Balcony, Lighting
- Has private pool: Yes
- Pool features: Gunite, Heated, In Ground, Lighting
- Has spa: Yes
- Spa features: In Ground
- Has view: Yes
- View description: Pool
Lot
- Size: 7,449 Square Feet
- Dimensions: 75 x 100
- Residential vegetation: Trees/Landscaped
Details
- Parcel number: 253115841680080230
- Special conditions: None
Construction
Type & style
- Home type: SingleFamily
- Architectural style: Mediterranean
- Property subtype: Single Family Residence
Materials
- Block, Stucco
- Foundation: Slab
- Roof: Tile
Condition
- New construction: No
- Year built: 1968
Utilities & green energy
- Sewer: Public Sewer
- Water: Public
- Utilities for property: Cable Connected, Electricity Connected, Natural Gas Connected, Sewer Connected, Sprinkler Recycled, Water Connected
Community & HOA
Community
- Features: Intracoastal Waterway
- Pet fee: $0 monthly
- Subdivision: SOUTH CSWY ISLE YACHT CLUB 5TH ADD
HOA
- Has HOA: No
Location
- Region: Saint Petersburg
Financial & listing details
- Price per square foot: $335/sqft
- Tax assessed value: $553,689
- Annual tax amount: $10,817
- Date on market: 1/15/2026
- Cumulative days on market: 208 days
- Listing terms: Cash,Conventional,VA Loan
- Ownership: Fee Simple
- Total actual rent: 0
- Electric utility on property: Yes
- Road surface type: Paved
Estimated market value
$877,400
$834,000 - $921,000
$5,450/mo
Price history
| Date | Event | Price |
|---|---|---|
| 7/13/2026 | Contingent | $925,000$335/sqft |
Source:  Stellar MLS #TB8461856 Report a problem Stellar MLS #TB8461856 Report a problem | ||
| 7/1/2026 | Price change | $925,000-5.1%$335/sqft |
Source: Stellar MLS #TB8461856 Report a problem | ||
| 1/15/2026 | Listed for sale | $975,000-2.4%$353/sqft |
Source: Stellar MLS #TB8461856 Report a problem | ||
| 9/4/2025 | Listing removed | $999,000$362/sqft |
Source: Stellar MLS #TB8367106 Report a problem | ||
| 6/26/2025 | Price change | $999,000-16.6%$362/sqft |
Source: Stellar MLS #TB8367106 Report a problem | ||
| 3/30/2025 | Listed for sale | $1,198,000+108.3%$434/sqft |
Source: Stellar MLS #TB8367106 Report a problem | ||
| 9/30/2017 | Sold | $575,000-2.4%$208/sqft |
Source: Public Record Report a problem | ||
| 7/9/2017 | Price change | $589,000-1.7%$213/sqft |
Source: COASTAL PROPERTIES GROUP #U7788183 Report a problem | ||
| 6/13/2017 | Listed for sale | $599,000$217/sqft |
Source: COASTAL PROPERTIES GROUP #U7788183 Report a problem | ||
| 6/13/2017 | Pending sale | $599,000$217/sqft |
Source: COASTAL PROPERTIES GROUP #U7788183 Report a problem | ||
| 5/5/2017 | Listed for sale | $599,000$217/sqft |
Source: COASTAL PROPERTIES GROUP #U7788183 Report a problem | ||
| 5/5/2017 | Pending sale | $599,000$217/sqft |
Source: COASTAL PROPERTIES GROUP #U7788183 Report a problem | ||
| 4/26/2017 | Listed for sale | $599,000$217/sqft |
Source: COASTAL PROPERTIES GROUP #U7788183 Report a problem | ||
| 4/26/2017 | Pending sale | $599,000$217/sqft |
Source: COASTAL PROPERTIES GROUP #U7788183 Report a problem | ||
| 10/9/2016 | Price change | $599,000-1.6%$217/sqft |
Source: COASTAL PROPERTIES GROUP #U7788183 Report a problem | ||
| 8/15/2016 | Listed for sale | $609,000+262.5%$221/sqft |
Source: COASTAL PROPERTIES GROUP #U7788183 Report a problem | ||
| 4/16/1999 | Sold | $168,000$61/sqft |
Source: Public Record Report a problem | ||
Public tax history
| Year | Property taxes | Tax assessment |
|---|---|---|
| 2025 | $8,499 -21.4% | $474,259 -16.9% |
| 2024 | $10,818 +6.9% | $570,392 +6.9% |
| 2023 | $10,121 +2.9% | $533,719 +6.8% |
| 2022 | $9,837 +3.2% | $499,938 +6.6% |
| 2021 | $9,533 +11.1% | $468,799 +5.7% |
| 2020 | $8,577 -8.5% | $443,518 +2.7% |
| 2019 | $9,372 | $431,736 +10% |
| 2018 | $9,372 +10% | $392,487 +37.2% |
| 2017 | $8,523 +60.2% | $286,022 +2.1% |
| 2016 | $5,320 -1.4% | $280,139 +0.7% |
| 2015 | $5,394 +0.5% | $278,192 +0.8% |
| 2014 | $5,365 +0.7% | $275,984 +1.5% |
| 2013 | $5,330 +1.9% | $271,905 +1.7% |
| 2012 | $5,228 | $267,360 +3% |
| 2011 | -- | $259,573 -4% |
| 2010 | -- | $270,408 +2.7% |
| 2009 | -- | $263,299 +0.1% |
| 2008 | $4,791 | $263,036 +56.3% |
| 2007 | -- | $168,287 -32.5% |
| 2005 | -- | $249,300 +26.5% |
| 2004 | $3,155 +1.8% | $197,000 +4.6% |
| 2003 | $3,099 +3.5% | $188,300 +12.2% |
| 2002 | $2,995 | $167,800 +14.9% |
| 2001 | $2,995 -11.4% | $146,100 +7.1% |
| 2000 | $3,380 | $136,400 |
Find assessor info on the county website
Monthly payment
Est. payment
Payment breakdown
Explore the cost of this home by adjusting the details. Changes won't be saved.Climate risks
Neighborhood: Yacht Club Estates
Nearby schools
GreatSchools rating
- 6/10Azalea Elementary SchoolGrades: PK-5Distance: 2.1 mi
- 3/10Azalea Middle SchoolGrades: 6-8Distance: 2.4 mi
- 4/10Boca Ciega High SchoolGrades: 9-12Distance: 2.8 mi
- $498,500-- bd2 ba1.3k sqft1130 81st St S, Saint Petersburg, FL 33707Off Market
- $728,9003 bd2 ba1.6k sqft1150 81st St S, Saint Petersburg, FL 33707Off Market
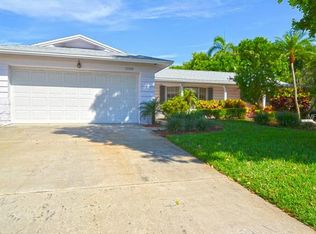
- $989,0004 bd3 ba2.6k sqft1101 80th Street Ct S, Saint Petersburg, FL 33707Sold
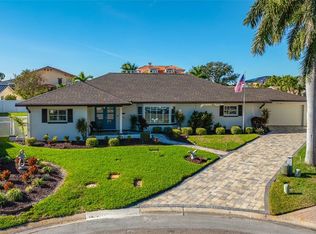
- $580,0003 bd2 ba1.5k sqft1141 80th Street Ct S, Saint Petersburg, FL 33707Sold
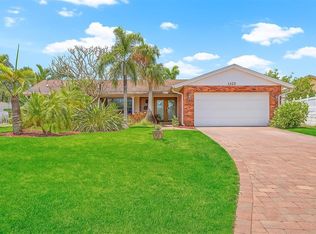
- $950,0003 bd2 ba2.1k sqft1120 81st St S, Saint Petersburg, FL 33707Sold
- $660,4003 bd2 ba1.8k sqft1160 81st St S, Saint Petersburg, FL 33707Off Market
- $1,170,0003 bd2 ba2.2k sqft1135 81st St S, Saint Petersburg, FL 33707Sold
- $3,160,500-- bd5 ba4.4k sqft1125 81st St S, Saint Petersburg, FL 33707Off Market
A local agent can set up tours, give advice and negotiate with sellers.
A local lender can help you make sure your offer is ready when you are.
Similar homes
- $875,0003 bd2 ba2.2k sqft2613 59TH STREET S, GULFPORT, FL 33707For Sale
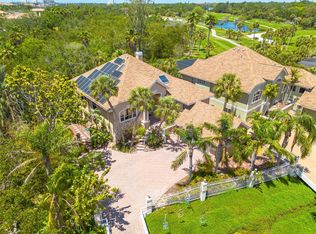
 MLS ID #TB8464067, Monica Crawford, KELLER WILLIAMS ST PETE REALTY. Stellar MLS
 - $975,0003 bd2 ba2.1k sqft710 116TH AVENUE, TREASURE ISLAND, FL 33706For Sale
 MLS ID #TB8508928, Simone Pilz, EQUITY REALTY SUNCOAST. Stellar MLS
 - $959,0004 bd3 ba2.2k sqft1110 10TH STREET N, ST PETERSBURG, FL 33705For Sale
 MLS ID #TB8527380, Kym Coyle, CHARLES RUTENBERG REALTY INC. Stellar MLS
 - $1,065,0004 bd3 ba2.8k sqft3517 HAINES ROAD N, ST PETERSBURG, FL 33704For Sale
 MLS ID #TB8532326, Mo Franklin, FRANKLIN & ASSOCIATES REALTY. Stellar MLS
 - $799,9005 bd3 ba3.2k sqft6451 76TH TERRACE N, PINELLAS PARK, FL 33781For SaleMLS ID #TB8530647, Mark Middleton, COMPASS FLORIDA, LLC. Stellar MLS
- $905,0004 bd3 ba2.8k sqft1563 MISTY PLATEAU TRAIL, CLEARWATER, FL 33765For SaleMLS ID #TB8527317, Oanh Enos, PEOPLE'S CHOICE REALTY SVC LLC. Stellar MLS
- $1,210,0004 bd3 ba2.3k sqft5429 ESSEX AVENUE S, GULFPORT, FL 33707For SaleMLS ID #TB8457726, Tricia Dooley, KELLER WILLIAMS ST PETE REALTY. Stellar MLS
- $835,0004 bd3 ba2.3k sqft7791 CARVER COURT, SEMINOLE, FL 33772For SaleMLS ID #TB8522676, Dani Zarzycki, LUXURY & BEACH REALTY INC. Stellar MLS
- $740,0004 bd2 ba2.3k sqft3991 38TH WAY S, ST PETERSBURG, FL 33711For SaleMLS ID #TB8455291, James Henning, COMPASS FLORIDA LLC. Stellar MLS
- $809,9004 bd3 ba3.1k sqft7405 70TH AVENUE N, PINELLAS PARK, FL 33781For SaleMLS ID #TB8504048, Jason Statton, REALTY EXPERTS. Stellar MLS
- $835,0003 bd3 ba2.2k sqft615 MONTE CRISTO BOULEVARD, ST PETERSBURG, FL 33715For SaleMLS ID #TB8507680, Jan Fleming, SMITH & ASSOCIATES REAL ESTATE. Stellar MLS
- $699,0003 bd2 ba2.3k sqft4313 50TH PLACE S, ST PETERSBURG, FL 33711For SaleMLS ID #TB8470187, Beth Snyder, RMS ELITE PROPERTIES. Stellar MLS
- $970,0003 bd2 ba1.6k sqft1496 49TH AVENUE NE, ST PETERSBURG, FL 33703For SaleMLS ID #TB8507701, Pat Lins, COLDWELL BANKER REALTY. Stellar MLS
- $1,100,0003 bd3 ba1.9k sqft5668 ESCONDIDA BOULEVARD S, ST PETERSBURG, FL 33715For SaleMLS ID #TB8467736, Kimberly DeVeglia, EXP REALTY LLC. Stellar MLS
- $995,0004 bd4 ba3.5k sqft2943 WHISPER LANE N, CLEARWATER, FL 33762For SaleMLS ID #TB8518752, Jason Statton, REALTY EXPERTS. Stellar MLS
- $885,0003 bd2 ba2.1k sqft1732 GOLF VIEW DRIVE, BELLEAIR, FL 33756For SaleMLS ID #TB8520782, Claudia Tweed, COLDWELL BANKER REALTY. Stellar MLS
- $799,0002 bd3 ba1.4k sqft12274 1ST STREET W #8, TREASURE ISLAND, FL 33706For SaleMLS ID #TB8474216, Dania Perry, CENTURY 21 JIM WHITE & ASSOC. Stellar MLS
- $989,9004 bd3 ba1.9k sqft5650 ESCONDIDA BOULEVARD S, ST PETERSBURG, FL 33715For SaleMLS ID #TB8507341, Lisa Marie Jerrard, RE/MAX PREFERRED. Stellar MLS
- $659,9003 bd3 ba2k sqft533 SANDY HOOK ROAD, TREASURE ISLAND, FL 33706For SaleMLS ID #TB8466418, Justin Johnson, FRANK ALBERT REALTY. Stellar MLS
- $799,9994 bd2 ba1.8k sqft13801 87TH AVENUE, SEMINOLE, FL 33776For SaleMLS ID #TB8525599, Dawn Liedtke, REDFIN CORPORATION. Stellar MLS
