Cute, clean and ready to welcome its next owner! This 2-bedroom, 1-bath ranch offers comfortable one-level living with a bright and inviting feel. Most of the home has been freshly painted, and both bedrooms feature new carpet. The kitchen offers ceramic tile flooring, plenty of cabinets and counter space, and a large opening to the living room that gives the home an open, connected feel. New windows bring in plenty of natural light throughout. The ceramic-tiled bathroom completes the main level, while the clean, dry unfinished basement provides plenty of additional storage and possibilities. Step outside to a fully fenced backyard with a deck--perfect for relaxing, entertaining or simply enjoying the outdoors. A charming home with so much to offer!
Pending
$161,500
1101 A St, La Porte, IN 46350
2beds
884sqft
Single Family Residence
Built in 1952
7,975 Square Feet Lot
$161,000 Zestimate®
$183/sqft
$-- HOA
What's special
Comfortable one-level livingFreshly paintedBright and inviting feelFully fenced backyardCeramic-tiled bathroom
- 18 days
- 859
- 98
Likely to sell faster than
Zillow last checked:
Listing updated:
Listed by:
Robin Umphrey,
REMAX County Wide 1st 219-362-9400
Source: NIRA as distributed by MLS GRID,MLS#: 845847
Facts & features
Interior
Bedrooms & bathrooms
- Bedrooms: 2
- Bathrooms: 1
- Full bathrooms: 1
Rooms
- Room types: Bedroom 2, Primary Bedroom, Living Room, Kitchen
Primary bedroom
- Description: New carpert, freshly painted
- Level: Main
- Area: 168
- Dimensions: 12.0 x 14.0
Bedroom 2
- Description: New carpet, freshly painted
- Level: Main
- Area: 132
- Dimensions: 11.0 x 12.0
Kitchen
- Description: Freshly painted
- Level: Main
- Area: 156
- Dimensions: 13.0 x 12.0
Living room
- Description: Freshly painted
- Level: Main
- Area: 280
- Dimensions: 14.0 x 20.0
Heating
- Forced Air, Natural Gas
Appliances
- Included: Dryer, Washer, Microwave, Gas Water Heater, Dishwasher
- Laundry: Gas Dryer Hookup, Washer Hookup, Sink, Lower Level
Features
- Ceiling Fan(s)
- Basement: Full,Unfinished
- Has fireplace: No
Interior area
- Total structure area: 884
- Total interior livable area: 884 sqft
- Finished area above ground: 884
Property
Parking
- Total spaces: 1
- Parking features: Attached, On Street, Garage Faces Front, Driveway, Concrete
- Attached garage spaces: 1
- Has uncovered spaces: Yes
Features
- Levels: One
- Patio & porch: Deck
- Fencing: Back Yard,Fenced
- Has view: Yes
- View description: Neighborhood, Trees/Woods
Lot
- Size: 7,975 Square Feet
- Features: Back Yard, Front Yard, Few Trees
Details
- Parcel number: 461001301006000043
- Special conditions: None
Construction
Type & style
- Home type: SingleFamily
- Property subtype: Single Family Residence
Condition
- New construction: No
- Year built: 1952
Utilities & green energy
- Sewer: Public Sewer
- Water: Public
- Utilities for property: Electricity Connected, Water Connected, Sewer Connected, Natural Gas Connected
Community & HOA
Community
- Subdivision: Greenway Downs
HOA
- Has HOA: No
Location
- Region: La Porte
Financial & listing details
- Price per square foot: $183/sqft
- Tax assessed value: $120,300
- Annual tax amount: $1,203
- Date on market: 9/24/2026
- Listing agreement: Exclusive Right To Sell
- Listing terms: Cash,VA Loan,FHA,Conventional
Estimated market value
$161,000
$153,000 - $169,000
$1,627/mo
Price history
| Date | Event | Price |
|---|---|---|
| 9/28/2026 | Pending sale | $161,500$183/sqft |
Source:  NIRA as distributed by MLS GRID #845847 Report a problem NIRA as distributed by MLS GRID #845847 Report a problem | ||
| 9/24/2026 | Listed for sale | $161,500+70%$183/sqft |
Source: NIRA as distributed by MLS GRID #845847 Report a problem | ||
| 8/30/2007 | Sold | $95,000+75.9%$107/sqft |
Source: NIRA as distributed by MLS GRID #187799 Report a problem | ||
| 11/14/2006 | Sold | $54,000-30.2%$61/sqft |
Source: NIRA as distributed by MLS GRID #159854 Report a problem | ||
| 5/22/2006 | Sold | $77,350$88/sqft |
Source: Public Record Report a problem | ||
Public tax history
| Year | Property taxes | Tax assessment |
|---|---|---|
| 2025 | $1,203 +10% | $124,300 +3.3% |
| 2024 | $1,094 +11.2% | $120,300 +10% |
| 2023 | $984 +7.5% | $109,400 +11.2% |
| 2022 | $915 +36.7% | $98,400 +7.5% |
| 2021 | $669 -2% | $91,500 +15.4% |
| 2020 | $683 +10.3% | $79,300 |
| 2019 | $620 +10.3% | $79,300 +9.8% |
| 2018 | $562 -7.4% | $72,200 +5.1% |
| 2017 | $607 +13.9% | $68,700 -7.5% |
| 2016 | $532 +3.6% | $74,300 +8.3% |
| 2014 | $514 +5.8% | $68,600 +1.2% |
| 2013 | $486 | $67,800 -7.1% |
| 2010 | -- | $73,000 -9.9% |
| 2006 | $867 | $81,000 +36.6% |
| 2005 | -- | $59,300 |
Find assessor info on the county website
Monthly payment
Est. payment
Payment breakdown
Explore the cost of this home by adjusting the details. Changes won't be saved.Climate risks
Neighborhood: 46350

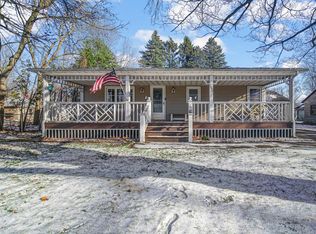
Similar homes
- $--3 bd2 ba1.2k sqft312 Brighton St, La Porte, IN 46350Auction
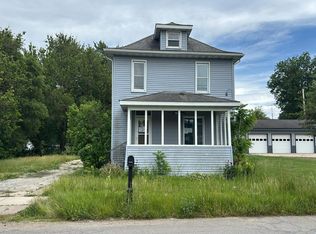 Auction.com 2
 - $140,0002 bd1 ba965 sqft306 Oberreich St, La Porte, IN 46350For Sale

 MLS ID #840370, Rachelle McCaulley, Weichert Realtors - Shoreline. NIRA as distributed by MLS GRID
 - $99,9002 bd1 ba1k sqft332 Grove St, La Porte, IN 46350For Sale
 MLS ID #844121, Tommy Sunn, Coldwell Banker 1st Choice. NIRA as distributed by MLS GRID
 - $225,0003 bd2 ba1.1k sqft771 N Fail Rd, La Porte, IN 46350For Sale
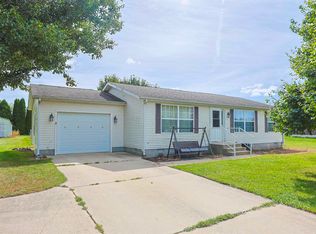 MLS ID #202638350, Dan Wiseman, RE/MAX 100. IRMLS
 - $209,9902 bd1 ba1k sqft1411 Woodward St, La Porte, IN 46350New ConstructionMLS ID #841555, Gene Eigenmann, LaPorte County Realty, Inc.. NIRA as distributed by MLS GRID
- $159,9503 bd1 ba864 sqft214 N Pleasant Ave, Michigan City, IN 46360For SaleMLS ID #846288, Adrien Chabot, Prestige Real Estate LLC. NIRA as distributed by MLS GRID
- $235,0003 bd2 ba1.1k sqft2041 N Coachlight Dr, La Porte, IN 46350For SaleMLS ID #845865, Denise Wilson, BHHS Indiana Realty. NIRA as distributed by MLS GRID
- $130,0002 bd1 ba690 sqft210 Ridgeland Ave, Michigan City, IN 46360For SaleMLS ID #846744, Kylee Sulkowski, White Hat Realty Group, LLC. NIRA as distributed by MLS GRID
- $180,0004 bd1 ba1.2k sqft326 Ramion Ave, Michigan City, IN 46360For SaleMLS ID #844973, Brittany Kribs, @properties/Christie's Intl RE. NIRA as distributed by MLS GRID
- $172,5003 bd1 ba825 sqft359 Strongbow Trl, Porter, IN 46304For SaleMLS ID #844333, Craig Hinchman, McColly Real Estate. NIRA as distributed by MLS GRID
- $182,6001 bd1 ba680 sqft17859 Behner Rd, New Buffalo, MI 49117For Sale
 MLS ID #26014810, Angella German, Coldwell Banker Realty. MichRIC
 - $192,9003 bd1 ba1.1k sqft101 Highland Dr, Walkerton, IN 46574For SaleMLS ID #844379, Jessica Susdorf, The Lyons Group Real Estate. NIRA as distributed by MLS GRID
- $180,0003 bd1 ba1.2k sqft108 Jefferson St, Michigan City, IN 46360For SaleMLS ID #845775, Karen Maynard, McColly Real Estate. NIRA as distributed by MLS GRID
- $229,9002 bd1 ba1.1k sqft2952 N 600 E, Rolling Prairie, IN 46371For SaleMLS ID #846122, Lisa Thompson, @properties/Christie's Intl RE. NIRA as distributed by MLS GRID
- $145,0002 bd1 ba552 sqft7956 N Elder Ln, New Carlisle, IN 46552For SaleMLS ID #841343, Kevin Srednoselac, Absolute Realty Solutions LLC. NIRA as distributed by MLS GRID
- $180,0003 bd2 ba1k sqft102 Leeds Ave, Michigan City, IN 46360For SaleMLS ID #837107, Brandon French, Keller Williams Realty SWM. NIRA as distributed by MLS GRID
