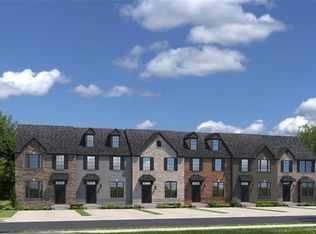
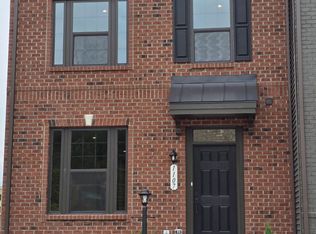
MOVE IN IMMEDIATELY
BRAND NEW!!END UNIT
BACKED TOWARDS WOODS
BASEMENT
Featuring 3 bedrooms, 2 full bathrooms, and 2 half bathrooms this beautiful END UNIT townhome won't last long. Open concept living room and kitchen featuring quartz countertops and soft-close white cabinets. Need more space for entertaining? Head down to your FINISHED walkout basement to your private backyard. Whether you want to go for a long walk, a quick workout in the community fitness center, or host your event at the clubhouse, Centerpointe Townes has you covered! Maintenance free living and a beautiful aesthetic to call home. Minutes from St. Francis Medical center as well as other shopping, dining, sports, entertainment, parks, grocers and more! These new construction townhomes with modern exteriors are the talk of the town!Pets Welcome - We understand that pets are part of the family. Your pets are welcome to join our community.Window Blinds/Refrigerator/Washer/Dryer/HOA Fees/Trash Pickup/Landscaping Included in the rent. It won't last long.We do not accept Zillow Applications.
Townhouse for rent
$2,650/mo
Fees may apply
1101 Arborway Ln, # 1, Midlothian, VA 23114
3beds
1,886sqft
Price may not include required fees and charges. Price shown reflects the lease term provided. Learn more|
Townhouse
Available Sat Aug 1 2026
Cats, dogs OK
Central air
In unit laundry
1 Parking space parking
What's special
Finished walkout basementModern exteriorsPrivate backyardSoft-close white cabinetsQuartz countertopsBacked towards woods
- 21 days |
- -- |
- -- |
Zillow last checked:
Listing updated:
Travel times

Let’s turn your rent into credit progress
Build credit history with every on-time payment and get credit for the payment you’re already making.
Facts & features
Interior
Bedrooms & bathrooms
- Bedrooms: 3
- Bathrooms: 4
- Full bathrooms: 4
Cooling
- Central Air
Appliances
- Included: Dishwasher, Dryer, Washer
- Laundry: In Unit
Features
- Storage, Walk-In Closet(s)
- Flooring: Carpet, Hardwood, Tile
Interior area
- Total interior livable area: 1,886 sqft
Property
Parking
- Total spaces: 1
- Details: Contact manager
Features
- Exterior features: Balcony, Fresh paint, Garbage included in rent, Landscaping included in rent, Unfurnished
Construction
Type & style
- Home type: Townhouse
- Property subtype: Townhouse
Condition
- Year built: 2025
Utilities & green energy
- Utilities for property: Garbage
Building
Management
- Pets allowed: Yes
Community & HOA
Community
- Features: Clubhouse, Fitness Center, Playground
HOA
- Amenities included: Fitness Center
Location
- Region: Midlothian
Financial & listing details
- Lease term: 1 Year
Price history
| Date | Event | Price |
|---|---|---|
| 6/28/2026 | Listed for rent | $2,650$1/sqft |
Source: Zillow Rentals Report a problem | ||
| 6/25/2025 | Listing removed | $2,650$1/sqft |
Source: Zillow Rentals Report a problem | ||
| 6/4/2025 | Listed for rent | $2,650$1/sqft |
Source: Zillow Rentals Report a problem | ||
Neighborhood: 23114
Nearby schools
GreatSchools rating
- 5/10Evergreen ElementaryGrades: PK-5Distance: 1.9 mi
- 8/10Tomahawk Creek Middle SchoolGrades: 6-8Distance: 0.5 mi
- 8/10Midlothian High SchoolGrades: 9-12Distance: 1.7 mi