Available June 2025
Located in highly sought-after Midlothian High School district, this is a beautiful, brand new, brick front townhome overlooking a pond. It has 1,886 sq. ft. of thoughtfully designed open-concept space to maximize practicality, comfort, and ease while maintaining a sleek and stylish design. This home is an end unit, well-lit with natural light and has three levels of luxury living.
The main level includes powder room, living room, kitchen and deck. Kitchen has stainless steel appliances, quartz countertops, plenty of drawer space, upgraded backsplash and an oversized island with pendant lights. The kitchen opens up to the living area, perfect for entertaining family and friends. Upper level includes total of three bedrooms, two full bathrooms and a laundry room. Master bedroom is equipped with a large walk-in closet, tray ceiling and en suite full bath. Laundry room has Washer and Dryer attached. Lower level is a finished walkout basement with powder room, study/office room, recreational room and patio overlooking a pond.
Upper and lower level have upgraded carpet while luxury vinyl plank is included throughout the main level. To save energy, home is equipped with wifi enabled smart thermostat and LED recessed lightning. Trash pickup/washer/dryer/HOA fees are included in the rent. Tenants pay for electricity/gas/water/internet.
The Community has a wide range of amenities such as walking trails, state-of-the-art clubhouse with fitness center, full kitchen, bar designed around entertainment, co-working cafe and outdoor patio to relax and enjoy. Walkability to Preschool & Daycare right in the community.
All these features and amenities are in the heart of midlothian in an unmatched location! You'll love the easy access to I-288 and Powhite Parkway as well as the central location to both Hull Street and Midlothian Turnpike's best shopping without the traffic!
- Saint Francis Medical Center, Thales Academy, Tomahawk Creek Middle School are all within 1 mile.
- The Lake (future 105-acre entertainment complex and surf park), Midlothian Mines park, Midlothian library are all within 3 miles.
- Westchester Commons, Chesterfield Town Center, and Commonwealth Center are all within a 10-minute drive.
- Downtown Richmond and Short Pump are within a 20-minute drive.
Tenants pay for electricity/gas/water/internet.
Trash pickup/washer/dryer/HOA fees are included in the rent.
One year lease minimum
Security deposit (one month rent) due at signing
Credit score of 620 or higher
Monthly income must be at least 3 times the rent
This is a Non-smoking, Non-vaping property
Renter's insurance required
Background check required
Tenant to pay non-refundable background check fee of $49
No bankruptcies or evictions in past 7 years
No criminal history
Must sign lease within 2 days and begin lease within 4 weeks after acceptance
Sold for $399,985
$399,985
1107 Arborway Ln, Midlothian, VA 23114
3beds
1,886sqft
Townhouse
Built in ----
-- sqft lot
$413,800 Zestimate®
$212/sqft
$2,652 Estimated rent
Home value
$413,800
$385,000 - $447,000
$2,652/mo
Zestimate® history
Owner options
List your home for rent
$2,652/mo
Rent Zestimate®
Find your next renter with Zillow Rental Manager. Plus, with online applications, you can quickly screen prospective tenants – for free.
$2,652/mo
Rent Zestimate®
Refinance and save
$2,550/mo
Est. payment
Refinancing to a lower rate could help reduce your monthly payments and save thousands over the life of the loan.
$2,550/mo
Est. payment
Explore your selling options
Work with a Zillow partner agent
Leverage their expertise and Zillow's premium Showcase listings to get your home seen by more buyers.
Get startedList with your own agent
Get your home in front of millions of buyers by listing it on Zillow.
Learn how to do itSell it yourself
Take full control of how buyers see your home on Zillow by listing For Sale by Owner (FSBO).
List your homeWhat's special
Outdoor patioFinished walkout basementRecreational roomSleek and stylish designLuxury vinyl plankThoughtfully designed open-concept spaceOverlooking a pond
Zillow last checked:
Listing updated:
Source: Zillow Rentals
Facts & features
Interior
Bedrooms & bathrooms
- Bedrooms: 3
- Bathrooms: 3
- Full bathrooms: 2
- 1/2 bathrooms: 1
Heating
- Forced Air
Cooling
- Central Air
Appliances
- Included: Dishwasher, Dryer, Microwave, Oven, Refrigerator, Washer
- Laundry: In Unit
Features
- Individual Climate Control, Walk In Closet
- Flooring: Carpet, Hardwood, Linoleum/Vinyl, Tile
- Has basement: Yes
Interior area
- Total interior livable area: 1,886 sqft
Property
Parking
- Details: Contact manager
Features
- Patio & porch: Patio
- Exterior features: Electricity not included in rent, Gas not included in rent, Heating system: Forced Air, Internet not included in rent, LED Recessed Lights, Quartz Countertops, Stainless Steel Appliances, Tray Ceiling in Master Bedroom, Walk In Closet, Water not included in rent
Details
- Parcel number: 725696182900000
Construction
Type & style
- Home type: Townhouse
- Property subtype: Townhouse
Community & HOA
Community
- Features: Fitness Center
- Deposit fee: $2,800
HOA
- Amenities included: Fitness Center
Location
- Region: Midlothian
Financial & listing details
- Price per square foot: $212/sqft
- Tax assessed value: $100,000
- Annual tax amount: $940
- Date on market: 5/28/2025
- Date available: 06/01/2025
- Lease term: 1 Year
Price history
| Date | Event | Price |
|---|---|---|
| 6/3/2025 | Listing removed | $2,800$1/sqft |
Source: Zillow Rentals Report a problem | ||
| 5/30/2025 | Sold | $399,985$212/sqft |
Source: Public Record Report a problem | ||
| 5/28/2025 | Listed for rent | $2,800$1/sqft |
Source: Zillow Rentals Report a problem | ||
Public tax history
| Year | Property taxes | Tax assessment |
|---|---|---|
| 2025 | $940 -1.1% | $100,000 |
| 2024 | $950 +16.4% | $100,000 +17.6% |
| 2023 | $816 | $85,000 |
Find assessor info on the county website
Neighborhood: 23114
Nearby homes
- $381,4853 bd4 ba1.8k sqft1113 Arborway Ln, Midlothian, VA 23114Sold

- $414,3053 bd4 ba1.8k sqft1101 Arborway Ln, Midlothian, VA 23114Pending
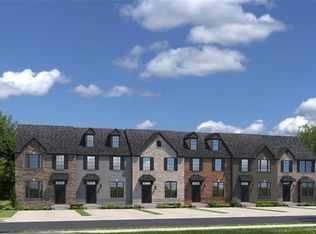
- $417,8003 bd4 ba1.8k sqft1101 Arborway Ln #1, Midlothian, VA 23114Off Market
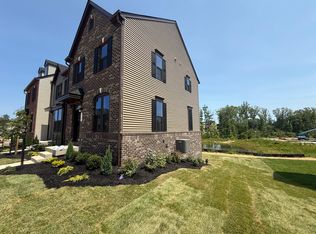
- $393,297-- bd-- ba-- sqft1119 Arborway Ln, Midlothian, VA 23114Sold
- $385,710-- bd-- ba-- sqft1049 Arborway Ln, Midlothian, VA 23114Sold
- $388,020-- bd-- ba-- sqft1125 Arborway Ln, Midlothian, VA 23114Sold
- $378,470-- bd-- ba-- sqft1043 Arborway Ln, Midlothian, VA 23114Sold
- $401,5003 bd4 ba1.7k sqft1131 Arborway Ln, Midlothian, VA 23114Sold
Nearby schools
GreatSchools rating
- 5/10Evergreen ElementaryGrades: PK-5Distance: 1.9 mi
- 8/10Tomahawk Creek Middle SchoolGrades: 6-8Distance: 0.4 mi
- 8/10Midlothian High SchoolGrades: 9-12Distance: 1.8 mi
Get a cash offer in 3 minutes
Find out how much your home could sell for in as little as 3 minutes with a no-obligation cash offer.
Estimated market value
$413,800
Get a cash offer in 3 minutes
Find out how much your home could sell for in as little as 3 minutes with a no-obligation cash offer.
Estimated market value
$413,800
